Skip main navigation
Sold
  • $493,000

    699 Sterling Dr, Eugene, OR 97404

    3beds
    1,932sqft
    Residential, Single Family Residence
    Built in 1960
    0.25 Acres Lot
    $497,600 Zestimate®
    $255/sqft
    $2,801 Estimated rent

    Home value

    $497,600

    $453,000 - $542,000

    $2,801/mo

    Zestimate® history
    Loading
    Loading...

    Owner options

    List your home for rent

    $2,801/mo

    Rent Zestimate®

    Find your next renter with Zillow Rental Manager. Plus, with online applications, you can quickly screen prospective tenants – for free.

    Learn more

    $2,801/mo

    Rent Zestimate®

    Refinance and save

    $2,989/mo

    Est. payment

    Refinancing to a lower rate could help reduce your monthly payments and save thousands over the life of the loan.

    See today's rates

    $2,989/mo

    Est. payment

    Explore your selling options

    Work with a Zillow partner agent

    Leverage their expertise and Zillow's premium Showcase listings to get your home seen by more buyers.

    Get started

    List with your own agent

    Get your home in front of millions of buyers by listing it on Zillow.

    Learn how to do it

    Sell it yourself

    Take full control of how buyers see your home on Zillow by listing For Sale by Owner (FSBO).

    List your home

    What's special

    Wood-burning fireplaceCharming gas fireplaceRanch-style homeDining areaRemodeled kitchenEn-suite bathroomSpacious deck
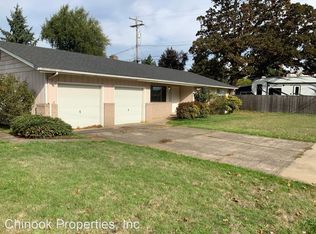

    Welcome to this beautifully landscaped ranch-style home, perfect for those seeking a comfortable and well-maintained living space with ample room for RV parking. Upon entering, you'll be greeted by a spacious living room featuring a wood-burning fireplace. The heart of the home boasts a remodeled kitchen and dining area, complete with a charming gas fireplace. Step outside through the French doors to a spacious deck, offering plenty of space for outdoor entertaining, dining, or simply enjoying the beautiful surroundings. Down the hallway, you'll find two generous bedrooms and a guest bathroom. Further down, the private primary bedroom features its own en-suite bathroom, along with French doors leading out to the deck for serene moments in the fresh air. This home also offers a three-car garage with openers, and one garage has a convenient pass-through to the backyard, perfect for ease of access. The property includes GE stainless steel appliances.

    Zillow last checked:

    Listing updated:

    Listed by:

    Lori Galvin simon@urepro.com,

    United Real Estate Properties

    Bought with:

    Amanda Hanson, 200309235

    Assist 2 Sell-Buyers & Sellers

    Source: RMLS (OR),MLS#: 510911757MLS Logo

    Facts & features

    Interior

    Bedrooms & bathrooms
    • Bedrooms: 3
    • Bathrooms: 2
    • Full bathrooms: 2
    • Main level bathrooms: 2
    Primary bedroom
    • Features: French Doors, Ensuite
    • Level: Main
    Bedroom 2
    • Features: Closet Organizer
    • Level: Main
    Bedroom 3
    • Features: Closet Organizer
    • Level: Main
    Dining room
    • Features: Fireplace
    • Level: Main
    Kitchen
    • Features: Dishwasher, Free Standing Range, Free Standing Refrigerator
    • Level: Main
    Living room
    • Features: Fireplace
    • Level: Main
    Heating
    • Mini Split, Fireplace(s)
    Cooling
    • Has cooling: Yes
    Appliances
    • Included: Dishwasher, Disposal, Double Oven, Free-Standing Gas Range, Free-Standing Refrigerator, Gas Appliances, Stainless Steel Appliance(s), Free-Standing Range, Gas Water Heater
    • Laundry: Laundry Room
    Features
    • Granite, Quartz, Closet Organizer
    • Flooring: Wall to Wall Carpet, Wood
    • Doors: French Doors
    • Windows: Vinyl Frames
    • Basement: Crawl Space
    • Number of fireplaces: 2
    • Fireplace features: Gas, Wood Burning
    Interior area
    • Total structure area: 1,932
    • Total interior livable area: 1,932 sqft

    Property

    Parking
    • Total spaces: 3
    • Parking features: Driveway, On Street, RV Access/Parking, Garage Door Opener, Attached
    • Attached garage spaces: 3
    • Has uncovered spaces: Yes
    Features
    • Levels: One
    • Stories: 1
    • Patio & porch: Deck
    • Exterior features: Yard
    • Fencing: Fenced
    Lot
    • Size: 0.25 Acres
    • Features: Corner Lot, Level, Sprinkler, SqFt 10000 to 14999
    Details
    • Additional structures: RVParking, ToolShed
    • Parcel number: 0382679
    • Zoning: R-1

    Construction

    Type & style
    • Home type: SingleFamily
    • Architectural style: Ranch
    • Property subtype: Residential, Single Family Residence
    Materials
    • Lap Siding, Stone
    • Foundation: Stem Wall
    • Roof: Membrane
    Condition
    • Updated/Remodeled
    • New construction: No
    • Year built: 1960

    Utilities & green energy

    • Gas: Gas
    • Sewer: Public Sewer
    • Water: Public
    • Utilities for property: Cable Connected

    Community & neighborhood

    Location
    • Region: Eugene

    Other

    Other facts
    • Listing terms: Cash,Conventional,FHA,VA Loan
    • Road surface type: Paved

    Price history

    DateEventPrice
    7/11/2025Sold$493,000-1%$255/sqft
    Source: RMLS (OR) #510911757 Report a problem
    6/15/2025Pending sale$498,000$258/sqft
    Source: RMLS (OR) #510911757 Report a problem
    3/16/2025Listed for sale$498,000$258/sqft
    Source: RMLS (OR) #510911757 Report a problem
    3/10/2025Pending sale$498,000$258/sqft
    Source: RMLS (OR) #510911757 Report a problem
    3/7/2025Listed for sale$498,000$258/sqft
    Source: RMLS (OR) #510911757 Report a problem
    2/21/2025Pending sale$498,000$258/sqft
    Source: RMLS (OR) #510911757 Report a problem
    2/17/2025Listed for sale$498,000+50.9%$258/sqft
    Source: RMLS (OR) #510911757 Report a problem
    12/30/2020Sold$330,000+153.8%$171/sqft
    Source: Public Record Report a problem
    2/25/2011Sold$130,000-7.1%$67/sqft
    Source: Public Record Report a problem
    1/2/2011Price change$139,900-6.7%$72/sqft
    Source: Fannie Mae #11207490 Report a problem
    12/3/2010Price change$149,900-32.2%$78/sqft
    Source: foreclosure.com Report a problem
    11/24/2010Listed for sale--
    Source: foreclosure.com Report a problem
    8/11/2006Sold$221,000$114/sqft
    Source: Public Record Report a problem

    Public tax history

    YearProperty taxesTax assessment
    2025$5,385 +1.3%$276,393 +3%
    2024$5,318 +2.6%$268,343 +3%
    2023$5,183 +4%$260,528 +3%
    2022$4,982 +6.5%$252,940 +3%
    2021$4,680 -0.4%$245,573 +3%
    2020$4,696 +3.8%$238,421 +3%
    2019$4,523 +7.6%$231,477 +3%
    2018$4,206 $224,735 +3%
    2017$4,206 +6.6%$218,189 +3%
    2016$3,946 +3.7%$211,834 +3%
    2015$3,806 +4%$205,664 +3%
    2014$3,658 +8%$199,674 +3%
    2013$3,388 +10.1%$193,858 +3%
    2012$3,076 $188,212 +3%
    2011-- $182,730 +3%
    2010-- $177,408 +3%
    2009-- $172,241 +3%
    2008-- $167,224 +3%
    2007-- $162,353 +3%
    2006-- $157,624 +3%
    2005-- $153,033 +3%
    2004-- $148,576 +3%
    2003-- $144,249 +3%
    2002-- $140,048 +3%
    2001-- $135,969 +3%
    2000-- $132,009

    Find assessor info on the county website

    Neighborhood: River Road

    Nearby schools

    GreatSchools rating
    Schools provided by the listing agent
    • Elementary: Howard
    • Middle: Kelly
    • High: North Eugene

    Source: RMLS (OR). This data may not be complete. We recommend contacting the local school district to confirm school assignments for this home.

    Get pre-qualified for a loan
    At Zillow Home Loans, we can pre-qualify you in as little as 5 minutes with no impact to your credit score.

    An equal housing lender. NMLS #10287.

    Sell for more on Zillow
    Get a Zillow Showcase℠ listing at no additional cost and you could sell for .
    $497,600
    2% more
    +$9,952
    With Zillow Showcase(estimated)
    $507,552