Poised on nearly 1.5 acres in the Concession neighborhood, this 2018 custom-built estate is nestled among mature, manicured landscaping that overlooks breathtaking views of the lake and private preserve. The stunning exterior sets the stage for luxury finishes & rich architectural details throughout over 10,000 square feet of open living spaces. The great room showcases wood beam ceiling, rich wood floors, stone fireplace, private elevator, butlers bar and views to the impressive outdoor entertaining areas. The gourmet kitchen boasts exquisite granite counters, built-in Miele coffee maker, decorative backsplash, ample wood cabinetry, center island, Wolf 6 burner gas range and griddle, Sub Zero commercial size refrigerator & freezer and large walk-in pantry. The breakfast bar with seating unites with the gathering room with 90 degree sliders to the lanai. Retreat to your master wing with tray ceiling, sitting area and dressing room complete with 2 islands, custom cabinetry, morning bar and additional laundry room. The luxurious bathroom features separate vanities, marble counters and floors, walk-in shower with jets and jacuzzi tub. There are 4 additional bedrooms with private baths and walk-in closets, handsome library, comfortable theater room with bar and golf simulator and putting green areas in the home. The attached guest house offers additional space with 2 beds and baths, living room, small kitchen and private entry. The expansive outdoor living space is nothing short of spectacular with large covered areas, sparkling heated pool & spa, gas fire pit, stone waterfall and slide, summer kitchen and spacious yard with tranquil lake views. Residents of the Concession are just minutes from excellent shopping, dining, medical facilities & I-75, for an unparalleled lifestyle defined by relaxation and recreation.
Sold for $1,700,000
$1,700,000
20930 Parkstone Ter, Lakewood Ranch, FL 34202
7beds
10,139sqft
Single Family Residence
Built in 2018
1.41 Acres Lot
$3,532,100 Zestimate®
$168/sqft
$-- Estimated rent
Home value
$3,532,100
$2.76M - $4.52M
Not available
Zestimate® history
Owner options
List your home for rent
Find your next renter with Zillow Rental Manager. Plus, with online applications, you can quickly screen prospective tenants – for free.
Refinance and save
$12,055/mo
Est. payment
Refinancing to a lower rate could help reduce your monthly payments and save thousands over the life of the loan.
$12,055/mo
Est. payment
Explore your selling options
Work with a Zillow partner agent
Leverage their expertise and Zillow's premium Showcase listings to get your home seen by more buyers.
Get startedList with your own agent
Get your home in front of millions of buyers by listing it on Zillow.
Learn how to do itSell it yourself
Take full control of how buyers see your home on Zillow by listing For Sale by Owner (FSBO).
List your homeWhat's special
Originating MLS: Pinellas Suncoast
Facts & features
Interior
Bedrooms & bathrooms
- Bedrooms: 7
- Bathrooms: 9
- Full bathrooms: 7
- 1/2 bathrooms: 2
Heating
- Other
Cooling
- Central
Appliances
- Laundry: Inside, Laundry Room, Other
Features
- Ceiling Fans(s), Eating Space In Kitchen, High Ceiling(s), Master Bedroom Downstairs, Walk-In Closet(s), Crown Molding, Solid Wood Cabinets, Thermostat, Kitchen/Family Room Combo, Elevator, Living Room/Dining Room Combo, Built in Features, Window Treatments, Wet Bar, Other, Dry Bar, Tray Ceiling(s)
- Windows: Window Treatments, Shutters
- Has fireplace: No
- Fireplace features: Living Room, Gas
Interior area
- Structure area source: Public Records
- Total interior livable area: 10,139 sqft
Property
Parking
- Total spaces: 4
- Parking features: Garage - Attached
Features
- Levels: Two
- Patio & porch: Patio, Screened, Covered
- Exterior features: Stone, Wood, Brick
- Pool features: Child Safety Fence, Heated, In Ground, Salt Water, Screen Enclosure, Solar Heat, Lighting
- Has spa: Yes
- Spa features: Heated, In Ground
- Fencing: Other
- Has view: Yes
- View description: Water
- Has water view: Yes
- Water view: Water
- Waterfront features: Lake
Lot
- Size: 1.41 Acres
- Features: In County, Oversized Lot, Sidewalk, Street Paved, Near Golf Course, Cul-de-sac, Conservation Area
- Residential vegetation: Fruit Trees, Trees/Landscaped
Details
- Additional structures: Outdoor Kitchen, Guest House
- Parcel number: 331943859
- Zoning: PDR
Construction
Type & style
- Home type: SingleFamily
- Architectural style: Custom
- Property subtype: Single Family Residence
Materials
- masonry
- Roof: Other
Condition
- Completed
- Year built: 2018
Details
- Builder name: Anchor
Utilities & green energy
- Sewer: Public Sewer
- Water: Public
- Utilities for property: Electricity Connected, Natural Gas Connected, Sewer Connected, BB/HS Internet Available, Underground Utilities, Cable Connected, Water Connected
Green energy
- Water conservation: Irrigation-Reclaimed Water
Community & HOA
Community
- Security: Smoke Detector(s), Security Fencing/Lighting/Alarms, Gated Community, Closed Circuit Camera(s)
- Subdivision: CONCESSION PH II BLK B & PH III
HOA
- Has HOA: Yes
- Amenities included: Clubhouse, Maintenance, Security, Fence Restrictions, Gated, Tennis Court(s)
- Services included: Maintenance Grounds, Recreational Facilities, Common Area Taxes, Other, Escrow Reserves Fund, 24-Hour Guard
- HOA fee: $427 monthly
Location
- Region: Lakewood Ranch
Financial & listing details
- Price per square foot: $168/sqft
- Tax assessed value: $5,103,058
- Annual tax amount: $54,214
- Listing terms: Cash, Conventional
- Ownership: Fee Simple
Price history
| Date | Event | Price |
|---|---|---|
| 5/29/2026 | Sold | $1,700,000-61.4%$168/sqft |
Source: Public Record Report a problem | ||
| 7/1/2020 | Sold | $4,400,000-6.3%$434/sqft |
Source: Public Record Report a problem | ||
| 5/8/2020 | Pending sale | $4,695,000$463/sqft |
Source: Better Homes and Gardens Real Estate Atchley Properties #A4466715 Report a problem | ||
| 5/8/2020 | Listed for sale | $4,695,000+1367.2%$463/sqft |
Source: Better Homes and Gardens Real Estate Atchley Properties #A4466715 Report a problem | ||
| 1/29/2015 | Sold | $320,000$32/sqft |
Source: Public Record Report a problem | ||
| 12/31/2014 | Pending sale | $320,000$32/sqft |
Source: BERKSHIRE HATHAWAY HOMESERVICE #A4104138 Report a problem | ||
| 12/8/2014 | Price change | $320,000-5.9%$32/sqft |
Source: BERKSHIRE HATHAWAY HOMESERVICE #A4104138 Report a problem | ||
| 8/28/2014 | Listed for sale | $340,000+17.6%$34/sqft |
Source: BERKSHIRE HATHAWAY HOMESERVICE #A4104138 Report a problem | ||
| 3/21/2014 | Sold | $289,000$29/sqft |
Source: Public Record Report a problem | ||
Public tax history
| Year | Property taxes | Tax assessment |
|---|---|---|
| 2025 | $54,214 +2.5% | $3,796,035 +2.9% |
| 2024 | $52,868 +0.7% | $3,689,052 +3% |
| 2023 | $52,483 +2.5% | $3,581,604 +3% |
| 2022 | $51,216 -0.6% | $3,477,285 +3% |
| 2021 | $51,531 +19.2% | $3,376,005 +22% |
| 2020 | $43,225 -13.4% | $2,767,672 -12.6% |
| 2019 | $49,899 +709.2% | $3,167,898 +845.6% |
| 2018 | $6,167 | $335,000 |
| 2017 | -- | $335,000 +17.5% |
| 2016 | $3,014 | $285,000 +13.9% |
| 2015 | $3,014 | $250,200 +9.1% |
| 2014 | $3,014 +31.8% | $229,350 +60.7% |
| 2013 | $2,287 +228611% | $142,750 |
| 2012 | $1 | $142,750 +2% |
| 2011 | $1 | $140,000 -34.9% |
| 2010 | -- | $215,000 -79.3% |
| 2009 | $16,698 +1.2% | $1,040,000 |
| 2008 | $16,495 -11.5% | $1,040,000 -10% |
| 2007 | $18,644 +972.4% | $1,155,000 +1055% |
| 2006 | $1,738 | $100,000 |
Find assessor info on the county website
Neighborhood: 34202
Nearby homes
- $1,035,1731.48 acres20926 Parkstone Ter, Lakewood Ranch, FL 34202Off Market

- $900,1501.69 acres20931 Parkstone Ter, Lakewood Ranch, FL 34202Off Market

- $3,708,9201.39 acres20927 Parkstone Ter, Lakewood Ranch, FL 34202Off Market

- $900,1501.41 acres20922 Parkstone Ter, Lakewood Ranch, FL 34202Off Market
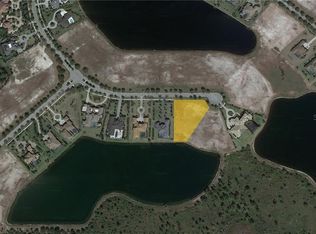
- $2,550,2091.03 acres20923 Parkstone Ter, Lakewood Ranch, FL 34202Off Market
- $3,250,0004 bd5 ba4.1k sqft20918 Parkstone Ter, Lakewood Ranch, FL 34202Sold
- $2,866,5201.03 acres20919 Parkstone Ter, Lakewood Ranch, FL 34202Off Market
- $3,045,9061.02 acres20914 Parkstone Ter, Lakewood Ranch, FL 34202Off Market
Nearby schools
GreatSchools rating
- 10/10Robert Willis Elementary SchoolGrades: PK-5Distance: 4.4 mi
- 7/10R. Dan Nolan Middle SchoolGrades: 6-8Distance: 5 mi
- 6/10Lakewood Ranch High SchoolGrades: PK,9-12Distance: 8.1 mi
Schools provided by the listing agent
- Elementary: Robert E Willis Elementary
- Middle: Nolan Middle
- High: Lakewood Ranch High
Source: The MLS. This data may not be complete. We recommend contacting the local school district to confirm school assignments for this home.
Get a cash offer in 3 minutes
Find out how much your home could sell for in as little as 3 minutes with a no-obligation cash offer.
Estimated market value
$3,532,100
Get a cash offer in 3 minutes
Find out how much your home could sell for in as little as 3 minutes with a no-obligation cash offer.
Estimated market value
$3,532,100
- Florida
- Manatee County
- Bradenton
- 34202
- 20930 Parkstone Ter
