(Back on market due to removing to give builder time to finish.) BRAND NEW CONSTRUCTION by Lunar Home Construction! Class 4 impact-resistant roof. Radiant barrier roof decking for improved energy efficiency. Luxury finishes and NO HOA in an established neighborhood on large lot. Brick and LP Smartsiding exterior. Covered porch and patio. Full guttering. Open-cell spray foam insulation in exterior walls w/blown in attic insulation. Impressive 16 foot entry! Living room with an abundance of natural light, ceiling fan, and fireplace with built-ins on both sides. Kitchen is open to the living room and has upgraded stainless steel Whirlpool appliances, coffee bar, granite countertops, large island with storage/cabinets in front and back, large pantry and more! Spacious dining area. Upgraded engineered hard woods in main areas and primary bedrooms, tile in wet areas and carpet in 2 remaining bedrooms. Primary closet has built-in chest of drawers plus plenty of hanging and shelf space. Primary bathroom has dual sinks, lighted mirrors, free-standing soaker tub and separate shower. Good sized secondary bedrooms with huge walk in closets. Laundry room has granite folding counter, hanging rod, and storage galore! Mudroom near garage entrance with cubbies, hooks and storage. Oversized 3 car garage with oversized driveway (can fit 6 cars) Broken Arrow Schools!
For sale
$364,900
20932 E 35th Pl S, Broken Arrow, OK 74014
3beds
1,882sqft
Single Family Residence
Built in 2026
0.25 Acres Lot
$364,700 Zestimate®
$194/sqft
$-- HOA
What's special
Luxury finishesLarge lotGood sized secondary bedroomsFree-standing soaker tubSeparate showerTile in wet areasFull guttering
- 17 hours
- 86
- 10
Likely to sell faster than
Zillow last checked:
Listing updated:
Listed by:
Jeanette Bagrosky 918-810-6034,
Coldwell Banker Select
Source: MLS Technology, Inc.,MLS#: 2628403 Originating MLS: MLS Technology
Originating MLS: MLS TechnologyFacts & features
Interior
Bedrooms & bathrooms
- Bedrooms: 3
- Bathrooms: 2
- Full bathrooms: 2
Primary bedroom
- Description: Primary Bedroom,Private Bath,Walk-in Closet
- Level: First
Bedroom
- Description: Bedroom,Walk-in Closet
- Level: First
Bedroom
- Description: Bedroom,Walk-in Closet
- Level: First
Primary bathroom
- Description: Primary Bath,Bathtub,Double Sink,Full Bath,Separate Shower,Vent
- Level: First
Bathroom
- Description: Hall Bath,Bathtub,Full Bath,Vent
- Level: First
Dining room
- Description: Dining Room,Breakfast
- Level: First
Kitchen
- Description: Kitchen,Breakfast Nook,Island,Pantry
- Level: First
Living room
- Description: Living Room,Fireplace
- Level: First
Utility room
- Description: Utility Room,Inside
- Level: First
Heating
- Central, Gas
Cooling
- Central Air
Appliances
- Included: Convection Oven, Dishwasher, Disposal, Gas Water Heater, Microwave, Oven, Range, Stove, Tankless Water Heater, Plumbed For Ice Maker
- Laundry: Washer Hookup, Electric Dryer Hookup, Gas Dryer Hookup
Features
- Attic, Granite Counters, High Ceilings, High Speed Internet, Vaulted Ceiling(s), Wired for Data, Ceiling Fan(s), Electric Oven Connection, Electric Range Connection, Gas Range Connection, Gas Oven Connection
- Flooring: Carpet, Tile, Wood
- Doors: Insulated Doors
- Windows: Vinyl, Insulated Windows
- Number of fireplaces: 1
- Fireplace features: Gas Log, Gas Starter
Interior area
- Total structure area: 1,882
- Total interior livable area: 1,882 sqft
Property
Parking
- Total spaces: 3
- Parking features: Attached, Garage
- Attached garage spaces: 3
Features
- Levels: One
- Stories: 1
- Patio & porch: Covered, Patio, Porch
- Exterior features: Concrete Driveway, Landscaping, Rain Gutters
- Pool features: None
- Fencing: Other
Lot
- Size: 0.25 Acres
- Features: None
Details
- Additional structures: None
- Parcel number: 001711001005000000
Construction
Type & style
- Home type: SingleFamily
- Property subtype: Single Family Residence
Materials
- Brick, Other, Wood Frame
- Foundation: Slab
- Roof: Asphalt,Fiberglass
Condition
- Under Construction
- Year built: 2026
Utilities & green energy
- Sewer: Other
- Water: Rural
- Utilities for property: Cable Available, Electricity Available, Fiber Optic Available, High Speed Internet Available, Water Available
Green energy
- Energy efficient items: Doors, Windows
Community & HOA
Community
- Features: Gutter(s)
- Security: No Safety Shelter
- Subdivision: Sunrise Estates
HOA
- Has HOA: No
Location
- Region: Broken Arrow
Financial & listing details
- Price per square foot: $194/sqft
- Tax assessed value: $43,000
- Annual tax amount: $118
- Date on market: 10/21/2026
- Listing terms: Conventional,FHA,Other,VA Loan
Estimated market value
$364,700
$346,000 - $383,000
$2,128/mo
Price history
| Date | Event | Price |
|---|---|---|
| 10/21/2026 | Listed for sale | $364,900$194/sqft |
Source:  MLS Technology, Inc. #2628403 Report a problem MLS Technology, Inc. #2628403 Report a problem | ||
| 8/19/2026 | Listing removed | $364,900$194/sqft |
Source:  Coldwell Banker Select #2628403 Report a problem Coldwell Banker Select #2628403 Report a problem | ||
| 8/3/2026 | Listed for sale | $364,900$194/sqft |
Source: MLS Technology, Inc. #2628403 Report a problem | ||
Public tax history
| Year | Property taxes | Tax assessment |
|---|---|---|
| 2025 | $111 +4.7% | $957 +5% |
| 2024 | $106 +6% | $911 +5% |
| 2023 | $100 +4.2% | $868 +5% |
| 2022 | $96 +5.5% | $827 +5.1% |
| 2021 | $91 +2.2% | $787 +4.9% |
| 2020 | $89 +4.7% | $750 +5% |
| 2019 | $85 +11.8% | $714 +10.2% |
| 2017 | $76 | $648 +5% |
| 2016 | $76 | $617 +4.9% |
| 2015 | -- | $588 +5% |
| 2014 | -- | $560 |
| 2013 | -- | $560 |
| 2012 | -- | $560 |
| 2011 | -- | $560 |
| 2010 | -- | $560 |
| 2009 | -- | $560 |
| 2008 | -- | $560 |
| 2007 | -- | $560 |
| 2006 | -- | $560 |
| 2005 | $55 0% | $560 -88.8% |
| 2004 | $55 -2.9% | $5,000 |
| 2003 | $57 +7.7% | $5,000 +2.8% |
| 2002 | $53 | $4,863 +5% |
| 2001 | -- | $4,631 |
Find assessor info on the county website
Monthly payment
Est. payment
Payment breakdown
Explore the cost of this home by adjusting the details. Changes won't be saved.Climate risks
Neighborhood: 74014
Nearby schools
Schools provided by the listing agent
- Elementary: Liberty
- High: Broken Arrow
- District: Broken Arrow - Sch Dist (3)
Source: MLS Technology, Inc.. This data may not be complete. We recommend contacting the local school district to confirm school assignments for this home.

Similar homes
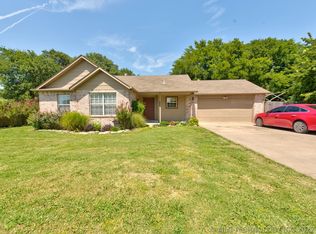
- $326,7813 bd2 ba1.7k sqft6017 N 30th St, Broken Arrow, OK 74014New Construction
 MLS Technology, Inc.
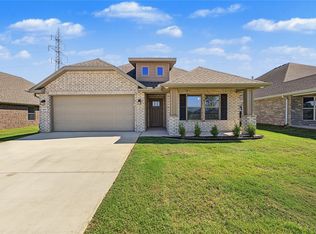
 - $350,0003 bd2 ba1.9k sqft27241 E 21st St, Catoosa, OK 74015For Sale
 MLS ID #2636352, Linda Ramsey, Lakeland Real Estate NEOK. MLS Technology, Inc.
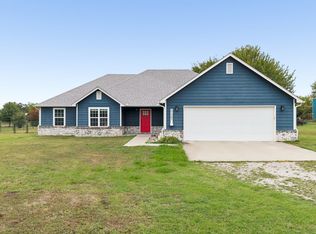
 - $349,9044 bd2 ba1.9k sqft6101 N 30th St, Broken Arrow, OK 74014New Construction
 MLS Technology, Inc.
 - $438,3404 bd3 ba2.2k sqft2909 E Northhampton St, Broken Arrow, OK 74014For Sale
 MLS ID #2617139, Stephen Brocks, MORE Agency. MLS Technology, Inc.
