Skip main navigation
Closed
  • $499,900

    2094 Callaway Ct NW, Atlanta, GA 30318

    3beds
    --sqft
    Townhouse
    Built in 2015
    2,613 Square Feet Lot
    $490,400 Zestimate®
    $--/sqft
    $3,055 Estimated rent

    Home value

    $490,400

    $446,000 - $539,000

    $3,055/mo

    Zestimate® history
    Loading
    Loading...

    Owner options

    List your home for rent

    $3,055/mo

    Rent Zestimate®

    Find your next renter with Zillow Rental Manager. Plus, with online applications, you can quickly screen prospective tenants – for free.

    Learn more

    $3,055/mo

    Rent Zestimate®

    Refinance and save

    $6,144/mo

    Est. payment

    Refinancing to a lower rate could help reduce your monthly payments and save thousands over the life of the loan.

    See today's rates

    $6,144/mo

    Est. payment

    Explore your selling options

    Work with a Zillow partner agent

    Leverage their expertise and Zillow's premium Showcase listings to get your home seen by more buyers.

    Get started

    List with your own agent

    Get your home in front of millions of buyers by listing it on Zillow.

    Learn how to do it

    Sell it yourself

    Take full control of how buyers see your home on Zillow by listing For Sale by Owner (FSBO).

    List your home

    What's special

    Cozy stone fireplaceIn-law suiteHome officeGleaming hardwood floorsHome gymWalk-in pantryLuxurious en-suite bathroom
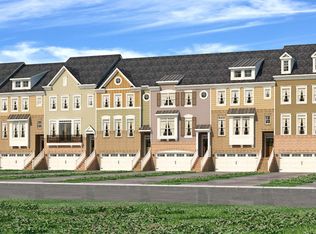
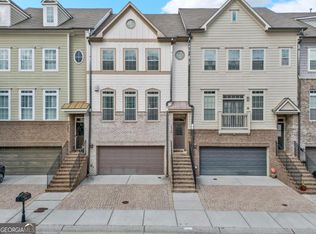
    $10,000 price reduction and seller concessions. This luxurious townhome offering an exceptional blend of elegance and functionality, perfectly situated in a vibrant community. This exquisite three-bedroom, three-and-a-half-bathroom home is designed with meticulous attention to detail and boasts an array of features that cater to modern living. Step inside to find a welcoming foyer that opens up to the open-concept main floor, where 10-foot ceilings and gleaming hardwood floors create a spacious and inviting atmosphere. The family room has a cozy stone fireplace, providing the perfect space for relaxation and entertainment. A gourmet kitchen awaits culinary enthusiasts, featuring granite countertops, a gas range, a large kitchen island, and a walk-in pantry, all designed to elevate your cooking experience. The upper level offers plush carpeted floors leading to the generously sized bedrooms. The oversized primary suite is a true haven, complete with custom walk-in closet and a luxurious en-suite bathroom featuring a double vanity with his & hers sinks. Additional bedrooms are ideal for family or guests, each providing ample space and comfort. Venture to the fully finished basement, which transforms into an apartment-style retreat. This versatile area of the home can serve as a home office, media room, home gym, or in-law suite. With its own entrance, this space could easily accommodate guests or serve as a private workspace. The main floor deck, perfect for dining or enjoying a peaceful morning coffee. The property also includes a two-car garage for added convenience. Community amenities elevate the lifestyle further with access to a pool, clubhouse, tennis courts, a dog park, and a playground for your enjoyment. Plus, the location is unbeatable, just minutes from I-285, you'll have quick access to The Battery, The Beltline, downtown and midtown Atlanta and an array of shopping and dining options at Westside Village and beyond. This elegant townhome embodies both comfort and style, offering an idyllic setting for modern family life or hosting guests for entertainment purposes. Imagine the possibilities of calling this place home. Do not miss the chance to experience this magnificent home firsthand. Contact us today to schedule your private viewing and discover all the amazing features this property has to offer. Welcome to your new home!

    Zillow last checked:

    Listing updated:

    Listed by:

    Celia White-Hill 770-547-4678,

    eXp Realty

    Bought with:

    Pamela C Parker, 342285

    Source: GAMLS,MLS#: 10488864MLS Logo

    Facts & features

    Interior

    Bedrooms & bathrooms
    • Bedrooms: 3
    • Bathrooms: 4
    • Full bathrooms: 3
    • 1/2 bathrooms: 1
    Rooms
    • Room types: Bonus Room, Family Room, Foyer, Loft
    Kitchen
    • Features: Breakfast Area, Kitchen Island, Walk-in Pantry
    Heating
    • Central, Forced Air
    Cooling
    • Ceiling Fan(s), Central Air
    Appliances
    • Included: Dishwasher, Disposal
    • Laundry: Mud Room, Laundry Closet
    Features
    • Double Vanity, High Ceilings, Tray Ceiling(s), Vaulted Ceiling(s), Walk-In Closet(s)
    • Flooring: Carpet, Hardwood, Tile
    • Windows: Double Pane Windows
    • Basement: Bath Finished,Daylight,Exterior Entry,Finished,Full,Interior Entry
    • Number of fireplaces: 1
    • Fireplace features: Gas Starter, Living Room
    • Common walls with other units/homes: 2+ Common Walls
    Interior area
    • Total structure area: 0
    • Finished area above ground: 0
    • Finished area below ground: 0

    Property

    Parking
    • Parking features: Attached, Garage, Garage Door Opener
    • Has attached garage: Yes
    Features
    • Levels: Three Or More
    • Stories: 3
    • Patio & porch: Deck, Patio
    • Exterior features: Balcony
    • Fencing: Back Yard
    • Has view: Yes
    • View description: City
    • Waterfront features: No Dock Or Boathouse
    • Body of water: None
    Lot
    • Size: 2,613 Square Feet
    • Features: Level, Private
    Details
    • Parcel number: 17 0256 LL2192

    Construction

    Type & style
    • Home type: Townhouse
    • Architectural style: Traditional
    • Property subtype: Townhouse
    • Attached to another structure: Yes
    Materials
    • Brick, Vinyl Siding
    • Roof: Composition
    Condition
    • Resale
    • New construction: No
    • Year built: 2015
    Details
    • Warranty included: Yes

    Utilities & green energy

    • Sewer: Public Sewer
    • Water: Public
    • Utilities for property: Cable Available, Electricity Available, High Speed Internet, Natural Gas Available, Phone Available, Sewer Available, Water Available
    Green energy
    • Energy efficient items: Insulation

    Community & HOA

    Community
    • Features: Clubhouse, Fitness Center, Pool, Sidewalks
    • Security: Carbon Monoxide Detector(s), Security System, Smoke Detector(s)
    • Subdivision: Vinings on the Chattahoochee
    HOA
    • Has HOA: Yes
    • Services included: Maintenance Structure, Maintenance Grounds, Swimming, Tennis, Trash
    • HOA fee: $3,000 annually
    Location
    • Region: Atlanta

    Financial & listing details

    • Tax assessed value: $503,400
    • Annual tax amount: $7,800
    • Date on market: 3/28/2025
    • Cumulative days on market: 78 days
    • Listing agreement: Exclusive Right To Sell
    • Listing terms: Cash,Conventional,FHA
    • Electric utility on property: Yes

    Price history

    DateEventPrice
    7/13/2025Pending sale$499,900
    Source: GAMLS #10488864 Report a problem
    7/13/2025Listed for sale$499,900
    Source: FMLS GA #7549914 Report a problem
    7/11/2025Sold$499,900
    Source: GAMLS #10488864 Report a problem
    6/22/2025Pending sale$499,900
    Source: FMLS GA #7549914 Report a problem
    6/13/2025Price change$499,900-1%
    Source: GAMLS #10488864 Report a problem
    5/20/2025Price change$504,9990%
    Source: GAMLS #10488864 Report a problem
    5/19/2025Price change$505,000-1.9%
    Source: FMLS GA #7549914 Report a problem
    3/29/2025Listed for sale$515,000+63%
    Source: FMLS GA #7549914 Report a problem
    5/6/2016Sold$315,900
    Source: Public Record Report a problem

    Public tax history

    YearProperty taxesTax assessment
    2025$8,237 +5.6%$201,360 +5.7%
    2024$7,800 +41%$190,520 +9.9%
    2023$5,531 -13%$173,400 +10.4%
    2022$6,355 +10.7%$157,040 +10.8%
    2021$5,743 +7.7%$141,760 +10.1%
    2020$5,331 -1.3%$128,760 -28.4%
    2019$5,400 $179,720 +39.9%
    2018$5,400 $128,480 +32.6%
    2017$5,400 +26.6%$96,920 +25%
    2016$4,267 +823.7%$77,560 +675.6%
    2015$462 +13.7%$10,000 +11.6%
    2014$406 $8,960
    2013-- $8,960
    2012$398 $8,960
    2011-- $8,960 -49.2%
    2010$779 -32.3%$17,640 -31.7%
    2009$1,150 +562.6%$25,840
    2008$174 -84.2%$25,840
    2007$1,097 $25,840
    Find assessor info on the county website

    Neighborhood: Whittier Mill Village

    Nearby schools

    GreatSchools rating
    Schools provided by the listing agent
    • Elementary: Bolton
    • Middle: Sutton
    • High: North Atlanta

    Source: GAMLS. This data may not be complete. We recommend contacting the local school district to confirm school assignments for this home.

    Get a cash offer in 3 minutes
    Find out how much your home could sell for in as little as 3 minutes with a no-obligation cash offer.
    Estimated market value
    $490,400
    Get a cash offer in 3 minutes
    Find out how much your home could sell for in as little as 3 minutes with a no-obligation cash offer.
    Estimated market value
    $490,400