Skip main navigation
Sold for $810,000
  • $810,000

    2094 N Autumn Chase Dr, Mechanicsburg, PA 17055

    4beds
    4,081sqft
    Single Family Residence
    Built in 2022
    0.27 Acres Lot
    $815,900 Zestimate®
    $198/sqft
    $3,741 Estimated rent

    Home value

    $815,900

    Estimated sales range

    Not available

    $3,741/mo

    Zestimate® history
    Loading
    Loading...

    Owner options

    List your home for rent

    $3,741/mo

    Rent Zestimate®

    Find your next renter with Zillow Rental Manager. Plus, with online applications, you can quickly screen prospective tenants – for free.

    Learn more

    $3,741/mo

    Rent Zestimate®

    Refinance and save

    $5,534/mo

    Est. payment

    Refinancing to a lower rate could help reduce your monthly payments and save thousands over the life of the loan.

    See today's rates

    $5,534/mo

    Est. payment

    Explore your selling options

    Work with a Zillow partner agent

    Leverage their expertise and Zillow's premium Showcase listings to get your home seen by more buyers.

    Get started

    List with your own agent

    Get your home in front of millions of buyers by listing it on Zillow.

    Learn how to do it

    Sell it yourself

    Take full control of how buyers see your home on Zillow by listing For Sale by Owner (FSBO).

    List your home

    What's special

    Quartz countertopsUnfinished basementAbundant natural lightExpansive glass showerAdditional bonus spaceLaundry roomLarge center island
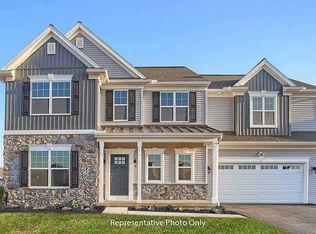
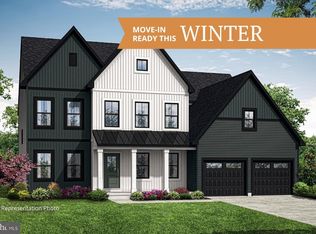
    Welcome to this stunning 2022-built home in Autumn Chase, offering over 4,000 square feet of beautifully designed living space in the Mechanicsburg Area School District. From the moment you step inside, you’re greeted by a dramatic two-story foyer and an impressive great room with soaring ceilings, an open overlook from the upper level, and walls of windows that flood the space with natural light. The heart of the home is the beautifully appointed kitchen, featuring quartz countertops, tile backsplash, a large center island, and a walk-in pantry, all opening seamlessly to the main living area. Just off the kitchen, a cozy hearth room with gas fireplace creates the perfect secondary living space for relaxing or entertaining. The main level also offers a formal dining room with coffered ceiling and detailed trim work, a mudroom, and a laundry room. The first-floor primary suite is a true retreat, featuring a tray ceiling, oversized doors, a massive walk-in closet, and a spa-like bathroom with a freestanding soaking tub, expansive glass shower, and double vanity. As you head upstairs, you’ll find a private bonus room and study with French doors located just off the staircase at the front of the home, offering a quiet and versatile space ideal for a home office, playroom, or additional living area. Continuing to the second floor, a spacious loft-style hallway overlooks both the foyer and great room below, creating an open and connected feel. Three generously sized bedrooms each offer walk-in closets, with two connected by a Jack and Jill bathroom and the third featuring its own private bath. Additional bonus space can be found on the way to the unfinished basement, offering the perfect opportunity for a home office, gym, or playroom. The basement itself provides endless potential for future finishing. With its open layout, abundant natural light, and thoughtfully designed spaces throughout, this home offers the perfect blend of comfort, style, and functionality in a desirable location close to shopping, dining, and everyday conveniences. Schedule your showing today!

    Zillow last checked:

    Listing updated:

    Listed by:

    MICHAEL CHAN 717-309-4133,

    Iron Valley Real Estate of Central PA,

    Co-Listing Agent: Emilie Benuck 717-775-4368,

    Iron Valley Real Estate of Central PA

    Bought with:

    KATHY ALVEY, RS214246L

    Joy Daniels Real Estate Group, Ltd

    Source: Bright MLS,MLS#: PACB2048070MLS Logo

    Facts & features

    Interior

    Bedrooms & bathrooms
    • Bedrooms: 4
    • Bathrooms: 3
    • Full bathrooms: 3
    • Main level bathrooms: 3
    • Main level bedrooms: 4
    Rooms
    • Room types: Dining Room, Kitchen, Study, Great Room, Laundry, Loft, Bonus Room
    Bonus room
    • Level: Main
    Dining room
    • Level: Main
    Great room
    • Level: Main
    Kitchen
    • Level: Main
    Laundry
    • Level: Main
    Loft
    • Level: Upper
    Study
    • Level: Main
    Heating
    • Forced Air, Natural Gas
    Cooling
    • Central Air, Electric
    Appliances
    • Included: Electric Water Heater
    • Laundry: Main Level, Laundry Room
    Features
    • Chair Railings, Wainscotting, Upgraded Countertops, Walk-In Closet(s), Formal/Separate Dining Room, Entry Level Bedroom, Ceiling Fan(s), Breakfast Area, Open Floorplan, Soaking Tub, Bathroom - Walk-In Shower, Kitchen Island, Pantry, 9'+ Ceilings, 2 Story Ceilings
    • Flooring: Luxury Vinyl
    • Doors: French Doors
    • Basement: Unfinished,Connecting Stairway
    • Has fireplace: No
    Interior area
    • Total structure area: 4,081
    • Total interior livable area: 4,081 sqft
    • Finished area above ground: 4,081
    • Finished area below ground: 0

    Property

    Parking
    • Total spaces: 4
    • Parking features: Garage Faces Front, Inside Entrance, Attached, Driveway
    • Attached garage spaces: 2
    • Uncovered spaces: 2
    Accessibility
    • Accessibility features: None
    Features
    • Levels: Two
    • Stories: 2
    • Exterior features: Lighting, Sidewalks
    • Pool features: None
    Lot
    • Size: 0.27 Acres
    Details
    • Additional structures: Above Grade, Below Grade
    • Parcel number: 42110272165
    • Zoning: RES
    • Special conditions: Standard

    Construction

    Type & style
    • Home type: SingleFamily
    • Architectural style: Traditional
    • Property subtype: Single Family Residence
    Materials
    • Batts Insulation, Concrete
    • Foundation: Concrete Perimeter
    Condition
    • New construction: No
    • Year built: 2022

    Utilities & green energy

    • Electric: 200+ Amp Service
    • Sewer: Public Sewer
    • Water: Public

    Community & HOA

    Community
    • Subdivision: Autumn Chase
    HOA
    • Has HOA: Yes
    • Services included: Common Area Maintenance
    • HOA fee: $350 annually
    • HOA name: AUTUMN CHASE
    Location
    • Region: Mechanicsburg
    • Municipality: UPPER ALLEN TWP

    Financial & listing details

    • Price per square foot: $198/sqft
    • Tax assessed value: $710,300
    • Annual tax amount: $16,105
    • Date on market: 11/22/2025
    • Listing agreement: Exclusive Right To Sell
    • Listing terms: Conventional,Cash,FHA,VA Loan
    • Ownership: Fee Simple

    Price history

    DateEventPrice
    6/19/2026Sold$810,000$198/sqft
    Source: Bright MLS #PACB2048070 Report a problem
    5/15/2026Pending sale$810,000$198/sqft
    Source: Bright MLS #PACB2048070 Report a problem
    4/16/2026Price change$810,000-1.1%$198/sqft
    Source: Bright MLS #PACB2048070 Report a problem
    11/22/2025Listed for sale$819,000+5.5%$201/sqft
    Source: Bright MLS #PACB2048070 Report a problem
    12/21/2022Listing removed--
    Source: Landmark Homes Report a problem
    9/16/2022Sold$776,600-1.9%$190/sqft
    Source: Bright MLS #PACB2000756 Report a problem
    8/2/2022Pending sale$791,600$194/sqft
    Source: Bright MLS #PACB2000756 Report a problem
    3/4/2022Price change$791,600+1.1%$194/sqft
    Source: Bright MLS #PACB2000756 Report a problem
    2/28/2022Listed for sale$783,300$192/sqft
    Source: Bright MLS #PACB2000756 Report a problem

    Public tax history

    Tax history is unavailable.

    Neighborhood: 17055

    Nearby schools

    GreatSchools rating
    Schools provided by the listing agent
    • High: Mechanicsburg Area
    • District: Mechanicsburg Area

    Source: Bright MLS. This data may not be complete. We recommend contacting the local school district to confirm school assignments for this home.

    Sell for more on Zillow
    Get a Zillow Showcase℠ listing at no additional cost and you could sell for .
    $815,900
    2% more
    +$16,318
    With Zillow Showcase(estimated)
    $832,218
    Sell for more on Zillow
    Get a Zillow Showcase℠ listing at no additional cost and you could sell for .
    $815,900
    2% more
    +$16,318
    With Zillow Showcase(estimated)
    $832,218