Skip main navigation
Sold for $759,990
  • $759,990

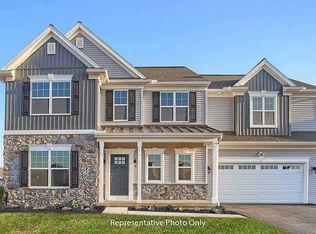
    2040 N Fall Harvest Dr #59, Mechanicsburg, PA 17055

    4beds
    3,391sqft
    Single Family Residence
    Built in ----
    0.29 Acres Lot
    $776,700 Zestimate®
    $224/sqft
    $3,848 Estimated rent

    Home value

    $776,700

    $722,000 - $831,000

    $3,848/mo

    Zestimate® history
    Loading
    Loading...

    Owner options

    List your home for rent

    $3,848/mo

    Rent Zestimate®

    Find your next renter with Zillow Rental Manager. Plus, with online applications, you can quickly screen prospective tenants – for free.

    Learn more

    $3,848/mo

    Rent Zestimate®

    Refinance and save

    $4,891/mo

    Est. payment

    Refinancing to a lower rate could help reduce your monthly payments and save thousands over the life of the loan.

    See today's rates

    $4,891/mo

    Est. payment

    Explore your selling options

    Work with a Zillow partner agent

    Leverage their expertise and Zillow's premium Showcase listings to get your home seen by more buyers.

    Get started

    List with your own agent

    Get your home in front of millions of buyers by listing it on Zillow.

    Learn how to do it

    Sell it yourself

    Take full control of how buyers see your home on Zillow by listing For Sale by Owner (FSBO).

    List your home

    What's special

    Stunning fireplaceCovered front porchFlexible bath accessMudroom featuring built-insLarge islandWalk-in pantryBright breakfast area
    The Kinsey isn’t just a floor plan — it’s a statement in modern comfort and timeless design. Spanning over 3,300 square feet, this Signature Series home blends grand living with everyday functionality, offering space that adapts beautifully to your lifestyle. Step through the covered front porch into an inviting foyer framed by a formal dining room and optional private study — perfect for entertaining or working from home. The heart of the home features a dramatic two-story family room filled with natural light and anchored by a stunning fireplace. The gourmet kitchen, complete with a large island and walk-in pantry, opens to a bright breakfast area and optional sunroom — all flowing seamlessly to the rear deck for effortless indoor-outdoor living. Everyday convenience meets thoughtful design with a mudroom featuring built-ins and an oversized storage area off the garage. Upstairs, the owner’s suite offers a private retreat with dual walk-in closets and a spa-like bath. Three additional bedrooms each include walk-in closets and flexible bath access, including an optional Jack and Jill layout ideal for families. With its balance of open-concept living and intimate spaces, The Kinsey delivers both elegance and ease. Whether hosting weekend gatherings or enjoying quiet evenings at home, this is where comfort meets sophistication — and where every detail feels like home.

    Zillow last checked:

    Listing updated:

    Listed by:

    Alyssa Stefanadis 919-619-5824,

    New Home Star Pennsylvania LLC

    Bought with:

    ISABEL WARRELL, RS319250

    Inch & Co. Real Estate, LLC

    Source: Bright MLS,MLS#: PACB2048306MLS Logo

    Facts & features

    Interior

    Bedrooms & bathrooms
    • Bedrooms: 4
    • Bathrooms: 4
    • Full bathrooms: 3
    • 1/2 bathrooms: 1
    • Main level bathrooms: 4
    • Main level bedrooms: 4
    Heating
    • Forced Air, Natural Gas
    Cooling
    • Central Air, Electric
    Appliances
    • Included: Electric Water Heater
    Features
    • Basement: Walk-Out Access,Full
    • Has fireplace: No
    Interior area
    • Total structure area: 3,391
    • Total interior livable area: 3,391 sqft
    • Finished area above ground: 3,391

    Property

    Parking
    • Total spaces: 2
    • Parking features: Garage Faces Front, Attached
    • Attached garage spaces: 2
    Accessibility
    • Accessibility features: None
    Features
    • Levels: Two
    • Stories: 2
    • Pool features: None
    Lot
    • Size: 0.29 Acres
    Details
    • Additional structures: Above Grade
    • Parcel number: NO TAX RECORD
    • Zoning: RESIDENTIAL
    • Special conditions: Standard

    Construction

    Type & style
    • Home type: SingleFamily
    • Architectural style: Traditional
    • Property subtype: Single Family Residence
    Materials
    • Vinyl Siding
    • Foundation: Passive Radon Mitigation, Other
    Condition
    • Excellent
    • New construction: Yes

    Utilities & green energy

    • Sewer: Public Sewer
    • Water: Public

    Community & HOA

    Community
    • Subdivision: Autumn Chase
    HOA
    • Has HOA: Yes
    • HOA fee: $27 monthly
    Location
    • Region: Mechanicsburg
    • Municipality: UPPER ALLEN TWP

    Financial & listing details

    • Price per square foot: $224/sqft
    • Date on market: 11/20/2025
    • Listing agreement: Exclusive Agency
    • Ownership: Fee Simple

    Price history

    DateEventPrice
    3/13/2026Sold$759,990$224/sqft
    Source: Bright MLS #PACB2048306 Report a problem
    11/29/2025Pending sale$759,990$224/sqft
    Source: Bright MLS #PACB2048306 Report a problem
    11/20/2025Listed for sale$759,990$224/sqft
    Source: Bright MLS #PACB2048306 Report a problem

    Public tax history

    Tax history is unavailable.

    Neighborhood: 17055

    Nearby schools

    GreatSchools rating
    Schools provided by the listing agent
    • High: Mechanicsburg Area
    • District: Mechanicsburg Area

    Source: Bright MLS. This data may not be complete. We recommend contacting the local school district to confirm school assignments for this home.

    Sell for more on Zillow
    Get a Zillow Showcase℠ listing at no additional cost and you could sell for .
    $776,700
    2% more
    +$15,534
    With Zillow Showcase(estimated)
    $792,234
    Sell for more on Zillow
    Get a Zillow Showcase℠ listing at no additional cost and you could sell for .
    $776,700
    2% more
    +$15,534
    With Zillow Showcase(estimated)
    $792,234