Skip main navigation
Sold for $745,000
  • $745,000

    2034 N Fall Harvest Dr #56, Mechanicsburg, PA 17055

    4beds
    3,484sqft
    Single Family Residence
    Built in 2025
    0.29 Acres Lot
    $752,200 Zestimate®
    $214/sqft
    $3,621 Estimated rent

    Home value

    $752,200

    $715,000 - $790,000

    $3,621/mo

    Zestimate® history
    Loading
    Loading...

    Owner options

    List your home for rent

    $3,621/mo

    Rent Zestimate®

    Find your next renter with Zillow Rental Manager. Plus, with online applications, you can quickly screen prospective tenants – for free.

    Learn more

    $3,621/mo

    Rent Zestimate®

    Refinance and save

    $4,795/mo

    Est. payment

    Refinancing to a lower rate could help reduce your monthly payments and save thousands over the life of the loan.

    See today's rates

    $4,795/mo

    Est. payment

    Explore your selling options

    Work with a Zillow partner agent

    Leverage their expertise and Zillow's premium Showcase listings to get your home seen by more buyers.

    Get started

    List with your own agent

    Get your home in front of millions of buyers by listing it on Zillow.

    Learn how to do it

    Sell it yourself

    Take full control of how buyers see your home on Zillow by listing For Sale by Owner (FSBO).

    List your home

    What's special

    Great space for entertainingOwners bathroom
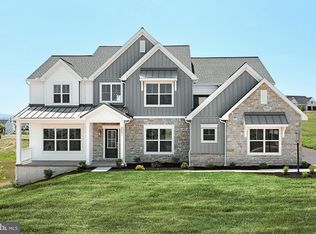
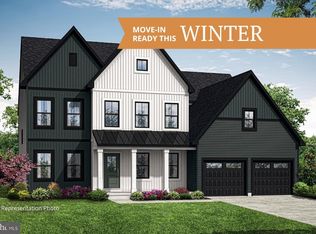
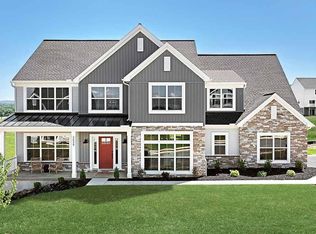
    The Brookyln at 3,484 square feet is our largest Signature Series home and features a first floor Owner’s Suite with an Owners Bathroom and WICs. The remaining main floor of the house features a large Family Room that is open to the Kitchen and Breakfast providing a great space for entertaining. If you’re looking to host a more formal evening, the Dining Room is the spot, with a full walk in Pantry and optional Butler’s Pantry all situated between the Dining and Kitchen. Upstairs you’ll find 3 additional Bedrooms, 1 bathroom, and an open Loft. The optional Jack and Jill bath provides some additional customization for any family dynamic.

    Zillow last checked:

    Listing updated:

    Listed by:

    Alyssa Stefanadis 919-619-5824,

    New Home Star Pennsylvania LLC

    Bought with:

    Michelle Kleinfelter, RS338994

    Iron Valley Real Estate

    Source: Bright MLS,MLS#: PACB2043138MLS Logo

    Facts & features

    Interior

    Bedrooms & bathrooms
    • Bedrooms: 4
    • Bathrooms: 3
    • Full bathrooms: 2
    • 1/2 bathrooms: 1
    • Main level bathrooms: 2
    • Main level bedrooms: 1
    Heating
    • Central, Natural Gas
    Cooling
    • Central Air, Electric
    Appliances
    • Included: Electric Water Heater
    Features
    • Basement: Walk-Out Access,Unfinished,Sump Pump
    • Has fireplace: No
    Interior area
    • Total structure area: 3,484
    • Total interior livable area: 3,484 sqft
    • Finished area above ground: 3,484

    Property

    Parking
    • Total spaces: 2
    • Parking features: Garage Faces Front, Attached
    • Attached garage spaces: 2
    Accessibility
    • Accessibility features: None
    Features
    • Levels: Two
    • Stories: 2
    • Pool features: None
    Lot
    • Size: 0.29 Acres
    Details
    • Additional structures: Above Grade
    • Parcel number: NO TAX RECORD
    • Zoning: RESIDENTIAL
    • Special conditions: Standard

    Construction

    Type & style
    • Home type: SingleFamily
    • Architectural style: Traditional
    • Property subtype: Single Family Residence
    Materials
    • Vinyl Siding
    • Foundation: Passive Radon Mitigation, Other
    Condition
    • Excellent
    • New construction: Yes
    • Year built: 2025

    Utilities & green energy

    • Sewer: Public Sewer
    • Water: Public

    Community & HOA

    Community
    • Subdivision: Autumn Chase
    HOA
    • Has HOA: Yes
    • HOA fee: $27 monthly
    Location
    • Region: Mechanicsburg
    • Municipality: UPPER ALLEN TWP

    Financial & listing details

    • Price per square foot: $214/sqft
    • Date on market: 6/21/2025
    • Listing agreement: Exclusive Agency
    • Ownership: Fee Simple

    Price history

    DateEventPrice
    5/29/2026Sold$745,000-2.6%$214/sqft
    Source: Bright MLS #PACB2043138 Report a problem
    4/10/2026Contingent$764,990$220/sqft
    Source: Bright MLS #PACB2043138 Report a problem
    3/5/2026Price change$764,990-3.2%$220/sqft
    Source: Bright MLS #PACB2043138 Report a problem
    1/29/2026Listed for sale$789,990$227/sqft
    Source: Bright MLS #PACB2043138 Report a problem
    1/1/2026Listing removed$789,990$227/sqft
    Source: Bright MLS #PACB2043138 Report a problem
    6/21/2025Listed for sale$789,990$227/sqft
    Source: Bright MLS #PACB2043138 Report a problem

    Public tax history

    Tax history is unavailable.

    Neighborhood: 17055

    Nearby schools

    GreatSchools rating
    Schools provided by the listing agent
    • High: Mechanicsburg Area
    • District: Mechanicsburg Area

    Source: Bright MLS. This data may not be complete. We recommend contacting the local school district to confirm school assignments for this home.

    Sell for more on Zillow
    Get a Zillow Showcase℠ listing at no additional cost and you could sell for .
    $752,200
    2% more
    +$15,044
    With Zillow Showcase(estimated)
    $767,244
    Sell for more on Zillow
    Get a Zillow Showcase℠ listing at no additional cost and you could sell for .
    $752,200
    2% more
    +$15,044
    With Zillow Showcase(estimated)
    $767,244