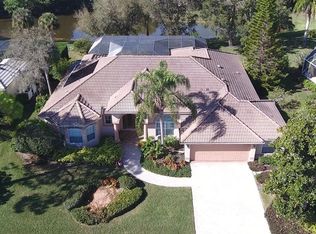
Discover refined living in this expansive Calusa Lakes estate, where exceptional curb appeal meets lush, meticulously maintained landscaping & classic brick-paver driveway. Encompassing 3,460 square feet of thoughtfully designed living space, this home features soaring ceilings, an open-concept dining area, four spacious bedrooms & three baths. A versatile, bonus room with private French door entry offers endless possibilities such as a 2nd office or workout space, it could possibly be converted into a third garage bay. The chef-inspired kitchen, outfitted with stainless steel appliances & generous cabinetry, seamlessly flows into the expansive family room, ideal for relaxed living & entertaining. Step outside to your private lanai, a true sanctuary complete with a heated pool & ample space for gatherings under the Florida sun. The oversized primary suite is tucked away in its own private wing, featuring dual walk-in closets & a luxurious en-suite bath. Built for peace of mind & year-round comfort, the home includes hurricane protection throughout, including remote-controlled Kevlar shutters for the lanai. A whole-house Kohler generator powered by three above-ground propane tanks activates automatically during power outages and self-tests. No worries here with NEW ROOF in 2019, 2 new AIR CONDITIONING units in 2020, 2 new HOT WATER heaters in 2024 and new POOL CAGE in 2014! Additional features include two electrical panels, whole house surge protector & oversized garage with room for a golf cart. Situated on the 150-yard marker within the prestigious, golf community, this residence benefits from low HOA fees, no CDD fees, & no mandatory golf membership. Enjoy close proximity to the white sands of Nokomis Beach & the vibrant shops, restaurants, & cultural offerings of Venice Island, just 10 minutes away. Residents also enjoy the convenience of a private back entrance offering direct access to the new SMH & easy highway connections for seamless travel. This exceptional home offers the perfect blend of elegance, functionality, & location. Don’t miss this rare opportunity to own a slice of paradise.
Sold for $910,000
$910,000
2094 SANDHILL LANE, NOKOMIS, FL 34275
4beds
3,460sqft
Single Family Residence
Built in 2002
0.31 Acres Lot
$899,100 Zestimate®
$263/sqft
$6,266 Estimated rent
Home value
$899,100
$818,000 - $989,000
$6,266/mo
Zestimate® history
Owner options
List your home for rent
$6,266/mo
Rent Zestimate®
Find your next renter with Zillow Rental Manager. Plus, with online applications, you can quickly screen prospective tenants – for free.
$6,266/mo
Rent Zestimate®
Refinance and save
$5,905/mo
Est. payment
Refinancing to a lower rate could help reduce your monthly payments and save thousands over the life of the loan.
$5,905/mo
Est. payment
Explore your selling options
Work with a Zillow partner agent
Leverage their expertise and Zillow's premium Showcase listings to get your home seen by more buyers.
Get startedList with your own agent
Get your home in front of millions of buyers by listing it on Zillow.
Learn how to do itSell it yourself
Take full control of how buyers see your home on Zillow by listing For Sale by Owner (FSBO).
List your homeWhat's special
Heated poolPrivate lanaiSpacious bedroomsOversized primary suiteSoaring ceilingsChef-inspired kitchenExpansive family room
Zillow last checked:
Listing updated:
Listed by:
Joyce Sacco 941-445-3937,
GENEROUS PROPERTY 941-275-9399,
Troy Sacco 941-445-3939,
GENEROUS PROPERTY
Bought with:
Vincent Diorides, 3473919
COMPASS FLORIDA LLC
Source: Stellar MLS,MLS#: A4669292 Originating MLS: Sarasota - Manatee
Originating MLS: Sarasota - Manatee
Facts & features
Interior
Bedrooms & bathrooms
- Bedrooms: 4
- Bathrooms: 3
- Full bathrooms: 3
Rooms
- Room types: Bonus Room, Den/Library/Office, Family Room, Utility Room
Primary bedroom
- Features: Walk-In Closet(s)
- Level: First
Bedroom 2
- Features: Walk-In Closet(s)
- Level: First
Bedroom 3
- Features: Storage Closet
- Level: First
Bedroom 4
- Features: Walk-In Closet(s)
- Level: First
Bonus room
- Features: No Closet
- Level: First
Dining room
- Level: First
Family room
- Level: First
Kitchen
- Level: First
Living room
- Level: First
Heating
- Central
Cooling
- Central Air
Appliances
- Included: Convection Oven, Dishwasher, Disposal, Dryer, Electric Water Heater, Microwave, Range, Refrigerator, Washer, Water Filtration System
- Laundry: Inside, Laundry Room
Features
- Built-in Features, Ceiling Fan(s), Crown Molding, Eating Space In Kitchen, High Ceilings, Kitchen/Family Room Combo, Living Room/Dining Room Combo, Split Bedroom, Tray Ceiling(s), Walk-In Closet(s)
- Flooring: Carpet, Tile
- Doors: Sliding Doors
- Windows: Window Treatments, Hurricane Shutters
- Has fireplace: No
Interior area
- Total structure area: 4,812
- Total interior livable area: 3,460 sqft
Property
Parking
- Total spaces: 2
- Parking features: Garage Door Opener, Oversized
- Attached garage spaces: 2
Features
- Levels: One
- Stories: 1
- Patio & porch: Screened
- Exterior features: Irrigation System
- Has private pool: Yes
- Pool features: Gunite, Heated, In Ground, Screen Enclosure
- Has view: Yes
- View description: Golf Course, Water, Pond
- Has water view: Yes
- Water view: Water,Pond
Lot
- Size: 0.31 Acres
- Features: Landscaped, On Golf Course
- Residential vegetation: Mature Landscaping, Trees/Landscaped
Details
- Parcel number: 0359100007
- Zoning: RSF2
- Special conditions: None
Construction
Type & style
- Home type: SingleFamily
- Architectural style: Florida
- Property subtype: Single Family Residence
Materials
- Block
- Foundation: Slab
- Roof: Tile
Condition
- New construction: No
- Year built: 2002
Utilities & green energy
- Sewer: Public Sewer
- Water: Public
- Utilities for property: BB/HS Internet Available, Cable Available, Electricity Connected, Propane, Public, Sewer Connected, Street Lights, Underground Utilities, Water Connected
Community & HOA
Community
- Features: Deed Restrictions, Golf, No Truck/RV/Motorcycle Parking, Sidewalks, Special Community Restrictions, Tennis Court(s)
- Security: Gated Community, Smoke Detector(s)
- Pet fee: $0 monthly
- Subdivision: CALUSA LAKES
HOA
- Has HOA: Yes
- Amenities included: Gated, Security, Tennis Court(s), Vehicle Restrictions
- Services included: Common Area Taxes, Reserve Fund, Private Road, Security
- HOA fee: $109 monthly
- HOA name: AMI/Tracy Goelz
- HOA phone: 941-359-1134
Location
- Region: Nokomis
Financial & listing details
- Price per square foot: $263/sqft
- Tax assessed value: $810,100
- Annual tax amount: $5,412
- Date on market: 10/23/2025
- Cumulative days on market: 59 days
- Listing terms: Cash,Conventional
- Ownership: Fee Simple
- Total actual rent: 0
- Electric utility on property: Yes
- Road surface type: Paved
Price history
| Date | Event | Price |
|---|---|---|
| 1/27/2026 | Sold | $910,000-4.2%$263/sqft |
Source:  Stellar MLS #A4669292 Report a problem Stellar MLS #A4669292 Report a problem | ||
| 12/21/2025 | Pending sale | $950,000$275/sqft |
Source: Stellar MLS #A4669292 Report a problem | ||
| 11/24/2025 | Price change | $950,000-4.5%$275/sqft |
Source: Stellar MLS #A4669292 Report a problem | ||
| 10/23/2025 | Listed for sale | $995,000+1143.8%$288/sqft |
Source: Stellar MLS #A4669292 Report a problem | ||
| 5/7/1999 | Sold | $80,000$23/sqft |
Source: Public Record Report a problem | ||
Public tax history
| Year | Property taxes | Tax assessment |
|---|---|---|
| 2025 | $6,097 +12.6% | $486,536 +2.9% |
| 2024 | $5,413 +3.2% | $472,824 +3% |
| 2023 | $5,247 +2% | $459,052 +3% |
| 2022 | $5,143 +2% | $445,682 +3% |
| 2021 | $5,041 -0.5% | $432,701 +1.4% |
| 2020 | $5,065 +11% | $426,727 +9.3% |
| 2019 | $4,563 | $390,251 +1.9% |
| 2018 | $4,563 +2.4% | $382,974 +2.1% |
| 2017 | $4,459 +1.4% | $375,097 -14.8% |
| 2016 | $4,398 -0.6% | $440,100 +8.5% |
| 2015 | $4,424 +1.2% | $405,500 +16.6% |
| 2014 | $4,370 +0.1% | $347,814 |
| 2013 | $4,367 +2.9% | $347,814 +1.7% |
| 2012 | $4,243 -9% | $342,000 -9.8% |
| 2011 | $4,661 -12.8% | $379,200 -9.7% |
| 2010 | $5,347 -8.5% | $419,800 -8.3% |
| 2009 | $5,845 | $457,600 -6.6% |
| 2008 | $5,845 +0.1% | $489,971 +3% |
| 2007 | $5,839 | $475,700 +2.5% |
| 2006 | -- | $464,098 +3% |
| 2005 | -- | $450,581 +3% |
| 2004 | $6,164 -1.2% | $437,457 +1.9% |
| 2003 | $6,239 +448.8% | $429,300 +472.4% |
| 2002 | $1,137 +5.4% | $75,000 |
| 2001 | $1,078 -0.6% | $75,000 |
| 2000 | $1,084 | $75,000 |
Find assessor info on the county website
Neighborhood: 34275
Nearby homes
- $700,7003 bd2 ba2.4k sqft2092 Sandhill Ln, Nokomis, FL 34275Off Market
- $660,0003 bd3 ba2.4k sqft2096 Sandhill Ln, Nokomis, FL 34275Off Market
- $739,6003 bd3 ba2.8k sqft2093 Sandhill Ln, Nokomis, FL 34275Off Market
- $650,0003 bd3 ba2.3k sqft2090 Sandhill Ln, Nokomis, FL 34275Sold

- $827,1003 bd3 ba3.2k sqft2098 Sandhill Ln, Nokomis, FL 34275Off Market
- $743,0003 bd2 ba2.7k sqft2091 Sandhill Ln, Nokomis, FL 34275Off Market
- $839,2004 bd3 ba2.8k sqft2095 Sandhill Ln, Nokomis, FL 34275Off Market
- $885,0003 bd3 ba3k sqft2089 Sandhill Ln, Nokomis, FL 34275Sold
Nearby schools
GreatSchools rating
- 8/10Laurel Nokomis SchoolGrades: PK-8Distance: 1.9 mi
- 7/10Venice Senior High SchoolGrades: 9-12Distance: 4.7 mi
Schools provided by the listing agent
- Elementary: Laurel Nokomis Elementary
- Middle: Laurel Nokomis Middle
- High: Venice Senior High
Source: Stellar MLS. This data may not be complete. We recommend contacting the local school district to confirm school assignments for this home.
Get a cash offer in 3 minutes
Find out how much your home could sell for in as little as 3 minutes with a no-obligation cash offer.
Estimated market value
$899,100
Get a cash offer in 3 minutes
Find out how much your home could sell for in as little as 3 minutes with a no-obligation cash offer.
Estimated market value
$899,100
- Florida
- Sarasota County
- Nokomis
- 34275
- 2094 SANDHILL LANE
Nearby cities
Nearby zip codes
Other Nokomis Topics
