OWNER RELOCATING! Make an OFFER!! 1800+ SqFt home offering a large open Kitchen with an Island Breakfast Bar, spacious Dining Room & Sliders to the wrap around Deck. Add Den & Living Rm, 3 Bedrooms, 2 Baths + Mud room with 1/2 Bath. The lower level has radiant heat, oversized windows & sliders. Huge recreation area & bar with wood stove. PLUS another family room, office, space & huge walk-in closet + large bath with jacuzzi & shower....a fantastic space for a Master Suite Living Area. Far many, the most important building is the 2800SqFt 10 stall BARN with workshop & office + heated tack room, wash stall & elevator to the hay loft. A bonus of the Equa covered training wheel & Generator, PLUS the bonus of a 3.98 acre engineered parcel included in the sale making it a total of 11.5 +/- Acres. Then add an extra bonus of this property bordering State Land, like having an extension to your property for hiking, biking, walking paths & HUNTING. A quick ride to the Village of Wurtsboro offering quaint shops & eateries. Easy access to Rt17 (86). Approximately 1.5hrs from the city.
Sold for $480,000
$480,000
2094 State Route 209, Wurtsboro, NY 12790
4beds
1,848sqft
Single Family Residence, Residential
Built in 2003
7.53 Acres Lot
$478,000 Zestimate®
$260/sqft
$3,674 Estimated rent
Home value
$478,000
$335,000 - $679,000
$3,674/mo
Zestimate® history
Owner options
List your home for rent
$3,674/mo
Rent Zestimate®
Find your next renter with Zillow Rental Manager. Plus, with online applications, you can quickly screen prospective tenants – for free.
$3,674/mo
Rent Zestimate®
Refinance and save
$3,277/mo
Est. payment
Refinancing to a lower rate could help reduce your monthly payments and save thousands over the life of the loan.
$3,277/mo
Est. payment
Explore your selling options
Work with a Zillow partner agent
Leverage their expertise and Zillow's premium Showcase listings to get your home seen by more buyers.
Get startedList with your own agent
Get your home in front of millions of buyers by listing it on Zillow.
Learn how to do itSell it yourself
Take full control of how buyers see your home on Zillow by listing For Sale by Owner (FSBO).
List your homeWhat's special
Oversized windows and slidersWrap around deckWash stallSpacious dining roomDen and living rmHeated tack room
Zillow last checked:
Listing updated:
Listed by:
Margaret M. Olmstead 845-866-8582,
Sullivan Realty Associates 845-791-4700
Bought with:
Ian S Pinckney, 10301201937
Curasi Realty, Inc.
Source: OneKey® MLS as distributed by MLS GRID,MLS#: 855763
Facts & features
Interior
Bedrooms & bathrooms
- Bedrooms: 4
- Bathrooms: 4
- Full bathrooms: 3
- 1/2 bathrooms: 1
Bedroom 1
- Description: 3 Bedrooms
- Level: First
Bathroom 1
- Description: Main Bath
- Level: First
Bathroom 2
- Description: Jack & Jill Bath + Separate Vanity Area
- Level: First
Bathroom 3
- Description: Spacious with Jacuzzi + Shower
- Level: Lower
Other
- Description: Mud Room with half Bath
- Level: First
Other
- Description: Laundry/Utility/Storage
- Level: Lower
Bonus room
- Description: 2nd Family Rm/Extended Master Suite with Bedroom Alcove
- Level: Lower
Dining room
- Description: With Glass Sliders to the wraparound deck
- Level: First
Family room
- Description: Game & Family room with wood stove & bar
- Level: Lower
Kitchen
- Description: Open with Breakfast Island/Bar
- Level: First
Living room
- Description: Sitting Room/Den/Office
- Level: First
Living room
- Level: First
Heating
- Baseboard, Oil, Radiant, Wood
Cooling
- None
Appliances
- Included: Dishwasher, Range, Refrigerator, Washer, Oil Water Heater
- Laundry: Washer/Dryer Hookup
Features
- First Floor Full Bath, Double Vanity, Dry Bar, Eat-in Kitchen, Kitchen Island, Pantry
- Flooring: Carpet, Combination
- Basement: Finished,Full,See Remarks,Walk-Out Access
- Attic: Scuttle
- Has fireplace: No
Interior area
- Total structure area: 1,848
- Total interior livable area: 1,848 sqft
Property
Features
- Levels: Two
- Fencing: Chain Link,Front Yard
- Has view: Yes
- View description: Mountain(s), Trees/Woods
Lot
- Size: 7.53 Acres
Details
- Additional structures: Barn(s), Corral(s), Covered Arena, Stable(s), Workshop
- Parcel number: 408907000001060006
- Special conditions: None
- Horses can be raised: Yes
Construction
Type & style
- Home type: SingleFamily
- Architectural style: Ranch
- Property subtype: Single Family Residence, Residential
- Attached to another structure: Yes
Materials
- Aluminum Siding, Batts Insulation
- Foundation: Block
Condition
- Year built: 2003
Utilities & green energy
- Sewer: Septic Tank
- Utilities for property: Cable Available, Electricity Connected, Phone Available, See Remarks, Water Available
Community & HOA
HOA
- Has HOA: No
Location
- Region: Wurtsboro
Financial & listing details
- Price per square foot: $260/sqft
- Tax assessed value: $219,600
- Annual tax amount: $15,229
- Date on market: 5/9/2025
- Cumulative days on market: 50 days
- Listing agreement: Exclusive Right To Sell
- Electric utility on property: Yes
Price history
| Date | Event | Price |
|---|---|---|
| 10/3/2025 | Sold | $480,000-3.8%$260/sqft |
Source:  OneKey® MLS as distributed by MLS GRID #855763 Report a problem OneKey® MLS as distributed by MLS GRID #855763 Report a problem | ||
| 8/1/2025 | Pending sale | $499,000$270/sqft |
Source: OneKey® MLS as distributed by MLS GRID #855763 Report a problem | ||
| 6/28/2025 | Listing removed | $499,000$270/sqft |
Source: OneKey® MLS as distributed by MLS GRID #855763 Report a problem | ||
| 5/9/2025 | Listed for sale | $499,000-5%$270/sqft |
Source: OneKey® MLS as distributed by MLS GRID #855763 Report a problem | ||
| 11/16/2024 | Listing removed | $525,000$284/sqft |
Source: OneKey® MLS as distributed by MLS GRID #H6283565 Report a problem | ||
| 9/11/2024 | Price change | $525,000-16%$284/sqft |
Source: OneKey® MLS as distributed by MLS GRID #H6283565 Report a problem | ||
| 7/19/2024 | Price change | $625,000-7.4%$338/sqft |
Source: OneKey® MLS as distributed by MLS GRID #H6283565 Report a problem | ||
| 5/22/2024 | Price change | $675,000-2.9%$365/sqft |
Source: OneKey® MLS as distributed by MLS GRID #H6283565 Report a problem | ||
| 1/10/2024 | Listed for sale | $695,000$376/sqft |
Source: OneKey® MLS as distributed by MLS GRID #H6283565 Report a problem | ||
Public tax history
| Year | Property taxes | Tax assessment |
|---|---|---|
| 2025 | -- | $219,600 |
| 2024 | -- | $219,600 |
| 2023 | -- | $219,600 |
| 2022 | -- | $219,600 |
| 2021 | -- | $219,600 |
| 2020 | -- | $219,600 |
| 2019 | -- | $219,600 |
| 2018 | -- | $219,600 |
| 2017 | $25,004 | $219,600 |
| 2016 | -- | $219,600 |
| 2015 | -- | $219,600 |
| 2014 | -- | $219,600 |
| 2013 | -- | $219,600 |
| 2012 | -- | $219,600 |
| 2011 | -- | $219,600 |
| 2010 | -- | $219,600 |
| 2009 | -- | $219,600 |
| 2008 | -- | $219,600 |
| 2007 | -- | $219,600 |
| 2006 | -- | $219,600 |
| 2005 | -- | $219,600 |
| 2004 | -- | $219,600 +439.6% |
| 2003 | -- | $40,700 +94.7% |
| 2002 | -- | $20,900 |
| 2001 | -- | $20,900 |
| 2000 | -- | $20,900 |
Find assessor info on the county website
Neighborhood: 12790
Nearby homes
- $80,0003.2 Acres2114 State Route 209, Wurtsboro, NY 12790Off Market
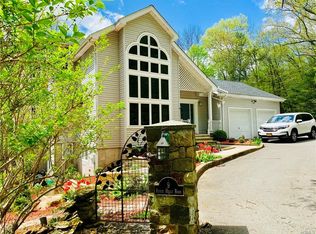
- $352,1003 bd2 ba1.2k sqft2086 State Route 209, Wurtsboro, NY 12790Off Market
- $470,9003 bd3 ba2.3k sqft9 Rustic Hills Rd, Wurtsboro, NY 12790Off Market
- $484,9004 bd2 ba4k sqft33-37 Thomas Rd, Westbrookville, NY 12790Off Market
- $554,4003 bd4 ba3.4k sqft10 Rustic Hills Rd, Wurtsboro, NY 12790Off Market
- $460,1003 bd2 ba1.6k sqft2066 State Route 209, Wurtsboro, NY 12790Off Market
- $53,2004.38 Acres2146 State Route 209, Wurtsboro, NY 12790Off Market
- $569,0003 bd4 ba3.6k sqft9 Rustic Hills Rd, Westbrookville, NY 12785Pending
Nearby schools
GreatSchools rating
- 4/10N A Hamilton Bicentenial SchoolGrades: PK-5Distance: 5.4 mi
- 5/10Port Jervis Middle SchoolGrades: 6-8Distance: 12.1 mi
- 5/10Port Jervis Senior High SchoolGrades: 9-12Distance: 12.1 mi
Schools provided by the listing agent
- Elementary: East Main Street Elementary School
- Middle: Port Jervis Middle School
- High: Port Jervis Senior High School
Source: OneKey® MLS as distributed by MLS GRID. This data may not be complete. We recommend contacting the local school district to confirm school assignments for this home.
- New York
- Sullivan County
- Wurtsboro
- 12790
- 2094 State Route 209
Nearby cities
Nearby neighborhoods
Nearby zip codes
Other Wurtsboro Topics
