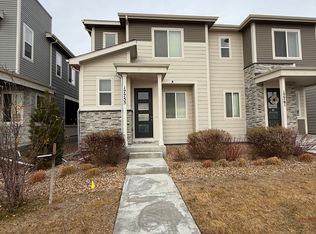
Wonderfully located Aurora townhome with included lawn care!
QUICK FACTS
Location: Aurora / Painted Prairie
Beds/Baths: 3 / 2.5
Parking: 2-car garage
Pets: Allowed, no restrictions.
Laundry: Washer and dryer included
Available: 9/1/2026
Lease Term: 12 mo / flexible
Utilities: Trash removal included; all other utilities paid by tenant
WHY YOULL LOVE THIS HOME
- Great location!
- Lawn care included
- Community area with basketball courts, firepits, and a playground!
- Close to the airport, restaurants, highway, and shopping area!
VIRTUAL TOUR- Available upon request
-Professionally managed by RES
-Fast maintenance response
-No hidden fees
HOME FEATURES
Layout & Flow
All bedrooms and full baths are on the 2nd floor; the remaining half bath is on the 1st floor.
Kitchen & Appliances
Refrigerator, stove, oven, microwave, and dishwasher.
Interior Details
Central heat and A/C, Vinyl flooring downstairs and carpet upstairs. Garage shelves are as is.
Exterior & Outdoor Space
Attached two-car garage with direct home access, welcoming front entry, professionally maintained landscaping with lawn care included, and access to Painted Prairie's parks, trails, playgrounds, basketball courts, fire pits, and community gathering spaces.
Fees & Deposits
Security Deposit: Equal to one months rent
Application Fee: $50 per adult
(RFC) Resident Facilitation Charge: 1% of monthly rent
Pet Rent (if applicable): $35/month/pet
Pet Deposit (if applicable): $300/pet
RFC: In addition to rent, tenants pay a 1% monthly Residence Facilitation Fee to support resident technology, administrative services, and online account management.
Policies & Restrictions
No smoking, no marijuana growing
MANAGEMENT / LICENSING
Real Estate Solutions, License Number EC100031872
PORTABLE SCREENING REPORT
"For us to use your credit/screening report, it must meet the following criteria:
1) The report must be from Equifax, Experian, or TransUnion.
2) It must include your name.
3) It must include your contact information.
4) It must include verification of your income and employment.
5) It must include your last-known address.
6) It must be dated within the past 30 days.
Townhouse for rent
$2,924/mo
20941 E 60th Ave, Aurora, CO 80019
3beds
1,877sqft
This listing now includes required monthly fees in the total monthly price. Price shown reflects the lease term provided. Learn more|
Townhouse
Available Tue Sep 1 2026
Cats, dogs OK
Air conditioner, central air
In unit laundry
Attached garage parking
Central, forced air
What's special
- 7 days |
- -- |
- -- |
Zillow last checked:
Listing updated:
Travel times

Let’s turn your rent into credit progress
Build credit history with every on-time payment and get credit for the payment you’re already making.
Facts & features
Interior
Bedrooms & bathrooms
- Bedrooms: 3
- Bathrooms: 3
- Full bathrooms: 2
- 1/2 bathrooms: 1
Heating
- Central, Forced Air
Cooling
- Air Conditioner, Central Air
Appliances
- Included: Dishwasher, Freezer, Microwave Oven, Oven, Refrigerator
- Laundry: In Unit
Features
- Flooring: Carpet
Interior area
- Total interior livable area: 1,877 sqft
Property
Parking
- Parking features: Attached, Garage
- Has attached garage: Yes
- Details: Contact manager
Details
- Additional structures: Garage(s)
- Parcel number: 0182111103019
Construction
Type & style
- Home type: Townhouse
- Property subtype: Townhouse
Building
Management
- Pets allowed: Yes
Community & HOA
Location
- Region: Aurora
Financial & listing details
- Lease term: 1 Year
Nearby apartments for rent

Price history
| Date | Event | Price |
|---|---|---|
| 7/20/2026 | Listed for rent | $2,924$2/sqft |
Source: Zillow Rentals Report a problem | ||
| 3/12/2021 | Sold | $397,867$212/sqft |
Source: Public Record Report a problem | ||
Neighborhood: Painted Prairie
Nearby schools
GreatSchools rating
- 5/10Aurora Highlands P-8Grades: PK-8Distance: 2.9 mi
- 5/10Vista Peak 9-12 PreparatoryGrades: 9-12Distance: 6.1 mi