Set within one of Cutler Bay's most desirable neighborhoods, this beautifully appointed five-bedroom, four-bath residence offers a seamless blend of refined comfort and effortless South Florida living. Filled with natural light, the thoughtfully designed open floor plan creates an inviting atmosphere where everyday moments and special occasions unfold with ease. The spacious kitchen features white wood cabinetry, generous prep space, and an easy flow into the main living and dining areas, making it ideal for gathering and entertaining. Discover Cutler Bay, a community defined by tree-lined streets, tranquil lakes, scenic walking and biking paths, and the iconic Old Cutler Road tree canopy made up of Banyan, Live Oak, Mahogany, Gumbo-Limbo, Strangler Figs and other prevalent South Florida hardwood species. Ideally positioned near top-rated schools, parks, shopping, dining, and premier outdoor destinations including Black Point Marina, Matheson Hammock Park, and Fairchild Tropical Botanic Garden, every convenience and adventure is within easy reach. Whether enjoying quiet mornings, entertaining guests, or embracing an active coastal lifestyle, this residence offers the perfect balance of sophistication, comfort, and connection. More than a home, it is an opportunity to experience the character, beauty, and welcoming spirit that continues to make Cutler Bay one of South Florida's most sought-after places to call home.
New construction
$949,000
20943 SW 96th Ct, Cutler Bay, FL 33189
5beds
--sqft
Single Family Residence
Built in 2026
0.26 Acres Lot
$-- Zestimate®
$--/sqft
$-- HOA
What's special
Generous prep spaceTranquil lakesTree-lined streetsFilled with natural lightSpacious kitchenWhite wood cabinetry
- 43 days
- 302
- 24
Zillow last checked:
Listing updated:
Listed by:
Maria Penalver 305-457-4947,
United Real Estate Miami
Source: MIAMI,MLS#: A12086813 Originating MLS: A-Miami Association of REALTORS
Originating MLS: A-Miami Association of REALTORSFacts & features
Interior
Bedrooms & bathrooms
- Bedrooms: 5
- Bathrooms: 4
- Full bathrooms: 4
Rooms
- Room types: Attic, Great Room
Bedroom 5
- Area: 121 Square Feet
- Dimensions: 11 x 11
Other
- Area: 36 Square Feet
- Dimensions: 6 x 6
Other
- Area: 132 Square Feet
- Dimensions: 11 x 12
Other
- Area: 126 Square Feet
- Dimensions: 21 x 6
Other
- Area: 299.6 Square Feet
- Dimensions: 21.4 x 14
Other
- Area: 121 Square Feet
- Dimensions: 11 x 11
Other
- Area: 214.88 Square Feet
- Dimensions: 15.8 x 13.6
Other
- Area: 256.8 Square Feet
- Dimensions: 21.4 x 12
Other
- Area: 129.8 Square Feet
- Dimensions: 11 x 11.8
Other
- Area: 261.8 Square Feet
- Dimensions: 15.4 x 17
Heating
- Central
Cooling
- Central Air
Appliances
- Included: Dishwasher, Electric Range, Electric Water Heater, Microwave, Refrigerator, Self Cleaning Oven
- Laundry: Laundry Room, Washer/Dryer Hook-Up
Features
- Entrance Foyer, Pantry, Split Bedroom, Volume Ceilings, Walk-In Closet(s)
- Flooring: Ceramic Tile
- Doors: High Impact Doors
- Windows: Clear Impact Glass, Complete Impact Glass, High Impact Windows, Impact Glass, Sliding
Video & virtual tour
Property
Parking
- Total spaces: 2
- Parking features: Driveway, Paver Block
- Attached garage spaces: 2
- Has uncovered spaces: Yes
Features
- Stories: 1
- Entry location: First Floor Entry,Foyer
- Patio & porch: Open Porch, Patio
- Pool features: R30-No Pool/No Water
- Has view: Yes
- View description: Garden
Lot
- Size: 0.26 Acres
- Features: 1/4 To Less Than 1/2 Acre Lot
Details
- Parcel number: 3660090400080
- Zoning: 0100
Construction
Type & style
- Home type: SingleFamily
- Property subtype: Single Family Residence
Materials
- Concrete Block Construction, CBS Construction
- Roof: Flat Tile
Condition
- New Construction
- New construction: Yes
- Year built: 2026
Details
- Builder model: Lauren 1
Utilities & green energy
- Electric: Circuit Breakers
- Sewer: Public Sewer
- Water: Municipal Water
- Utilities for property: Underground Utilities
Green energy
- Energy efficient items: Appliances, Construction, Doors, HVAC, Insulation, Lighting, Thermostat, Water Heater, Windows
Community & HOA
Community
- Features: None, No Subdiv/Park Info
- Security: Smoke Detector
- Subdivision: Century At Cutler Bay,Century At Cutler Ba
HOA
- Has HOA: No
Location
- Region: Cutler Bay
Financial & listing details
- Date on market: 9/10/2026
- Listing terms: All Cash,Conventional,VA Loan
Estimated market value
Not available
Estimated sales range
Not available
Not available
Price history
| Date | Event | Price |
|---|---|---|
| 9/10/2026 | Listed for sale | $949,000-0.1% |
Source:  MIAMI #A12086813 Report a problem MIAMI #A12086813 Report a problem | ||
| 8/19/2026 | Listing removed | $4,950 |
Source: Zillow Rentals Report a problem | ||
| 8/6/2026 | Listed for rent | $4,950 |
Source: Zillow Rentals Report a problem | ||
| 8/5/2026 | Listing removed | $949,990 |
Source: MIAMI #A12002851 Report a problem | ||
| 5/14/2026 | Price change | $949,990-1.6% |
Source: MIAMI #A12002851 Report a problem | ||
| 4/17/2026 | Listed for sale | $964,990 |
Source: MIAMI #A12002851 Report a problem | ||
Public tax history
| Year | Property taxes | Tax assessment |
|---|---|---|
| 2025 | -- | -- |
Find assessor info on the county website
Monthly payment
Est. payment
Payment breakdown
Explore the cost of this home by adjusting the details. Changes won't be saved.Climate risks
Neighborhood: West Perrine
Nearby schools
Schools provided by the listing agent
- Elementary: Gulfstream
- Middle: Cutler Bay
- High: Miami Southridge
Source: MIAMI. This data may not be complete. We recommend contacting the local school district to confirm school assignments for this home.
Similar homes
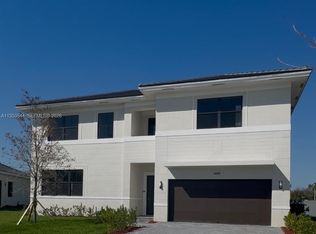
- $929,0006 bd4 ba3.1k sqftVenetian Parc, Miami, FL 33187For Sale

 MLS ID #A12085923, Marie Gonzalez, La Rosa Realty LLC. MIAMI
 - $950,0005 bd3 ba2.5k sqftThe Redlands Sec 2, Homestead, FL 33031For Sale
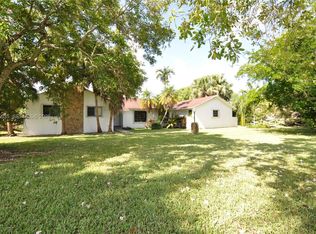 MLS ID #A12105635, Paul Hernandez, Caza Real Estate. MIAMI
 - $779,0005 bd3 ba2.6k sqftSiena North, Miami, FL 33177For Sale
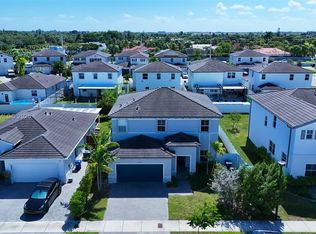 MLS ID #A12109987, Nina Dahlan, Keller Williams Realty Premier Properties. MIAMI
 - $849,0004 bd3 ba2.4k sqftPark Estates Sec 2, Miami, FL 33177For Sale
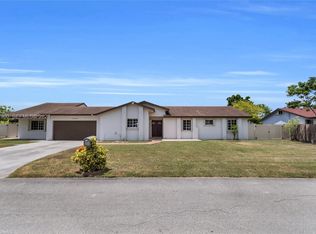 MLS ID #A12077300, Nataly Sabalsa, LPT Realty, LLC. MIAMI
 - $799,0004 bd3 ba2.3k sqftSaga Bay Sec 1 Pt 4, Cutler Bay, FL 33189For SaleMLS ID #A12041685, Mario Gallardo, One Sotheby's International Realty. MIAMI
- $877,9005 bd4 ba3k sqftTropico, Miami, FL 33157For SaleMLS ID #A12079013, Jose Mujica Tortolero P.A., EXP Realty LLC. MIAMI
- $969,9905 bd4 ba3k sqftGaliano, Miami, FL 33177For SaleMLS ID #A12014645, Stephany Cabreja, Douglas Elliman. MIAMI
- $858,0004 bd2 ba1.5k sqftRanchero Homesites, Miami, FL 33156For SaleMLS ID #A12036792, Yisell Carbajal, Realty One Group Evolution. MIAMI
- $729,9993 bd2 ba1.8k sqft11872 SW 196TH Terrace, Miami, FL 33177For Sale
 MLS ID #B26088826, Alfred Ogando, United Realty Group Inc. BeachesMLS
 - $795,0004 bd4 ba1.9k sqftSouth Miami Lakes, Miami, FL 33177For SaleMLS ID #A12086851, Carlos Pulido, Related General Realty, LLC.. MIAMI
- $1,199,0004 bd4 ba2.7k sqftKendall Oaks, Miami, FL 33156For SaleMLS ID #A12080698, Adam Sochet, Vision Realty LLC. MIAMI
- $799,0004 bd2 ba1.7k sqftAdventure Homes, Miami, FL 33196For SaleMLS ID #A12102359, Nahomy Delpino Barrios, Buyut Homes LLC. MIAMI
- $920,0004 bd3 ba1.6k sqftCoral Way Park Sec B, Miami, FL 33155For SaleMLS ID #A12080446, Yuliet Camellon Rodriguez, Miami New Realty. MIAMI
- $724,9003 bd2 ba1.2k sqftWestwood Lake 11th Addn, Miami, FL 33165For SaleMLS ID #A12109404, Aixa Shiling Fleites, Oceanside Realty & Investments, Inc.. MIAMI
- $1,250,0005 bd3 ba3.1k sqftBonita Grand Estates Sout, Miami, FL 33177For SaleMLS ID #A12060473, Richard Acosta, Luxe Properties. MIAMI
- $740,0003 bd2 ba1.1k sqftRich Heights, Miami, FL 33165For SaleMLS ID #A12108544, Gabriela Burke, Empire State Realty LLC. MIAMI
- $760,0005 bd4 ba3.2k sqftKendall Assemblage North, Miami, FL 33170For SaleMLS ID #A12047929, Claudia Garcia, Firm Luxury Realty INC.. MIAMI
- $899,0005 bd5 ba2.9k sqftSunrise Estates, Homestead, FL 33032New ConstructionMLS ID #A11951088, Jorge Fernandez, LuckyStart Realty, LLC. MIAMI
- $809,0005 bd3 ba1.8k sqftWestwood Lake 2nd Addn, Miami, FL 33165For SaleMLS ID #A12080456, Abraham Elbaz, The Real Estate Lab, Inc.. MIAMI
- $889,0003 bd2 ba1.8k sqftVenezia Homes Estates Ist, Miami, FL 33182For SaleMLS ID #A12100473, Monica Cardoso, EXP Realty South LLC. MIAMI
