Skip main navigation
Sold for $2,800,000
  • $2,800,000

    20945 Alba Ct, Edmond, OK 73012

    4beds
    6,425sqft
    Single Family Residence
    Built in 2025
    2.45 Acres Lot
    $2,851,300 Zestimate®
    $436/sqft
    $7,932 Estimated rent

    Home value

    $2,851,300

    $2.68M - $3.02M

    $7,932/mo

    Zestimate® history
    Loading
    Loading...

    Owner options

    List your home for rent

    $7,932/mo

    Rent Zestimate®

    Find your next renter with Zillow Rental Manager. Plus, with online applications, you can quickly screen prospective tenants – for free.

    Learn more

    $7,932/mo

    Rent Zestimate®

    Refinance and save

    $15,464/mo

    Est. payment

    Refinancing to a lower rate could help reduce your monthly payments and save thousands over the life of the loan.

    See today's rates

    $15,464/mo

    Est. payment

    Explore your selling options

    Work with a Zillow partner agent

    Leverage their expertise and Zillow's premium Showcase listings to get your home seen by more buyers.

    Get started

    List with your own agent

    Get your home in front of millions of buyers by listing it on Zillow.

    Learn how to do it

    Sell it yourself

    Take full control of how buyers see your home on Zillow by listing For Sale by Owner (FSBO).

    List your home

    What's special

    Shimmering poolDouble islandsExpansive patio areaOutdoor fireplaceOutdoor spaceLavish fixtures and finishesBuilt-in sauna
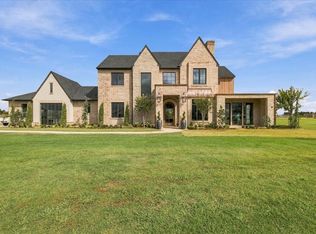
    For expert guidance and up-to-date details on this home, contact the listing agent directly. Discover Alba, located within an exclusive enclave, the second of just seven distinguished residences—a Modern Tudor Masterpiece on 2.5 acres. The grand foyer is packed with character: a fireplace, expansive windows, and access to the study, which houses a hidden door. From there, head towards the main living area through an arched hallway or cut through the libation vestibule for a relaxing beverage. Culinary enthusiasts will revel in the state-of-the-art kitchen, equipped with Wolf appliances, a La Cornue range with a pot filler, double islands, and vaulted ceilings. Whether you're preparing a family meal or entertaining guests, this kitchen is designed to impress. Quality craftsmanship and luxury upgrades throughout include Anderson windows enhancing the home's aesthetic and energy efficiency, several walls accented with stone, and expansive living spaces bathed in natural light with vaulted ceilings. The first-floor primary suite has private access to the backyard as well as an impressive en suite bathroom, complete with a soaking tub, dual sinks, a shower with customized settings, and a built-in sauna—providing the ultimate relaxation at home. The primary closet features soaring vaulted ceilings and is thoughtfully curated for your wardrobe and accessories. Downstairs, you'll find another en suite bedroom as well as an oversized laundry room and a powder bath for guests. Upstairs, there are two additional bedrooms and a relaxing bonus room with a fireplace. The outdoor space is an exquisite panorama, featuring a shimmering pool set amidst a lush backdrop. The expansive patio area beckons for sunbathing or serene evening relaxation around the outdoor fireplace. Every facet of this home has been meticulously curated, from the bespoke appliances to the lavish fixtures and finishes throughout, reflecting a commitment to unparalleled quality and style.

    Zillow last checked:

    Listing updated:

    Listed by:

    Jenna Harper 405-465-6566,

    Sage Sotheby's Realty,

    Brooke K Wood 239-898-9953,

    Sage Sotheby's Realty

    Bought with:

    Bailee Edwards, 159049

    Bailee & Co. Real Estate

    Source: MLSOK/OKCMAR as distributed by MLS GRID,MLS#: 1156068MLS Logo

    Facts & features

    Interior

    Bedrooms & bathrooms
    • Bedrooms: 4
    • Bathrooms: 6
    • Full bathrooms: 5
    • 1/2 bathrooms: 1
    Heating
    • Central
    Cooling
    • Has cooling: Yes
    Appliances
    • Included: Dishwasher, Disposal, Refrigerator, Water Heater, Free-Standing Electric Oven, Free-Standing Gas Range
    • Laundry: Laundry Room
    Features
    • Ceiling Fan(s), Combo Woodwork, Sauna, Stained Wood
    • Flooring: Tile, Wood
    • Number of fireplaces: 3
    • Fireplace features: Gas Log
    Interior area
    • Total structure area: 6,425
    • Total interior livable area: 6,425 sqft

    Property

    Parking
    • Total spaces: 4
    • Parking features: Concrete
    • Garage spaces: 4
    Features
    • Levels: Two
    • Stories: 2
    • Patio & porch: Patio, Porch
    • Has private pool: Yes
    • Pool features: Gunite/Concrete
    • Has spa: Yes
    • Spa features: Spa/Hot Tub
    Lot
    • Size: 2.45 Acres
    • Features: Cul-De-Sac
    Details
    • Parcel number: 20945NONEAlba73012
    • Special conditions: None

    Construction

    Type & style
    • Home type: SingleFamily
    • Architectural style: Modern,Traditional
    • Property subtype: Single Family Residence
    Materials
    • Brick & Frame
    • Foundation: Pillar/Post/Pier
    • Roof: Composition
    Condition
    • Year built: 2025
    Details
    • Builder name: Bear Creek Homes

    Utilities & green energy

    • Sewer: Septic Tank
    • Utilities for property: Public

    Community & neighborhood

    Location
    • Region: Edmond

    HOA & financial

    HOA
    • Has HOA: Yes
    • HOA fee: $1,200 annually
    • Services included: Gated Entry, Common Area Maintenance

    Price history

    DateEventPrice
    8/15/2025Sold$2,800,000$436/sqft
    Source: MLSOK/OKCMAR as distributed by MLS GRID #1156068 Report a problem
    8/8/2025Pending sale$2,800,000$436/sqft
    Source: MLSOK/OKCMAR as distributed by MLS GRID #1156068 Report a problem
    11/20/2024Price change$2,800,000+12%$436/sqft
    Source: MLSOK/OKCMAR as distributed by MLS GRID #1121547 Report a problem
    6/21/2024Listed for sale$2,500,000+525%$389/sqft
    Source: MLSOK/OKCMAR as distributed by MLS GRID #1121547 Report a problem
    11/12/2022Listing removed--
    Source: MLSOK/OKCMAR as distributed by MLS GRID #1013250 Report a problem
    6/10/2022Listed for sale$400,000$62/sqft
    Source: MLSOK/OKCMAR as distributed by MLS GRID #1013250 Report a problem

    Public tax history

    Tax history is unavailable.

    Neighborhood: 73012

    Nearby schools

    GreatSchools rating
    Schools provided by the listing agent
    • Elementary: Deer Creek ES
    • Middle: Deer Creek Intermediate School
    • High: Deer Creek HS

    Source: MLSOK/OKCMAR as distributed by MLS GRID. This data may not be complete. We recommend contacting the local school district to confirm school assignments for this home.

    Get a cash offer in 3 minutes
    Find out how much your home could sell for in as little as 3 minutes with a no-obligation cash offer.
    Estimated market value
    $2,851,300
    Get a cash offer in 3 minutes
    Find out how much your home could sell for in as little as 3 minutes with a no-obligation cash offer.
    Estimated market value
    $2,851,300