If you want to be the house everyone gathers at, this one was made for it. The layout is incredibly intentional — large enough to host a crowd, but still warm and comfortable for a quiet night at home.
Located in Deer Creek Schools, this new construction home is filled with light, warm finishes, natural wood, statement lighting, and architectural details throughout. The kitchen is both beautiful and functional, with an oversized island, custom cabinetry, elevated finishes, and a separate working pantry/scullery that keeps everyday prep and clutter out of sight.
The main living spaces open directly to the covered patio and pool, allowing the indoor and outdoor areas to live as one. The backyard is made for both entertaining and slowing down, with a pool, generous covered living space, and one of the home's best surprises: a private sauna.
The primary suite feels like a true retreat, with a spa-like bath and oversized wet room that opens directly outside to the sauna area. It's an unexpected feature that gives the entire suite the feel of a boutique resort.
Throughout the home, you'll find spaces that are as useful as they are beautiful, including a private study, multiple living areas, generous bedrooms, ample storage, and a floor plan that gives everyone room to spread out while still feeling connected.
Light, inviting, and beautifully considered from room to room, this is a home where the details are what truly set it apart.
Estimated completion September 2026.
For sale
$2,750,000
20886 Alba Ct, Edmond, OK 73012
5beds
6,104sqft
Single Family Residence
Built in ----
2.05 Acres Lot
$2,556,800 Zestimate®
$451/sqft
$100/mo HOA
What's special
Private saunaWarm finishesElevated finishesArchitectural details throughoutGenerous bedroomsSpa-like bathNatural wood
- 50 days
- 990
- 95
Zillow last checked:
Listing updated:
Listed by:
Laura Lechtenberg 405-802-0918,
Keller Williams Realty Elite,
Rachael Terlip 405-706-9485,
Keller Williams Realty Elite
Source: MLSOK/OKCMAR as distributed by MLS GRID,MLS#: 1247905
Facts & features
Interior
Bedrooms & bathrooms
- Bedrooms: 5
- Bathrooms: 6
- Full bathrooms: 5
- 1/2 bathrooms: 1
Heating
- Central
Cooling
- Has cooling: Yes
Features
- Number of fireplaces: 3
- Fireplace features: Gas Log
Interior area
- Total structure area: 6,104
- Total interior livable area: 6,104 sqft
Property
Parking
- Total spaces: 4
- Parking features: Garage
- Garage spaces: 4
Features
- Levels: Two
- Stories: 2
- Has private pool: Yes
- Has spa: Yes
- Spa features: Spa/Hot Tub
Lot
- Size: 2.05 Acres
- Features: Interior Lot
Details
- Parcel number: 20886NONEAlba73012
- Special conditions: None
Construction
Type & style
- Home type: SingleFamily
- Architectural style: Traditional
- Property subtype: Single Family Residence
Materials
- Brick, Stone
- Foundation: Slab
Details
- Builder model: Yes
- Builder name: Bear Creek Homes
- Warranty included: Yes
Community & HOA
HOA
- Has HOA: Yes
- Services included: Common Area Maintenance
- HOA fee: $1,200 annually
Location
- Region: Edmond
Financial & listing details
- Price per square foot: $451/sqft
- Tax assessed value: $34,561
- Annual tax amount: $434
- Date on market: 9/5/2026
Estimated market value
$2,556,800
$2.43M - $2.68M
$5,825/mo
Price history
| Date | Event | Price |
|---|---|---|
| 9/5/2026 | Listed for sale | $2,750,000-0.7%$451/sqft |
Source:  MLSOK/OKCMAR as distributed by MLS GRID #1247905 Report a problem MLSOK/OKCMAR as distributed by MLS GRID #1247905 Report a problem | ||
| 11/1/2025 | Listing removed | $2,769,300$454/sqft |
Source: MLSOK/OKCMAR as distributed by MLS GRID #1182248 Report a problem | ||
| 7/24/2025 | Listed for sale | $2,769,300$454/sqft |
Source: MLSOK/OKCMAR as distributed by MLS GRID #1182248 Report a problem | ||
Public tax history
| Year | Property taxes | Tax assessment |
|---|---|---|
| 2025 | $435 -1.6% | $3,801 |
| 2024 | $442 -0.5% | $3,801 |
| 2023 | $444 +1.7% | $3,801 |
| 2022 | $436 | $3,801 |
Find assessor info on the county website
Monthly payment
Est. payment
Payment breakdown
Explore the cost of this home by adjusting the details. Changes won't be saved.Climate risks
Neighborhood: 73012
Nearby schools
Schools provided by the listing agent
- Elementary: Prairie Vale ES
- Middle: Deer Creek Intermediate School,Deer Creek MS
- High: Deer Creek HS
Source: MLSOK/OKCMAR as distributed by MLS GRID. This data may not be complete. We recommend contacting the local school district to confirm school assignments for this home.

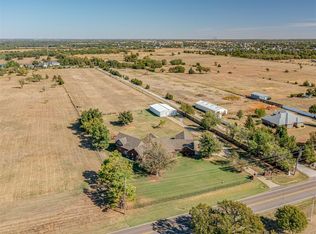
Similar homes
- $2,775,0005 bd6 ba6k sqft13700 Shoreline Blvd, Edmond, OK 73013For Sale
 MLS ID #1255073, Laura Lechtenberg, Keller Williams Realty Elite. MLSOK/OKCMAR as distributed by MLS GRID
 - $2,370,0005 bd7 ba6.8k sqft13315 N Coltrane Rd, Edmond, OK 73013For Sale
 MLS ID #1245486, Jennifer Fields, RE/MAX at Home. MLSOK/OKCMAR as distributed by MLS GRID
 - $3,200,0005 bd6 ba5.1k sqft3150 W Waterloo Rd, Edmond, OK 73025For Sale
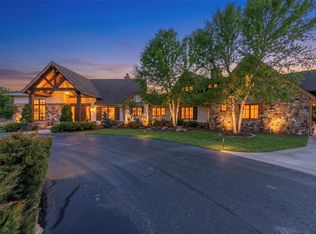 MLS ID #1252916, Tara Levinson, LRE Realty, LLC. MLSOK/OKCMAR as distributed by MLS GRID
 - $1,385,0004 bd7 ba6.8k sqft1645 Saratoga Way, Edmond, OK 73003For Sale
 MLS ID #1254036, Terrence Finchum, The Agency. MLSOK/OKCMAR as distributed by MLS GRID
