Located in the gated community of The Manors at Annecy and located in Deer Creek Schools, this stunning single-story custom home by Bill Roberts Custom Homes sits on almost a half-acre (lot and a half) and offers 5,720 sq ft of luxury living. Five bedrooms plus a private study and game room are complemented by premium white oak flooring, walnut cabinetry details, and a dramatic 16' entry with a groin ceiling gallery and Monte Cristo iron French doors. The primary suite features its own fireplace, while the chef's kitchen connects to a back kitchen with a second fridge, prep sink, ice maker, and coffee bar, perfect for entertaining. Step outside to a heated, self-cleaning pool and spa with water feature, an outdoor grill, and immaculately landscaped grounds with full sprinklers and French-drained gutters. Built to last with spray foam insulation, Class 4 shingles, premium wood windows, and an epoxy-coated 4-car garage. Thermador paneled appliances, a tankless water heater, smart thermostats, and a camera doorbell alarm system are all included along with so much more.
For sale
$2,550,000
14625 Chamberry Dr, Oklahoma City, OK 73142
5beds
5,720sqft
Single Family Residence
Built in 2026
0.29 Acres Lot
$2,491,600 Zestimate®
$446/sqft
$163/mo HOA
What's special
Outdoor grillWalnut cabinetry detailsFive bedroomsFrench-drained guttersPremium white oak flooringGame roomThermador paneled appliances
- 11 days |
- 427 |
- 19 |
Zillow last checked:
Listing updated:
Listed by:
Jack Reed 405-627-6820,
Stetson Bentley Realty LLC
Source: MLSOK/OKCMAR as distributed by MLS GRID,MLS#: 1240713
Facts & features
Interior
Bedrooms & bathrooms
- Bedrooms: 5
- Bathrooms: 6
- Full bathrooms: 5
- 1/2 bathrooms: 1
Heating
- Has Heating (Unspecified Type)
Cooling
- Has cooling: Yes
Appliances
- Included: Dishwasher, Disposal, Ice Maker, Microwave, Refrigerator, Built-In Electric Oven, Built-In Gas Range
- Laundry: Laundry Room
Features
- Paint Woodwork, Stained Wood
- Flooring: Carpet, Tile, Wood
- Windows: Double Pane, Low-Emissivity Windows
- Number of fireplaces: 3
Interior area
- Total structure area: 5,720
- Total interior livable area: 5,720 sqft
Property
Parking
- Total spaces: 4
- Parking features: Circular Driveway
- Garage spaces: 4
- Has uncovered spaces: Yes
Features
- Levels: One
- Stories: 1
- Patio & porch: Patio, Porch
- Exterior features: Rain Gutters
- Pool features: Heated
- Fencing: Other
Lot
- Size: 0.29 Acres
- Features: Interior Lot
Details
- Parcel number: 14625NONEChamberry73142
- Special conditions: None
Construction
Type & style
- Home type: SingleFamily
- Architectural style: Traditional
- Property subtype: Single Family Residence
Materials
- Brick
- Foundation: Slab
- Roof: Composition
Condition
- Year built: 2026
Details
- Builder name: Bill Roberts Custom Homes LLC
Utilities & green energy
- Utilities for property: Cable Available, High Speed Internet, Public
Community & HOA
HOA
- Has HOA: Yes
- Services included: Gated Entry, Greenbelt, Common Area Maintenance
- HOA fee: $1,950 annually
Location
- Region: Oklahoma City
Financial & listing details
- Price per square foot: $446/sqft
- Tax assessed value: $31,338
- Annual tax amount: $446
- Date on market: 8/10/2026
- Listing terms: Cash,Conventional,Sell FHA or VA
- Electric utility on property: Yes
Estimated market value
$2,491,600
$2.37M - $2.62M
$6,807/mo
Price history
| Date | Event | Price |
|---|---|---|
| 8/10/2026 | Listed for sale | $2,550,000+871.4%$446/sqft |
Source:  MLSOK/OKCMAR as distributed by MLS GRID #1240713 Report a problem MLSOK/OKCMAR as distributed by MLS GRID #1240713 Report a problem | ||
| 1/16/2026 | Sold | $262,500$46/sqft |
Source: Public Record Report a problem | ||
Public tax history
| Year | Property taxes | Tax assessment |
|---|---|---|
| 2025 | $446 -1.2% | $3,447 |
| 2024 | $452 -0.3% | $3,447 |
| 2023 | $453 | $3,447 |
Find assessor info on the county website
Monthly payment
Est. payment
Payment breakdown
Explore the cost of this home by adjusting the details. Changes won't be saved.Climate risks
Neighborhood: 73142
Nearby schools
GreatSchools rating
- 9/10Spring Creek Elementary SchoolGrades: PK-3Distance: 1 mi
- 9/10Deer Creek Intermediate SchoolGrades: 6Distance: 4.6 mi
- 10/10Deer Creek High SchoolGrades: 9-12Distance: 4.4 mi
Schools provided by the listing agent
- Elementary: Spring Creek ES
- Middle: Deer Creek MS
- High: Deer Creek HS
Source: MLSOK/OKCMAR as distributed by MLS GRID. This data may not be complete. We recommend contacting the local school district to confirm school assignments for this home.
- $31,338-- bd-- ba-- sqft14621 Chamberry Dr, Oklahoma City, OK 73142Off Market
- $2,084,0005 bd4 ba5.1k sqft6104 NW 146th Ter, Oklahoma City, OK 73142Off Market
- $170,000-- bd-- ba-- sqft6101 NW 146th Ter, Oklahoma City, OK 73142Off Market
- $31,338-- bd-- ba-- sqft14617 Chamberry Dr, Oklahoma City, OK 73142Off Market
- $2,138,4585 bd6 ba5k sqft14620 Chamberry Dr, Oklahoma City, OK 73142Sold
- $1,999,9995 bd6 ba5.3k sqft14700 Chamberry Dr, Oklahoma City, OK 73142For Sale
- $178,0004 bd3 ba4.2k sqft6105 NW 146th Ter, Oklahoma City, OK 73142Sold
- $200,000-- bd-- ba-- sqft6109 NW 145th St, Oklahoma City, OK 73142Sold
A local agent can set up tours, give advice and negotiate with sellers.
Similar homes
- $2,440,0003 bd5 ba7.6k sqft14217 Gaillardia Pl, Oklahoma City, OK 73142For Sale
 MLS ID #1239541, Pouya Jasmizadeh, Ariston Realty LLC. MLSOK/OKCMAR as distributed by MLS GRID
 - $1,775,0004 bd5 ba6.3k sqft5709 Mistletoe Ct, Oklahoma City, OK 73142For Sale
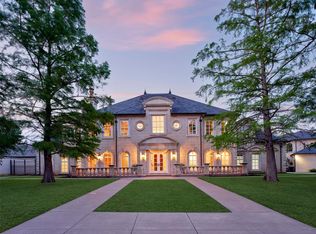 MLS ID #1236356, Corey Hale, Skybridge Real Estate. MLSOK/OKCMAR as distributed by MLS GRID
 - $1,999,9995 bd6 ba5.3k sqft14700 Chamberry Dr, Oklahoma City, OK 73142For Sale
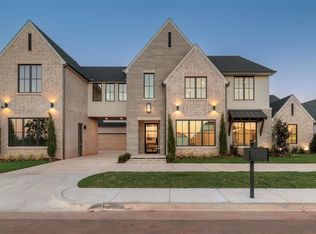 MLS ID #1208104, Jacob Davidson, Sage Sotheby's Realty. MLSOK/OKCMAR as distributed by MLS GRID
 - $2,400,0005 bd8 ba7.5k sqft13317 Carriage Way, Oklahoma City, OK 73142For Sale
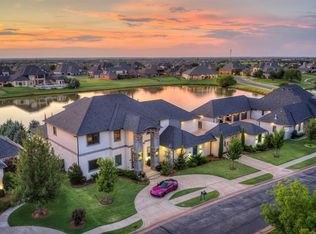 MLS ID #1220028, Sarah Taylor, MOD Realty. MLSOK/OKCMAR as distributed by MLS GRID
 - $1,854,0003 bd6 ba5.9k sqft5716 Normandy Ter, Oklahoma City, OK 73142For SaleMLS ID #1233797, Norma Cokeley, RE/MAX Preferred. MLSOK/OKCMAR as distributed by MLS GRID
- $2,370,0005 bd6 ba6.8k sqft13315 N Coltrane Rd, Edmond, OK 73013For SaleMLS ID #1245486, Jennifer Fields, RE/MAX at Home. MLSOK/OKCMAR as distributed by MLS GRID
- $1,399,0005 bd5 ba4.5k sqft6200 NW 150th Ter, Oklahoma City, OK 73142For SaleMLS ID #1232123, Amy Stockton, RE/MAX at Home. MLSOK/OKCMAR as distributed by MLS GRID
- $1,498,0004 bd5 ba4.1k sqft6309 NW 148th St, Oklahoma City, OK 73142For SaleMLS ID #1223216, Terri Barnett, Rhonda Bratton Homes. MLSOK/OKCMAR as distributed by MLS GRID
- $1,575,0004 bd5 ba4.2k sqft14900 Annecy Blvd, Oklahoma City, OK 73142For SaleMLS ID #1223211, Terri Barnett, Rhonda Bratton Homes. MLSOK/OKCMAR as distributed by MLS GRID
- $1,499,9755 bd5 ba7.2k sqft14744 N Council Rd, Oklahoma City, OK 73142For SaleMLS ID #1228567, Shauna Stover, Prestige Real Estate Services. MLSOK/OKCMAR as distributed by MLS GRID
- $1,575,0004 bd5 ba4.1k sqft6201 NW 150th Ter, Oklahoma City, OK 73142For SaleMLS ID #1214624, Leisa Davis, Stetson Bentley Realty LLC. MLSOK/OKCMAR as distributed by MLS GRID
- $1,399,0004 bd4 ba4.2k sqft6416 NW 148th St, Oklahoma City, OK 73142For SaleMLS ID #1240712, Alexander Hickman, Block One Real Estate. MLSOK/OKCMAR as distributed by MLS GRID
- $1,374,0004 bd6 ba5.5k sqft8316 NW 125th St, Oklahoma City, OK 73142For SaleMLS ID #1225425, Wyatt Poindexter, The Agency. MLSOK/OKCMAR as distributed by MLS GRID
- $2,450,0004 bd5 ba5.6k sqft9800 NE 146th St, Jones, OK 73049For SaleMLS ID #1245293, Sherry Stetson, Stetson Bentley Realty LLC. MLSOK/OKCMAR as distributed by MLS GRID
- $1,550,0003 bd4 ba4.2k sqft5701 Promenade Sq, Oklahoma City, OK 73142For SaleMLS ID #1243331, Cole Strickland, Metro Mark Realtors. MLSOK/OKCMAR as distributed by MLS GRID
- $2,395,0005 bd7 ba8.2k sqft6638 Avondale Dr, Nichols Hills, OK 73116For SaleMLS ID #1238833, Jennifer Kragh, Sage Sotheby's Realty. MLSOK/OKCMAR as distributed by MLS GRID
- $1,694,0002 bd3 ba3.9k sqft5820 Promenade Sq, Oklahoma City, OK 73142For SaleMLS ID #1215227, Blake Shelton, Keller Williams Realty Elite. MLSOK/OKCMAR as distributed by MLS GRID
- $2,095,0004 bd5 ba5k sqft1121 Cumberland Ct, Oklahoma City, OK 73116For SaleMLS ID #1245250, Darian Woolbright, Keller Williams Realty Elite. MLSOK/OKCMAR as distributed by MLS GRID
- $2,399,0005 bd5 ba5.9k sqft9417 Lake Way Run, Jones, OK 73049For SaleMLS ID #1227842, Diana Duncan, Sage Sotheby's Realty. MLSOK/OKCMAR as distributed by MLS GRID
- $1,349,9906 bd6 ba4.6k sqft13112 Mackinac Island Dr, Oklahoma City, OK 73142For SaleMLS ID #1240770, Christy Ausley, Stetson Bentley Realty LLC. MLSOK/OKCMAR as distributed by MLS GRID
