Flawless design. Effortless living. Prime location. Located in Gaillardia’s exclusive Promenade section, this single-level
contemporary home blends sophistication, comfort, and convenience. Just minutes from the neighborhood gate, highway
access, and popular local restaurants, it delivers luxury living with everyday ease. Spanning nearly 4,000 square feet, the
home includes two primary suites and a powder bath. High ceilings, Western Steel windows and doors, and heated tile
floors create a warm, modern feel, while spray foam insulation, 5/8 fireproof sheetrock, and a whole-home generator add
efficiency and peace of mind. The kitchen is a true showpiece with Taj Mahal quartzite countertops, custom cabinetry,
under-cabinet lighting, and Wolf appliances including a built-in gas range, electric oven, outdoor grill, and pizza oven. A
Miele coffee machine, Sub-Zero refrigerator, and wine fridge complete this impressive space designed for entertaining
and everyday living. A wall of glass opens to a resort-style patio with A/C, infrared heaters, remote-controlled screens,
and a double-sided fireplace inspired by the Omni Hotel downtown. The yard features Astroturf, a putting green, and Palm
Springs–style landscaping with drip irrigation and color-changing lights for events and holidays. Additional highlights
include two tankless water heaters, three HVAC zones, LED lighting throughout, a safe room, epoxy-coated garage floors
with a modern glass door, and ceiling speakers that connect to your playlist. Full smart-home integration allows you to
manage everything from your phone, including the stereo, TVs, pool, alarm, cameras, Ring doorbell, and generator.
Exterior maintenance is included in HOA dues, and 24/7 manned gate security provides peace of mind. A home where
flawless craftsmanship meets timeless design — the best of Gaillardia living.
For sale
Price cut: $1K (7/16)
$1,694,000
5820 Promenade Sq, Oklahoma City, OK 73142
2beds
3,984sqft
:
Get pre-qualified$11,421/mo
Single Family Residence
Built in 2023
0.26 Acres Lot
$1,661,300 Zestimate®
$425/sqft
$761/mo HOA
What's special
Outdoor grillSafe roomModern glass doorEpoxy-coated garage floorsTwo primary suitesFull smart-home integrationYard features astroturf
- 155 days |
- 467 |
- 14 |
Zillow last checked:
Listing updated:
Listed by:
Blake Shelton 405-819-0037,
Keller Williams Realty Elite
Source: MLSOK/OKCMAR as distributed by MLS GRID,MLS#: 1215227
Facts & features
Interior
Bedrooms & bathrooms
- Bedrooms: 2
- Bathrooms: 3
- Full bathrooms: 2
- 1/2 bathrooms: 1
Heating
- Has Heating (Unspecified Type)
Cooling
- Has cooling: Yes
Appliances
- Included: Dishwasher, Disposal, Instant Hot Water, Microwave, Refrigerator, Built-In Gas Oven, Built-In Gas Range
- Laundry: Laundry Room
Features
- Paint Woodwork
- Flooring: Combination, Stone, Tile, Wood
- Windows: Double Pane Windows
- Number of fireplaces: 4
- Fireplace features: Other
Interior area
- Total structure area: 3,984
- Total interior livable area: 3,984 sqft
Property
Parking
- Total spaces: 3
- Parking features: Garage
- Garage spaces: 3
Features
- Levels: One
- Stories: 1
- Patio & porch: Patio
- Exterior features: Outdoor Kitchen, Rain Gutters
- Has private pool: Yes
- Pool features: Heated
- Has spa: Yes
- Spa features: Spa/Hot Tub
- Fencing: Combination
Lot
- Size: 0.26 Acres
- Features: Corner Lot, Zero Lot Line
Details
- Parcel number: 5820NONEPromenade73142
- Special conditions: None
Construction
Type & style
- Home type: SingleFamily
- Architectural style: Contemporary
- Property subtype: Single Family Residence
Materials
- Frame, Stucco
- Foundation: Slab
- Roof: Composition
Condition
- Year built: 2023
Details
- Builder name: Tim Smith
Utilities & green energy
- Utilities for property: Cable Available, High Speed Internet, Public
Community & HOA
HOA
- Has HOA: Yes
- Services included: Gated Entry, Greenbelt, Common Area Maintenance
- HOA fee: $9,137 annually
Location
- Region: Oklahoma City
Financial & listing details
- Price per square foot: $425/sqft
- Annual tax amount: $14,166
- Date on market: 2/23/2026
- Electric utility on property: Yes
Estimated market value
$1,661,300
$1.58M - $1.74M
$2,574/mo
Price history
| Date | Event | Price |
|---|---|---|
| 7/16/2026 | Price change | $1,694,000-0.1%$425/sqft |
Source:  MLSOK/OKCMAR as distributed by MLS GRID #1215227 Report a problem MLSOK/OKCMAR as distributed by MLS GRID #1215227 Report a problem | ||
| 5/4/2026 | Price change | $1,695,000-0.3%$425/sqft |
Source: MLSOK/OKCMAR as distributed by MLS GRID #1215227 Report a problem | ||
| 2/4/2026 | Price change | $1,700,000-1.4%$427/sqft |
Source: MLSOK/OKCMAR as distributed by MLS GRID #1196933 Report a problem | ||
| 1/9/2026 | Price change | $1,725,000-1.4%$433/sqft |
Source: MLSOK/OKCMAR as distributed by MLS GRID #1196933 Report a problem | ||
| 11/4/2025 | Price change | $1,750,000-10.3%$439/sqft |
Source: MLSOK/OKCMAR as distributed by MLS GRID #1196933 Report a problem | ||
| 5/3/2025 | Price change | $1,950,000-15.2%$489/sqft |
Source: MLSOK/OKCMAR as distributed by MLS GRID #1168070 Report a problem | ||
| 9/23/2024 | Listed for sale | $2,300,000+7%$577/sqft |
Source: MLSOK/OKCMAR as distributed by MLS GRID #1136353 Report a problem | ||
| 8/26/2024 | Listing removed | -- |
Source: MLSOK/OKCMAR as distributed by MLS GRID #1127178 Report a problem | ||
| 7/25/2024 | Listed for sale | $2,150,000$540/sqft |
Source: MLSOK/OKCMAR as distributed by MLS GRID #1127178 Report a problem | ||
Public tax history
Tax history is unavailable.
Monthly payment
Est. payment
Payment breakdown
Explore the cost of this home by adjusting the details. Changes won't be saved.Climate risks
Neighborhood: 73142
Nearby schools
GreatSchools rating
- 9/10Deer Creek Elementary SchoolGrades: PK-3Distance: 1.9 mi
- 9/10Deer Creek Intermediate SchoolGrades: 6Distance: 5.1 mi
- 10/10Deer Creek High SchoolGrades: 9-12Distance: 4.8 mi
Schools provided by the listing agent
- Elementary: Deer Creek ES
- Middle: Deer Creek MS
- High: Deer Creek HS
Source: MLSOK/OKCMAR as distributed by MLS GRID. This data may not be complete. We recommend contacting the local school district to confirm school assignments for this home.
- $1,818,4003 bd2 ba3.9k sqft5820 Promenade Sq, Oklahoma City, OK 73142Off Market
- $236,5009,596.268 Square Feet5816 Promenade Sq #2A, Oklahoma City, OK 73142Lot/Land

- $1,088,6002 bd2 ba4.2k sqft5800 Oliver Ct, Oklahoma City, OK 73142Off Market
- $214,5008,712 Square Feet5812 Promenade Sq #3A, Oklahoma City, OK 73142Lot/Land
- $260,0000.35 Acres5828 Oliver Ct #2A, Oklahoma City, OK 73142Sold
- $214,5008,197.992 Square Feet5808 Promenade Sq #4A, Oklahoma City, OK 73142Lot/Land
- $1,850,0003 bd4 ba5k sqft5816 Oliver Ct, Oklahoma City, OK 73142Sold
- $2,163,4003 bd6 ba6.8k sqft5740 Oliver Ct, Oklahoma City, OK 73142Off Market
A local agent can set up tours, give advice and negotiate with sellers.
Similar homes
- $1,595,0003 bd4 ba4.2k sqft5701 Promenade Sq, Oklahoma City, OK 73142For Sale
 MLS ID #1234769, David Oliver, Sage Sotheby's Realty. MLSOK/OKCMAR as distributed by MLS GRID
 - $1,399,0004 bd4 ba4.2k sqft6416 NW 148th St, Oklahoma City, OK 73142For Sale
 MLS ID #1240712, Alexander Hickman, Block One Real Estate. MLSOK/OKCMAR as distributed by MLS GRID
 - $1,575,0004 bd5 ba4.1k sqft6201 NW 150th Ter, Oklahoma City, OK 73142For Sale
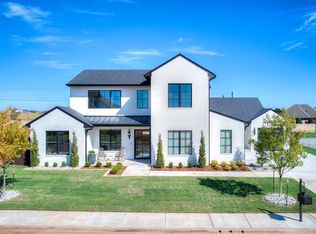 MLS ID #1214624, Leisa Davis, Stetson Bentley Realty LLC. MLSOK/OKCMAR as distributed by MLS GRID
 - $1,999,9995 bd6 ba5.3k sqft14700 Chamberry Dr, Oklahoma City, OK 73142For Sale
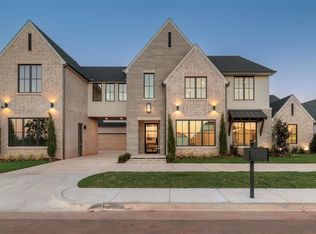 MLS ID #1208104, Jacob Davidson, Sage Sotheby's Realty. MLSOK/OKCMAR as distributed by MLS GRID
 - $1,449,9005 bd5 ba4.5k sqft6200 NW 150th Ter, Oklahoma City, OK 73142For SaleMLS ID #1232123, Amy Stockton, RE/MAX at Home. MLSOK/OKCMAR as distributed by MLS GRID
- $1,175,0004 bd4 ba3.6k sqft6409 NW 148th St, Oklahoma City, OK 73142For SaleMLS ID #1239452, Britta Thrift, Sage Sotheby's Realty. MLSOK/OKCMAR as distributed by MLS GRID
- $1,689,0004 bd4 ba5.1k sqft24400 N Council Rd, Edmond, OK 73025For SaleMLS ID #1237744, Angela Guzman, Stetson Bentley Realty LLC. MLSOK/OKCMAR as distributed by MLS GRID
- $2,285,0003 bd4 ba4k sqft4536 NW 151st St, Oklahoma City, OK 73142For SaleMLS ID #1228009, Homer Adams, Adams Family Real Estate LLC. MLSOK/OKCMAR as distributed by MLS GRID
- $1,999,0004 bd5 ba4.8k sqft2824 Guilford Ln, Oklahoma City, OK 73120For SaleMLS ID #1239568, Jennifer Prudhom, The Agency. MLSOK/OKCMAR as distributed by MLS GRID
- $1,555,0003 bd4 ba4.3k sqft15617 Woodleaf Ln, Edmond, OK 73013For SaleMLS ID #1234111, Tracy Thomas Jungels, Stetson Bentley Realty LLC. MLSOK/OKCMAR as distributed by MLS GRID
- $1,528,0003 bd4 ba4.5k sqft15613 Woodleaf Ln, Edmond, OK 73013For SaleMLS ID #1228247, Penny Walters, Central Plains Real Estate. MLSOK/OKCMAR as distributed by MLS GRID
- $1,125,0004 bd5 ba4.5k sqft13040 Skyland Dr, Yukon, OK 73099For SaleMLS ID #1227375, Eva Phillips, Keller Williams Realty Elite. MLSOK/OKCMAR as distributed by MLS GRID
- $1,695,0005 bd5 ba4.8k sqft509 Benton Rd, Edmond, OK 73034For SaleMLS ID #1234894, Simon Shingleton, Keller Williams Realty Elite. MLSOK/OKCMAR as distributed by MLS GRID
- $1,350,0003 bd4 ba4.2k sqft1401 E Hefner Rd, Oklahoma City, OK 73131For SaleMLS ID #1223805, Susan Dougherty, Metro First Executives. MLSOK/OKCMAR as distributed by MLS GRID
- from $1,700,0004 bd5 ba4.9k sqftMiami Plan, Villagio, Edmond, OK 73012New ConstructionAbaee Custom Homes
- $1,730,0003 bd4 ba3.4k sqft6100 NW Grand Blvd Unit 6105, Oklahoma City, OK 73118For Sale By Owner
- $2,275,0004 bd5 ba4.9k sqft2525 Somerset Pl, Oklahoma City, OK 73116For SaleMLS ID #1223478, Tyler Thomas, eXp Realty, LLC. MLSOK/OKCMAR as distributed by MLS GRID
- $1,750,0004 bd5 ba3.2k sqft1117 Tedford Way, Nichols Hills, OK 73116For SaleMLS ID #1233893, Joy Baresel, Engel and Volkers Oklahoma City. MLSOK/OKCMAR as distributed by MLS GRID
- $1,125,0003 bd4 ba3.7k sqft16324 Morningside Dr, Edmond, OK 73013For SaleMLS ID #1229212, Bill Wilson, McGraw REALTORS (BO). MLSOK/OKCMAR as distributed by MLS GRID
- $1,025,0003 bd4 ba3.5k sqft2418 NW 223rd St, Edmond, OK 73025For SaleMLS ID #1237815, Autumn Qualls, West and Main Homes. MLSOK/OKCMAR as distributed by MLS GRID
