Welcome to Gaillardia – A Home That Redefines Exceptional Living - Step into a world of luxury with this elegantly constructed masterpiece, where exceptional quality & thoughtful design converge. Offering over 5,000 sq ft of living space, this stunning residence features 3 bedrooms & 3.5 bathrooms, all arranged with seamless functionality. Crafted with uncompromising attention to detail, the home showcases premium materials throughout, including Pella windows & doors, European white oak flooring, a DaVinci slate-style roof, & elegant lighting. Every element reflects superior craftsmanship & timeless style. At the heart of the home lies a show-stopping kitchen, tailored for modern living & entertaining. It features custom backlit glass cabinetry, Thermador appliances (including a wine cooler), a dramatic waterfall quartz island, & a fully equipped butler’s pantry with a second oven, warming drawer, & two-drawer dishwasher—creating a chef’s dream. The open-concept kitchen & dining area flow into the expansive great room, highlighted by soaring ceilings & a bespoke cast stone fireplace. Retractable glass walls extend the living space outdoors to a tranquil patio oasis. This outdoor retreat includes a water feature, gas fireplace, Phantom screens, outdoor kitchen with grill & refrigerator, built-in radiant heaters, & maintenance-free artificial turf. In addition to the main living spaces, a second-floor living room offers a private escape for relaxation or entertainment. The dedicated study, adorned with backlit bookcases, provides a serene space for work or reflection. The oversized primary suite is a true retreat, featuring dual bathrooms with heated floors, walk-in closets, & water closets for ultimate privacy & convenience. Additional highlights include a spacious laundry room, a climate-controlled 3-car garage with epoxy flooring & custom storage, as well as a secure safe room.
This home is more than a residence—it's an invitation to an extraordinary lifestyle.
Sold for $1,850,000
$1,850,000
5816 Oliver Ct, Oklahoma City, OK 73142
3beds
5,026sqft
Single Family Residence
Built in 2022
9,496 Square Feet Lot
$1,877,600 Zestimate®
$368/sqft
$4,918 Estimated rent
Home value
$1,877,600
$1.76M - $1.99M
$4,918/mo
Zestimate® history
Owner options
List your home for rent
$4,918/mo
Rent Zestimate®
Find your next renter with Zillow Rental Manager. Plus, with online applications, you can quickly screen prospective tenants – for free.
$4,918/mo
Rent Zestimate®
Refinance and save
$18,562/mo
Est. payment
Refinancing to a lower rate could help reduce your monthly payments and save thousands over the life of the loan.
$18,562/mo
Est. payment
Explore your selling options
Work with a Zillow partner agent
Leverage their expertise and Zillow's premium Showcase listings to get your home seen by more buyers.
Get startedList with your own agent
Get your home in front of millions of buyers by listing it on Zillow.
Learn how to do itSell it yourself
Take full control of how buyers see your home on Zillow by listing For Sale by Owner (FSBO).
List your homeWhat's special
Outdoor kitchenWater featureTranquil patio oasisMaintenance-free artificial turfOversized primary suiteElegant lightingShow-stopping kitchen
Zillow last checked:
Listing updated:
Listed by:
Cathy McCown 405-833-8913,
Chinowth & Cohen
Bought with:
Wyatt Poindexter, 130439
The Agency
Source: MLSOK/OKCMAR as distributed by MLS GRID,MLS#: 1170604
Facts & features
Interior
Bedrooms & bathrooms
- Bedrooms: 3
- Bathrooms: 4
- Full bathrooms: 3
- 1/2 bathrooms: 1
Heating
- Central
Cooling
- Has cooling: Yes
Appliances
- Included: Dishwasher, Ice Maker, Microwave, Refrigerator, Washer/Dryer, Gas Oven, Gas Range
- Laundry: Laundry Room
Features
- Combo Woodwork
- Flooring: Combination, Tile, Wood
- Windows: Window Treatments
- Number of fireplaces: 2
- Fireplace features: Masonry
Interior area
- Total structure area: 5,026
- Total interior livable area: 5,026 sqft
Property
Parking
- Total spaces: 3
- Parking features: Concrete
- Garage spaces: 3
Features
- Levels: One and One Half
- Stories: 1.5
- Patio & porch: Patio
- Exterior features: Outdoor Grill, Outdoor Kitchen, Rain Gutters, Water Feature
Lot
- Size: 9,496 Square Feet
- Features: Interior Lot
Details
- Parcel number: 5816NONEOliver73142
- Special conditions: None
Construction
Type & style
- Home type: SingleFamily
- Architectural style: Dallas,Traditional
- Property subtype: Single Family Residence
Materials
- Brick & Frame
- Foundation: Slab
- Roof: Slate
Condition
- Year built: 2022
Utilities & green energy
- Utilities for property: Public
Community & HOA
HOA
- Has HOA: Yes
- Services included: Gated Entry, Greenbelt, Maintenance, Common Area Maintenance
- HOA fee: $9,137 annually
Location
- Region: Oklahoma City
Financial & listing details
- Price per square foot: $368/sqft
- Tax assessed value: $2,074,500
- Annual tax amount: $7,502
- Date on market: 5/24/2025
Price history
| Date | Event | Price |
|---|---|---|
| 10/15/2025 | Sold | $1,850,000-2.6%$368/sqft |
Source:  MLSOK/OKCMAR as distributed by MLS GRID #1170604 Report a problem MLSOK/OKCMAR as distributed by MLS GRID #1170604 Report a problem | ||
| 8/15/2025 | Pending sale | $1,900,000$378/sqft |
Source: MLSOK/OKCMAR as distributed by MLS GRID #1170604 Report a problem | ||
| 7/15/2025 | Price change | $1,900,000-9.5%$378/sqft |
Source: MLSOK/OKCMAR as distributed by MLS GRID #1170604 Report a problem | ||
| 5/24/2025 | Listed for sale | $2,100,000$418/sqft |
Source: MLSOK/OKCMAR as distributed by MLS GRID #1170604 Report a problem | ||
| 6/11/2024 | Sold | $2,100,000-2.3%$418/sqft |
Source: MLSOK/OKCMAR as distributed by MLS GRID #1094242 Report a problem | ||
| 5/16/2024 | Pending sale | $2,150,000$428/sqft |
Source: MLSOK/OKCMAR as distributed by MLS GRID #1094242 Report a problem | ||
| 2/29/2024 | Listed for sale | $2,150,000$428/sqft |
Source: MLSOK/OKCMAR as distributed by MLS GRID #1094242 Report a problem | ||
| 2/18/2024 | Listing removed | -- |
Source: MLSOK/OKCMAR as distributed by MLS GRID #1094242 Report a problem | ||
| 1/12/2024 | Listed for sale | $2,150,000+681.8%$428/sqft |
Source: MLSOK/OKCMAR as distributed by MLS GRID #1094242 Report a problem | ||
| 11/22/2021 | Sold | $275,000$55/sqft |
Source: Public Record Report a problem | ||
Public tax history
| Year | Property taxes | Tax assessment |
|---|---|---|
| 2025 | $29,554 +293.9% | $228,195 +298.8% |
| 2024 | $7,502 +4317.5% | $57,217 +4332% |
| 2023 | $170 +1% | $1,291 |
| 2022 | $168 +12.9% | $1,291 +10.6% |
| 2021 | $149 +1.1% | $1,167 +4.9% |
| 2020 | $147 +48.3% | $1,112 +5% |
| 2019 | $99 +5% | $1,059 +5% |
| 2018 | $95 -26.3% | $1,009 +5.1% |
| 2017 | $128 | $960 +4.9% |
| 2016 | $128 +5.4% | $915 +5.1% |
| 2015 | $122 +11.1% | $871 +4.9% |
| 2014 | $110 | $830 +5.1% |
| 2013 | -- | $790 +5.1% |
| 2012 | -- | $752 |
| 2011 | -- | $752 |
| 2010 | -- | $752 |
Find assessor info on the county website
Neighborhood: 73142
Nearby homes
- $260,0000.35 Acres5828 Oliver Ct #2A, Oklahoma City, OK 73142Sold

- $1,122,9002 bd2 ba4.2k sqft5800 Oliver Ct, Oklahoma City, OK 73142Off Market
- $1,830,9003 bd2 ba3.9k sqft5820 Promenade Sq, Oklahoma City, OK 73142Off Market
- $1,694,0002 bd3 ba3.9k sqft5820 Promenade Sq, Oklahoma City, OK 73142For Sale
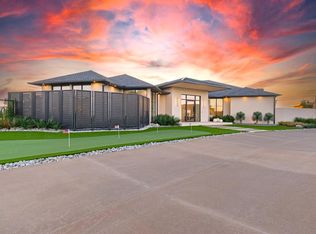
- $1,200,0003 bd4 ba3.1k sqft5832 Oliver Ct, Oklahoma City, OK 73142Sold
- $236,5009,596.268 Square Feet5816 Promenade Sq #2A, Oklahoma City, OK 73142Lot/Land
- $1,700,0005 bd5 ba6.4k sqft5708 Normandy Ter, Oklahoma City, OK 73142Sold
- $2,196,4003 bd6 ba6.8k sqft5740 Oliver Ct, Oklahoma City, OK 73142Off Market
Nearby schools
GreatSchools rating
- 9/10Deer Creek Elementary SchoolGrades: PK-3Distance: 1.8 mi
- 9/10Deer Creek Intermediate SchoolGrades: 6Distance: 5.1 mi
- 10/10Deer Creek High SchoolGrades: 9-12Distance: 4.8 mi
Schools provided by the listing agent
- Elementary: Deer Creek ES
- Middle: Deer Creek MS
- High: Deer Creek HS
Source: MLSOK/OKCMAR as distributed by MLS GRID. This data may not be complete. We recommend contacting the local school district to confirm school assignments for this home.
Get a cash offer in 3 minutes
Find out how much your home could sell for in as little as 3 minutes with a no-obligation cash offer.
Estimated market value
$1,877,600
Get a cash offer in 3 minutes
Find out how much your home could sell for in as little as 3 minutes with a no-obligation cash offer.
Estimated market value
$1,877,600
- Oklahoma
- Oklahoma County
- Oklahoma City
- 73142
- 5816 Oliver Ct
Nearby cities
Nearby neighborhoods
Nearby zip codes
Other Oklahoma City Topics
