Beaux Arts architecture in a modern state of the art setting, on the prestigious NW Grand Boulevard of Oklahoma City. Inspired by the Gilded Age residences of New York, and the grand townhomes of Paris. These homes are part of the 10-home 6100 Grand complex, capturing unmatched sophistication with effortless living, a true "lock and leave" residence. The homes are nestled in the heart of the Nichols Hills/Classen Curve area of central Oklahoma City.
This home features:
-1st floor, open plan, chefs kitchen
-Imported Le Cornue gas cooktop/oven
-Subzero refrigeration
-Custom cabinetry and authentic marble countertops
-Waterworks fixtures throughout
-12" crown molding, and 12'-0" ceilings at first floor
-Imported Italian brass door hardware
-Private Courtyard
-Hardwood strip oak flooring throughout
-Marble floors and counters at all bathrooms
-Second floor, full floor master suite with walk-in closet, bath
and "owners retreat" lounge area
-Woodburning fireplace with antique marble mantel imported from France
-Handcrafted iron stair railings
-Private elevator in each residence with wood paneling and marble floor
-Wood windows with arched top at first floor
-Gated community with private 2 car garage
-Pool and Fitness Center
-3rd floor Guest bedrooms with private baths
For sale by owner
Price increase: $23K (6/20)
$1,730,000
6100 NW Grand Blvd Unit 6105, Oklahoma City, OK 73118
3beds
3,408sqft
Townhouse
Built in 2025
1 Acres Lot
$-- Zestimate®
$508/sqft
$900/mo HOA
What's special
Private courtyardAuthentic marble countertopsWalk-in closetHandcrafted iron stair railingsWaterworks fixtures throughoutCustom cabinetrySubzero refrigeration
What the owner loves about this home
It is a lock and leave lifestyle, with extensive walkability to shopping and dining. It is located on the highest prestige street in Oklahoma City-NW Grand Boulevard. The project has unique street appeal with its Beaux Arts elevation and formal landscaping. It is a design of Richard R. Brown Associates Architects and modeled in the image of grand New York townhomes designed by Ogden Codman Jr., the renowned New York Architect of the Gilded Age.
- 84 days
- 424
- 11
Listed by:
Property Owner (405) 204-2051
Facts & features
Interior
Bedrooms & bathrooms
- Bedrooms: 3
- Bathrooms: 4
- Full bathrooms: 3
- 1/2 bathrooms: 1
Heating
- Forced air, Electric
Cooling
- Central
Appliances
- Included: Dishwasher, Garbage disposal, Microwave, Range / Oven, Refrigerator
Features
- Flooring: Tile, Hardwood
- Basement: None
- Has fireplace: Yes
Interior area
- Total interior livable area: 3,408 sqft
Property
Parking
- Total spaces: 2
- Parking features: Garage - Attached
Features
- Exterior features: Stone
- Has view: Yes
- View description: City
Lot
- Size: 1 Acres
Details
- Parcel number: 2629219311110
Construction
Type & style
- Home type: Townhouse
Materials
- Frame
- Foundation: Slab
- Roof: Other
Condition
- New construction: No
- Year built: 2025
Community & HOA
Community
- Features: Fitness Center
HOA
- Has HOA: Yes
- HOA fee: $900 monthly
Location
- Region: Oklahoma City
Financial & listing details
- Price per square foot: $508/sqft
- Tax assessed value: $410,710
- Annual tax amount: $5,552
- Date on market: 6/9/2026
Estimated market value
Not available
Estimated sales range
Not available
$4,737/mo
Price history
| Date | Event | Price |
|---|---|---|
| 6/20/2026 | Price change | $1,730,000+1.3%$508/sqft |
Source: Owner Report a problem | ||
| 6/9/2026 | Listed for sale | $1,707,000-6.2%$501/sqft |
Source: Owner Report a problem | ||
| 3/13/2026 | Listing removed | $1,820,000$534/sqft |
Source:  MLSOK/OKCMAR as distributed by MLS GRID #1140219 Report a problem MLSOK/OKCMAR as distributed by MLS GRID #1140219 Report a problem | ||
| 5/7/2025 | Listed for sale | $1,820,000$534/sqft |
Source: MLSOK/OKCMAR as distributed by MLS GRID #1140219 Report a problem | ||
Public tax history
| Year | Property taxes | Tax assessment |
|---|---|---|
| 2025 | $5,552 +319% | $45,177 +322.3% |
| 2024 | $1,325 +5.9% | $10,697 +5% |
| 2023 | $1,251 | $10,188 |
Find assessor info on the county website
Monthly payment
Est. payment
Payment breakdown
Explore the cost of this home by adjusting the details. Changes won't be saved.Climate risks
Neighborhood: Belle Isle
- $2,240,7003 bd5 ba5.7k sqft6133 NW Grand Blvd, Oklahoma City, OK 73118Off Market
- $1,206,0003 bd4 ba3.4k sqft6129 NW Grand Blvd, Oklahoma City, OK 73118Off Market
- $1,537,0003 bd4 ba4.1k sqft6127 NW Grand Blvd, Oklahoma City, OK 73118Off Market
- $1,206,0003 bd4 ba3.4k sqft6123 NW Grand Blvd, Oklahoma City, OK 73118Off Market
Similar homes
- $1,725,0004 bd4 ba4k sqft1703 Windsor Pl, Nichols Hills, OK 73116For Sale
 MLS ID #1233326, Marta Jo McCubbin, First Source Real Estate Inc.. MLSOK/OKCMAR as distributed by MLS GRID
 - $1,675,0004 bd5 ba3k sqft1722 Huntington Ave, Nichols Hills, OK 73116For Sale
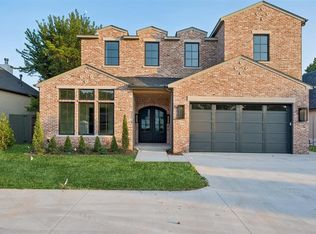 MLS ID #1227021, Patrick Bates, Nichols Hills Properties LLC. MLSOK/OKCMAR as distributed by MLS GRID
 - $1,750,0004 bd5 ba3.2k sqft1117 Tedford Way, Nichols Hills, OK 73116For Sale
 MLS ID #1233893, Joy Baresel, Engel and Volkers Oklahoma City. MLSOK/OKCMAR as distributed by MLS GRID
 - $1,949,9004 bd5 ba4.8k sqft2824 Guilford Ln, Oklahoma City, OK 73120For Sale
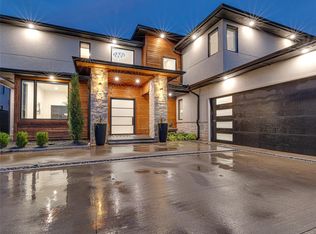 MLS ID #1239568, Jennifer Prudhom, The Agency. MLSOK/OKCMAR as distributed by MLS GRID
