Inspired by the refined aesthetic of renowned architect Ogden Codman Jr., this extraordinary luxury condo is a masterpiece of thoughtful design, where art and architecture take center stage.
Inside this stunning property, grandeur greets you at every turn. The dining area is illuminated by an elegant chandelier, setting the stage for sophisticated gatherings. The gourmet kitchen is a chef’s dream, featuring a La Cornue stove, SubZero fridge, beverage refrigerator, and a striking marble island with solid wood pull-out drawers for seamless organization.
Elegance continues to unfold with brass Waterworks fixtures, custom iron stair railings, and an antique marble fireplace from France.
Upstairs, you’ll find the primary suite of your dreams, with the perfect view of the pool! The primary en-suite offers exquisite marble finishes with custom pull-out drawers, and a magazine worthy walk-in closet. The other two secondary bedrooms also include their very own en-suites.
Designed for both beauty and function, this home includes a private elevator, attached two-car garage, and a 462 sqft basement (not included in the home’s square footage) with inside utility and custom shelving. Additional thoughtful upgrades include a custom desk, rheostat lighting, a stunning chandelier, custom blinds, and tailored pull-out drawers throughout.
Beyond the living area, residents can enjoy a state-of-the-art exercise room and a refined conference room for hosting meetings. Step outside to direct poolside access or take in the stunning urban views from your private retreat.
Every element has been meticulously curated to create a seamless synthesis of French elegance and modern sophistication, resulting in a home that is as visually captivating as it is functional. Situated in a prime urban setting, it is just minutes from downtown, offers easy highway access, and is within close proximity to popular restaurants, parks, and shopping.
Pending
$1,650,000
6100 NW Grand Blvd Unit 6111, Oklahoma City, OK 73118
3beds
3,356sqft
Condominium
Built in 2023
-- sqft lot
$1,574,200 Zestimate®
$492/sqft
$853/mo HOA
What's special
Direct poolside accessMarble islandExquisite marble finishesCustom iron stair railingsWalk-in closetBrass waterworks fixturesElegant chandelier
- 373 days
- 158
- 3
Zillow last checked:
Listing updated:
Listed by:
Whitney Mendenhall 405-326-8313,
Keller Williams Realty Elite
Source: MLSOK/OKCMAR as distributed by MLS GRID,MLS#: 1186787
Facts & features
Interior
Bedrooms & bathrooms
- Bedrooms: 3
- Bathrooms: 4
- Full bathrooms: 3
- 1/2 bathrooms: 1
Heating
- Has Heating (Unspecified Type)
Cooling
- Has cooling: Yes
Appliances
- Included: Dishwasher, Microwave, Refrigerator, Water Heater, Electric Oven, Gas Range
Features
- Combo Woodwork
- Flooring: Combination, Tile, Wood
- Number of fireplaces: 1
- Fireplace features: Other
Interior area
- Total structure area: 3,356
- Total interior livable area: 3,356 sqft
Property
Parking
- Total spaces: 2
- Parking features: Garage
- Garage spaces: 2
Features
- Levels: Multi/Split
- Patio & porch: Patio
- Exterior features: Rain Gutters
- Has private pool: Yes
Lot
- Features: Zero Lot Line
Details
- Parcel number: 6100NWGrand611173118
- Special conditions: None
Construction
Type & style
- Home type: Condo
- Property subtype: Condominium
Materials
- Masonry Vaneer
- Foundation: Slab
- Roof: Slate
Condition
- Year built: 2023
Details
- Builder name: Richard R Brown & Associates
Utilities & green energy
- Utilities for property: Public
Community & HOA
HOA
- Has HOA: Yes
- Services included: Common Area Maintenance, Exterior Maintenance, Pool, Recreation Facility
- HOA fee: $10,237 annually
Location
- Region: Oklahoma City
Financial & listing details
- Price per square foot: $492/sqft
- Tax assessed value: $1,495,500
- Annual tax amount: $23,971
- Date on market: 8/22/2025
- Listing terms: Cash,Conventional
Estimated market value
$1,574,200
$1.50M - $1.65M
$4,283/mo
Price history
| Date | Event | Price |
|---|---|---|
| 6/3/2026 | Pending sale | $1,650,000$492/sqft |
Source:  MLSOK/OKCMAR as distributed by MLS GRID #1186787 Report a problem MLSOK/OKCMAR as distributed by MLS GRID #1186787 Report a problem | ||
| 3/30/2026 | Price change | $1,650,000-6.8%$492/sqft |
Source: MLSOK/OKCMAR as distributed by MLS GRID #1186787 Report a problem | ||
| 8/22/2025 | Listed for sale | $1,770,000$527/sqft |
Source: MLSOK/OKCMAR as distributed by MLS GRID #1186787 Report a problem | ||
| 8/22/2025 | Listing removed | $1,770,000$527/sqft |
Source: MLSOK/OKCMAR as distributed by MLS GRID #1177667 Report a problem | ||
| 8/1/2025 | Price change | $1,770,000-5.3%$527/sqft |
Source: MLSOK/OKCMAR as distributed by MLS GRID #1177667 Report a problem | ||
| 7/2/2025 | Listed for sale | $1,870,000$557/sqft |
Source: MLSOK/OKCMAR as distributed by MLS GRID #1177667 Report a problem | ||
| 7/2/2025 | Listing removed | $1,870,000$557/sqft |
Source: MLSOK/OKCMAR as distributed by MLS GRID #1156803 Report a problem | ||
| 3/14/2025 | Listed for sale | $1,870,000+6.3%$557/sqft |
Source: MLSOK/OKCMAR as distributed by MLS GRID #1156803 Report a problem | ||
| 12/19/2023 | Sold | $1,760,000$524/sqft |
Source: Public Record Report a problem | ||
Public tax history
| Year | Property taxes | Tax assessment |
|---|---|---|
| 2025 | $20,218 -15.7% | $164,505 -15% |
| 2024 | $23,971 +1610.4% | $193,490 +1595.6% |
| 2023 | $1,402 | $11,411 |
Find assessor info on the county website
Monthly payment
Est. payment
Payment breakdown
Explore the cost of this home by adjusting the details. Changes won't be saved.Climate risks
Neighborhood: Belle Isle
Nearby schools
Schools provided by the listing agent
- Elementary: Nichols Hills ES
- Middle: John Marshall MS
- High: John Marshall HS
Source: MLSOK/OKCMAR as distributed by MLS GRID. This data may not be complete. We recommend contacting the local school district to confirm school assignments for this home.
- $2,199,7003 bd5 ba5.7k sqft6133 NW Grand Blvd, Oklahoma City, OK 73118Off Market
- $1,194,9003 bd4 ba3.4k sqft6129 NW Grand Blvd, Oklahoma City, OK 73118Off Market
- $1,514,2003 bd4 ba4.1k sqft6127 NW Grand Blvd, Oklahoma City, OK 73118Off Market
- $1,194,9003 bd4 ba3.4k sqft6123 NW Grand Blvd, Oklahoma City, OK 73118Off Market
Similar homes
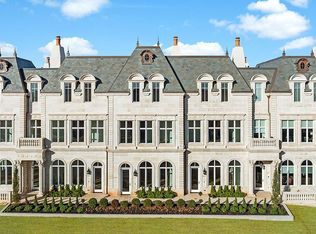
- $1,730,0003 bd4 ba3.4k sqft6100 NW Grand Blvd Unit 6105, Oklahoma City, OK 73118For Sale By Owner
- $1,675,0004 bd5 ba3k sqft1722 Huntington Ave, Nichols Hills, OK 73116For Sale
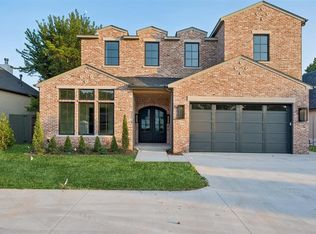 MLS ID #1227021, Patrick Bates, Nichols Hills Properties LLC. MLSOK/OKCMAR as distributed by MLS GRID
 - $1,725,0004 bd4 ba4k sqft1703 Windsor Pl, Nichols Hills, OK 73116For Sale
 MLS ID #1233326, Marta Jo McCubbin, First Source Real Estate Inc.. MLSOK/OKCMAR as distributed by MLS GRID
 - $1,750,0004 bd5 ba3.2k sqft1117 Tedford Way, Nichols Hills, OK 73116For Sale
 MLS ID #1233893, Joy Baresel, Engel and Volkers Oklahoma City. MLSOK/OKCMAR as distributed by MLS GRID
