Welcome to an extraordinary mountain lodge-inspired estate offering resort-style living on 80 private acres with a picturesque 5-acre lake. Enter through the wrought-iron gate and follow the sweeping concrete drive to a remarkable retreat where fishing, swimming, hunting, and four-wheeling can all be enjoyed. Inside, expansive floor-to-ceiling windows showcase the sparkling pool and breathtaking lakeview beyond. Exceptional craftsmanship is evident throughout, with Honduran pine hardwood floors, solid wood beams, 3’ x 8’ knotty alder doors, Hurd wood windows, granite countertops, rock columns and arched details. The dramatic living room features a soaring 23-foot beamed ceiling, massive rock fireplace, and built-in entertainment center. The dream kitchen offers an oversized center island and walk-in pantry. Just off the kitchen, a spacious den opens to the expansive covered outdoor living area overlooking the pool and lake. The primary suite features an ensuite bath with generous walk-in closet and opens directly to the covered outdoor living space spanning the back of the home. Additional highlights include a study, safe room, and versatile utility room with gift-wrapping station and work desk. Foam insulation, geothermal system, and Generac generator provide comfort and efficiency. Outdoors, the private 5-acre stocked lake includes a floating dock. A 2,400-square-foot metal barn with concrete floor and covered porch provides exceptional space for equipment, recreational vehicles, hobbies, or storage. This one-of-a-kind estate offers a rare opportunity to experience privacy, luxury, recreation, and natural beauty.
For sale
$2,850,000
5801 W Highway 33, Guthrie, OK 73044
4beds
5,178sqft
Single Family Residence
Built in 2013
80 Acres Lot
$2,625,300 Zestimate®
$550/sqft
$-- HOA
What's special
Sparkling poolBreathtaking lakeviewWrought-iron gateSafe roomBuilt-in entertainment centerSpacious denOversized center island
- 80 days
- 941
- 64
Zillow last checked:
Listing updated:
Listed by:
Joyce Brown 405-595-0500,
Metro First Realty of Edmond,
Kelly Truett 405-323-2982,
Metro First Realty of Edmond
Source: MLSOK/OKCMAR as distributed by MLS GRID,MLS#: 1238491
Facts & features
Interior
Bedrooms & bathrooms
- Bedrooms: 4
- Bathrooms: 4
- Full bathrooms: 3
- 1/2 bathrooms: 1
Heating
- Geothermal
Cooling
- Geothermal
Appliances
- Included: Trash Compactor, Dishwasher, Disposal, Ice Maker, Microwave, Warming Drawer, Electric Oven, Gas Range
Features
- Flooring: Carpet, Tile, Wood
- Number of fireplaces: 2
- Fireplace features: Gas Log
Interior area
- Total structure area: 5,178
- Total interior livable area: 5,178 sqft
Property
Parking
- Total spaces: 3
- Parking features: Additional Parking, Concrete
- Garage spaces: 3
Features
- Levels: One
- Stories: 1
- Patio & porch: Patio, Porch
- Has private pool: Yes
- Pool features: Diving Board, Heated, Pool/Spa Combo
- Has spa: Yes
- Spa features: Spa/Hot Tub
- Has view: Yes
- View description: Water
- Has water view: Yes
- Water view: Water
- Waterfront features: Lake Front, Lake
Lot
- Size: 80 Acres
- Features: Rural, Wooded
Details
- Additional structures: Barn(s)
- Parcel number: 5801WHighway3373044
- Special conditions: None
Construction
Type & style
- Home type: SingleFamily
- Architectural style: Other
- Property subtype: Single Family Residence
Materials
- Brick & Frame
- Foundation: Slab
- Roof: Composition
Condition
- Year built: 2013
Details
- Builder name: Roger Fite
Community & HOA
Location
- Region: Guthrie
Financial & listing details
- Price per square foot: $550/sqft
- Annual tax amount: $6,849
- Date on market: 7/30/2026
Estimated market value
$2,625,300
$2.49M - $2.76M
$3,653/mo
Price history
| Date | Event | Price |
|---|---|---|
| 7/30/2026 | Listed for sale | $2,850,000$550/sqft |
Source:  MLSOK/OKCMAR as distributed by MLS GRID #1238491 Report a problem MLSOK/OKCMAR as distributed by MLS GRID #1238491 Report a problem | ||
Public tax history
Tax history is unavailable.
Monthly payment
Est. payment
Payment breakdown
Explore the cost of this home by adjusting the details. Changes won't be saved.Climate risks
Neighborhood: 73044
Nearby schools
Schools provided by the listing agent
- Elementary: Guthrie Upper ES
- Middle: Guthrie JHS
- High: Guthrie HS
Source: MLSOK/OKCMAR as distributed by MLS GRID. This data may not be complete. We recommend contacting the local school district to confirm school assignments for this home.
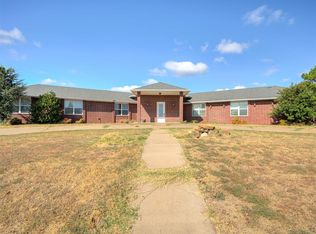
Similar homes
- $3,250,0005 bd6 ba6.1k sqft800 W Cimarron Blvd, Crescent, OK 73028For Sale
 MLS ID #1253067, Skylar Petry, Bailee & Co. Real Estate. MLSOK/OKCMAR as distributed by MLS GRID
 - $3,200,0005 bd6 ba5.1k sqft3150 W Waterloo Rd, Edmond, OK 73025For Sale
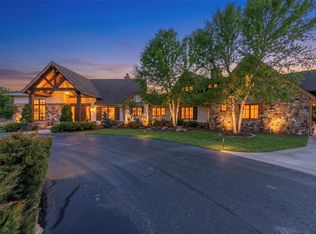 MLS ID #1252916, Tara Levinson, LRE Realty, LLC. MLSOK/OKCMAR as distributed by MLS GRID
 - $2,995,0003 bd3 ba5.6k sqft6357 W County Road 69, Mulhall, OK 73063For Sale
 MLS ID #100238, Kale Crocker. REALSTACK
 - $2,700,0004 bd3 ba5.3k sqft17996 N 2970th Rd, Crescent, OK 73028For Sale
 MLS ID #1242250, Teresa Barney, Salt Plains Properties. MLSOK/OKCMAR as distributed by MLS GRID
