Cimarron River Ranch | Kingfisher County, Oklahoma
Every once in a generation, a property comes to market that simply cannot be recreated.
Welcome to Cimarron River Ranch, an extraordinary 251A± acre legacy property in the heart of Kingfisher County, Oklahoma. Featuring more than one mile of private ownership on both sides of the Cimarron River, this is a truly rare opportunity to own one of the state's most remarkable riverfront ranches.
As you travel through the property, breathtaking overlooks reveal sweeping views of the river corridor, while extensive native stonework handcrafted by the previous owner blends seamlessly into the landscape. Towering bluffs, mature hardwoods, native grasslands, and abundant wildlife create a setting that is as scenic as it is functional.
The ranch is exceptionally well improved with a beautifully designed 3,164A± square-foot, 4-bedroom, 3-bathroom main residence, featuring an oversized wood-burning fireplace and overlooking a beautiful spring-fed pond just beyond the backyard. Nearby is a 4,200A± square-foot barndominium offering 2 bedrooms, 2 bathrooms, and approximately 1,400 square feet of comfortable living space, making it ideal for guests, family, or a ranch manager. Adding to the property's appeal is the 1,600A± square-foot Roy Clark cabin, a unique piece of Oklahoma history that adds timeless character to the ranch. Complementing the improvements is a 60' x 50' shop with an attached lean-to, providing ample space for equipment, ranch operations, vehicles, and storage.
Whether your vision is a premier recreational retreat, a working cattle ranch, or a private family estate, Cimarron River Ranch offers unmatched beauty, privacy, and versatility.
Properties of this caliber are rarely available. Cimarron River Ranch is more than just a place to own, it's a legacy to preserve for generations to come.
Location
For sale
$2,700,000
17996 N 2970th Rd, Crescent, OK 73028
4beds
5,364sqft
Single Family Residence
Built in 1986
251.25 Acres Lot
$2,500,600 Zestimate®
$503/sqft
$-- HOA
What's special
Towering bluffsAbundant wildlifeNative grasslandsMature hardwoodsOversized wood-burning fireplace
- 39 days
- 645
- 51
Zillow last checked:
Listing updated:
Listed by:
Teresa Barney 405-740-1806,
Salt Plains Properties,
Brenton Washausen 405-406-7798,
Salt Plains Properties
Source: MLSOK/OKCMAR as distributed by MLS GRID,MLS#: 1242250
Facts & features
Interior
Bedrooms & bathrooms
- Bedrooms: 4
- Bathrooms: 3
- Full bathrooms: 3
Heating
- Has Heating (Unspecified Type)
Cooling
- Has cooling: Yes
Features
- Number of fireplaces: 1
- Fireplace features: Wood Burning
Interior area
- Total structure area: 5,364
- Total interior livable area: 5,364 sqft
Property
Parking
- Total spaces: 2
- Parking features: Garage
- Garage spaces: 2
Features
- Levels: Two
- Stories: 2
- Patio & porch: Deck, Porch
- Exterior features: Balcony, Rain Gutters, Water Feature, Wet Bar
- Has view: Yes
- View description: Water
- Has water view: Yes
- Water view: Water
- Waterfront features: River Front, Waterfront, Pond
Lot
- Size: 251.25 Acres
- Features: Rural, Wooded
Details
- Additional structures: Barn(s), Guest House, Outbuilding, Workshop
- Parcel number: 17996N297073028
- Special conditions: None
Construction
Type & style
- Home type: SingleFamily
- Property subtype: Single Family Residence
Materials
- Frame, Log, Metal Siding, Stone
- Foundation: Combination
- Roof: Metal
Condition
- Year built: 1986
Community & HOA
Location
- Region: Crescent
Financial & listing details
- Price per square foot: $503/sqft
- Tax assessed value: $395,790
- Annual tax amount: $4,507
- Date on market: 8/10/2026
Estimated market value
$2,500,600
$2.38M - $2.63M
Not available
Price history
| Date | Event | Price |
|---|---|---|
| 7/23/2026 | Listed for sale | $2,700,000+1762.1%$503/sqft |
Source: REALSTACK #113155 Report a problem | ||
| 1/9/2006 | Sold | $145,000$27/sqft |
Source: Agent Provided Report a problem | ||
Public tax history
| Year | Property taxes | Tax assessment |
|---|---|---|
| 2025 | $4,507 +1.5% | $43,537 +3% |
| 2024 | $4,439 -6.8% | $42,269 |
| 2023 | $4,765 +11.4% | $42,269 +6.1% |
| 2022 | $4,276 -1.1% | $39,843 +3% |
| 2021 | $4,322 +2.9% | $38,683 +3% |
| 2020 | $4,199 +1.1% | $37,555 +3% |
| 2019 | $4,153 +1.5% | $36,461 +3% |
| 2018 | $4,091 +2.5% | $35,400 +3% |
| 2017 | $3,992 +19.9% | $34,369 +3% |
| 2016 | $3,329 +5.5% | $33,367 +3% |
| 2015 | $3,156 +6.3% | $32,397 +3% |
| 2014 | $2,968 +0.4% | $31,453 +3% |
| 2013 | $2,958 +14.1% | $30,537 +3% |
| 2012 | $2,591 -1.2% | $29,647 |
| 2011 | $2,623 +2.1% | $29,647 |
| 2010 | $2,571 +0.1% | $29,647 |
| 2009 | $2,567 +134.6% | $29,647 +122.1% |
| 2008 | $1,094 | $13,350 |
| 2007 | $1,094 | $13,350 |
Find assessor info on the county website
Monthly payment
Est. payment
Payment breakdown
Explore the cost of this home by adjusting the details. Changes won't be saved.Climate risks
Neighborhood: 73028
Nearby schools
Schools provided by the listing agent
- Elementary: Crescent ES
- Middle: Crescent MS
- High: Crescent HS
Source: MLSOK/OKCMAR as distributed by MLS GRID. This data may not be complete. We recommend contacting the local school district to confirm school assignments for this home.
Similar homes
- $2,850,0004 bd4 ba5.1k sqft5801 W Highway 33, Guthrie, OK 73044For Sale
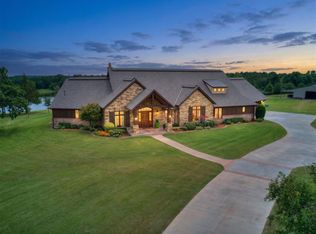 MLS ID #1238491, Joyce Brown, Metro First Realty of Edmond. MLSOK/OKCMAR as distributed by MLS GRID
 - $2,850,0005 bd4 ba5.7k sqft5385 Piedmont Rd N, Piedmont, OK 73078For Sale
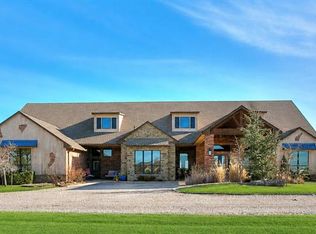 MLS ID #1237960, Lacey Campbell, O.A. Garr Co. Inc. MLSOK/OKCMAR as distributed by MLS GRID
 - $2,750,0005 bd6 ba5.9k sqft20886 Alba Ct, Edmond, OK 73012For Sale
 MLS ID #1247905, Laura Lechtenberg, Keller Williams Realty Elite. MLSOK/OKCMAR as distributed by MLS GRID
 - $3,299,0003 bd3 ba5.6k sqft6357 W County Road 69, Mulhall, OK 73063For Sale
 MLS ID #100238, Kale Crocker. REALSTACK
