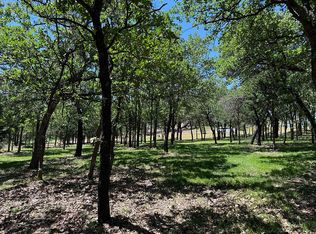
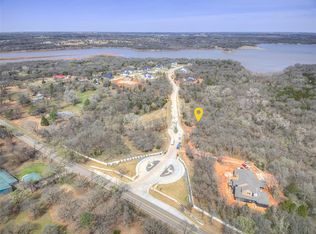
Tucked into the trees in Shoreline, this custom estate offers a rare blend of timeless design, modern livability, and natural privacy. Set on 1.6 acres in Edmond Memorial School District, the homesite is positioned off the road and surrounded by mature trees, creating a private, nature-filled setting. The property backs to wooded Corp of Engineers land near Lake Arcadia, enhancing the home’s peaceful, retreat-like feel. Thoughtfully designed for both everyday living and elevated entertaining, the home features five bedrooms—each with its own en suite bath—along with a dedicated study, sunroom, downstairs media room ideal for indoor/outdoor living, and an upstairs game room. The indoor-outdoor flow is seamless, with a backyard setting that naturally lends itself to a private, resort-style retreat. The architecture blends stone, brick, and wood-look siding with custom wood accents, striking a refined balance between classic character and fresh, transitional style. Inside, craftsmanship and intentional design selections are evident—from the statement Isokern fireplace to the richly detailed kitchen with custom millwork and a true butler’s pantry with windows that bring in soft natural light. A dedicated wine storage room adds both function and a quiet sense of luxury. Oversized wood windows frame views of the surrounding trees, creating moments that feel both grounded and serene. The sunroom, with floor-to-ceiling windows, offers a peaceful retreat tucked into the landscape, while the staircase landing features a dramatic window capturing the same tree-lined setting. The primary suite is a standout, featuring a spa-like bath with a wet room design, soaking tub, walk-in shower, and a striking corner window. Located just minutes from I-35 with convenient access to Edmond, Oklahoma City, and major medical centers—offering the ideal balance of privacy, accessibility, and lifestyle.
For sale
$2,775,000
13700 Shoreline Blvd, Edmond, OK 73013
5beds
6,017sqft
Single Family Residence
Built in 2026
1.64 Acres Lot
$2,701,300 Zestimate®
$461/sqft
$125/mo HOA
What's special
Statement isokern fireplacePositioned off the roadUpstairs game roomSurrounded by mature treesDedicated wine storage roomDedicated study
- 4 days
- 428
- 43
Zillow last checked:
Listing updated:
Listed by:
Laura Lechtenberg 405-802-0918,
Keller Williams Realty Elite,
Rachael Terlip 405-706-9485,
Keller Williams Realty Elite
Source: MLSOK/OKCMAR as distributed by MLS GRID,MLS#: 1255073
Facts & features
Interior
Bedrooms & bathrooms
- Bedrooms: 5
- Bathrooms: 6
- Full bathrooms: 5
- 1/2 bathrooms: 1
Heating
- Central
Cooling
- Has cooling: Yes
Features
- Number of fireplaces: 2
- Fireplace features: Gas Log
Interior area
- Total structure area: 6,017
- Total interior livable area: 6,017 sqft
Property
Parking
- Total spaces: 4
- Parking features: Garage
- Garage spaces: 4
Features
- Levels: Two
- Stories: 2
- Exterior features: Fire Pit, Outdoor Kitchen
Lot
- Size: 1.64 Acres
- Dimensions: 1.64 Acres
- Features: Greenbelt, Wooded
Details
- Parcel number: 13700NONEShoreline73013
- Special conditions: None
Construction
Type & style
- Home type: SingleFamily
- Architectural style: Tudor,Traditional
- Property subtype: Single Family Residence
Materials
- Brick, Brick & Frame, Stone
- Foundation: Slab
Condition
- Year built: 2026
Details
- Builder model: Yes
- Builder name: Bear Creek
- Warranty included: Yes
Community & HOA
HOA
- Has HOA: Yes
- Services included: Gated Entry, Greenbelt, Common Area Maintenance
- HOA fee: $1,500 annually
Location
- Region: Edmond
Financial & listing details
- Price per square foot: $461/sqft
- Tax assessed value: $47,523
- Annual tax amount: $628
- Date on market: 10/22/2026
Estimated market value
$2,701,300
$2.57M - $2.84M
Not available
Price history
| Date | Event | Price |
|---|---|---|
| 10/22/2026 | Listed for sale | $2,775,000$461/sqft |
Source:  MLSOK/OKCMAR as distributed by MLS GRID #1255073 Report a problem MLSOK/OKCMAR as distributed by MLS GRID #1255073 Report a problem | ||
| 10/10/2026 | Listing removed | $2,775,000$461/sqft |
Source: MLSOK/OKCMAR as distributed by MLS GRID #1221289 Report a problem | ||
| 3/31/2026 | Listed for sale | $2,775,000+1056.3%$461/sqft |
Source: MLSOK/OKCMAR as distributed by MLS GRID #1221289 Report a problem | ||
| 6/28/2024 | Sold | $240,000$40/sqft |
Source: Public Record Report a problem | ||
Public tax history
| Year | Property taxes | Tax assessment |
|---|---|---|
| 2025 | $629 +0.3% | $5,227 |
| 2024 | $627 | $5,227 |
Find assessor info on the county website
Monthly payment
Est. payment
Payment breakdown
Explore the cost of this home by adjusting the details. Changes won't be saved.Climate risks
Neighborhood: 73013
Nearby schools
Schools provided by the listing agent
- Elementary: Post Oak ES
- Middle: Cimarron MS
- High: Memorial HS
Source: MLSOK/OKCMAR as distributed by MLS GRID. This data may not be complete. We recommend contacting the local school district to confirm school assignments for this home.

Similar homes
- $2,370,0005 bd7 ba6.8k sqft13315 N Coltrane Rd, Edmond, OK 73013For Sale
 MLS ID #1245486, Jennifer Fields, RE/MAX at Home. MLSOK/OKCMAR as distributed by MLS GRID
 - $2,550,0006 bd7 ba8.4k sqft1807 Summerhaven Way, Edmond, OK 73013For Sale
 MLS ID #1239297, Sarah Neal, Metro Brokers of OK Connect. MLSOK/OKCMAR as distributed by MLS GRID
 - $2,750,0005 bd6 ba6.1k sqft20886 Alba Ct, Edmond, OK 73012For Sale
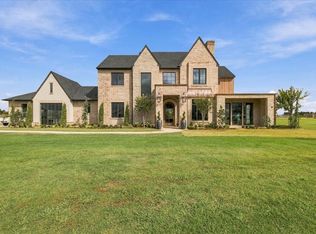 MLS ID #1247905, Laura Lechtenberg, Keller Williams Realty Elite. MLSOK/OKCMAR as distributed by MLS GRID
 - $1,849,0005 bd7 ba6.1k sqft2808 Perth Dr, Edmond, OK 73013For Sale
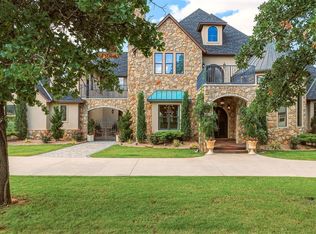 MLS ID #1234282, Janet Helms, Sage Sotheby's Realty. MLSOK/OKCMAR as distributed by MLS GRID
