May be eligible for VA loan assumption at 2.25%
Flexible floor plan ideal for multigenerational living!
Prepare to be captivated by this remarkable estate that seamlessly combines functionality, design, & craftsmanship. From the top of a 4-story observatory tower, enjoy breathtaking Edmond to Oklahoma City skyline views. Featuring solid quarter-sawn white oak doors, floors & trim throughout. A 2-story great room showcases soaring ceilings & French doors opening to a suspended terrace with stunning views.
The primary suite offers a private balcony, double shower & Jacuzzi tub. Bedrooms feature recently updated carpet, adding fresh comfort throughout the home. Relax in an outdoor oasis with a newly re-plastered & tiled pool, palm trees & poolside restroom. Evenings invite gathering around the outdoor fireplace for unforgettable moments.
Completed walk-out basement with mini kitchen, offering a private living area. Energy efficiency is enhanced with spray foam insulation, a synthetic slate roof, three new water heaters, & geothermal heating/cooling systems.
Additional amenities include home theater, 3-story elevator, gym, two offices, large workshop with open upper story storage, recently updated kitchen appliances & ample space for building horse housing. Feel secure with a walk-in basement storm shelter/safe room & generator hook-up.
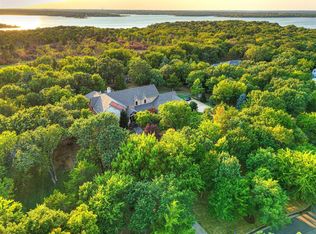
Situated on 5.1 prime acres just off I-35, this property offers exceptional privacy while remaining easily accessible.
Listing Realtor is related to seller. OREC #200109
For sale
Price cut: $60K (6/23)
$2,890,000
5001 Carrington Pl, Oklahoma City, OK 73131
6beds
8,633sqft
Single Family Residence
Built in 2008
5.11 Acres Lot
$-- Zestimate®
$335/sqft
$292/mo HOA
What's special
Recently updated kitchen appliancesSynthetic slate roofTwo officesHome theater
- 202 days |
- 798 |
- 34 |
Zillow last checked:
Listing updated:
Listed by:
Amber Dawson 405-219-1239,
Access Real Estate LLC
Source: MLSOK/OKCMAR as distributed by MLS GRID,MLS#: 1211647
Facts & features
Interior
Bedrooms & bathrooms
- Bedrooms: 6
- Bathrooms: 9
- Full bathrooms: 9
Heating
- Geothermal
Cooling
- Geothermal
Appliances
- Included: Dishwasher, Disposal, Microwave, Water Heater, Built-In Electric Oven, Built-In Electric Range
- Laundry: Laundry Room
Features
- Stained Wood
- Flooring: Combination, Carpet, Tile, Wood
- Number of fireplaces: 2
- Fireplace features: Masonry
Interior area
- Total structure area: 8,633
- Total interior livable area: 8,633 sqft
Property
Parking
- Total spaces: 5
- Parking features: Circular Driveway, Concrete
- Garage spaces: 5
- Has uncovered spaces: Yes
Features
- Levels: Multi/Split
- Patio & porch: Patio, Porch
- Exterior features: Balcony, Fire Pit, Rain Gutters
- Has private pool: Yes
- Pool features: Pool Cover, Tile
- Has spa: Yes
- Spa features: Bath
Lot
- Size: 5.11 Acres
- Features: Cul-De-Sac, Wooded
Details
- Additional structures: Cabana
- Parcel number: 5001NONECarrington73131
- Special conditions: None
Construction
Type & style
- Home type: SingleFamily
- Architectural style: Traditional
- Property subtype: Single Family Residence
Materials
- Brick & Frame, Stone
- Foundation: Slab
- Roof: Slate
Condition
- Year built: 2008
Utilities & green energy
- Sewer: Septic Tank
- Water: Well
Community & HOA
HOA
- Has HOA: Yes
- Services included: Gated Entry, Greenbelt, Common Area Maintenance
- HOA fee: $3,500 annually
Location
- Region: Oklahoma City
Financial & listing details
- Price per square foot: $335/sqft
- Tax assessed value: $2,442,353
- Annual tax amount: $27,558
- Date on market: 1/27/2026
- Listing terms: Assumable
- Electric utility on property: Yes
Estimated market value
Not available
Estimated sales range
Not available
Not available
Price history
| Date | Event | Price |
|---|---|---|
| 6/23/2026 | Price change | $2,890,000-2%$335/sqft |
Source:  MLSOK/OKCMAR as distributed by MLS GRID #1211647 Report a problem MLSOK/OKCMAR as distributed by MLS GRID #1211647 Report a problem | ||
| 4/18/2025 | Price change | $2,950,000-1.3%$342/sqft |
Source: MLSOK/OKCMAR as distributed by MLS GRID #1165610 Report a problem | ||
| 6/18/2024 | Price change | $2,990,000-9.4%$346/sqft |
Source: MLSOK/OKCMAR as distributed by MLS GRID #1102438 Report a problem | ||
| 4/13/2024 | Price change | $3,300,000-2.9%$382/sqft |
Source: MLSOK/OKCMAR as distributed by MLS GRID #1102438 Report a problem | ||
| 3/7/2024 | Listed for sale | $3,400,000-9.3%$394/sqft |
Source: MLSOK/OKCMAR as distributed by MLS GRID #1102438 Report a problem | ||
| 10/18/2023 | Listing removed | -- |
Source: MLSOK/OKCMAR as distributed by MLS GRID #1065813 Report a problem | ||
| 6/12/2023 | Listed for sale | $3,750,000+56.3%$434/sqft |
Source: MLSOK/OKCMAR as distributed by MLS GRID #1065813 Report a problem | ||
| 5/30/2020 | Listing removed | $2,399,900$278/sqft |
Source: Sage Sotheby's Realty #875888 Report a problem | ||
| 7/22/2019 | Listed for sale | $2,399,900-4%$278/sqft |
Source: Sage Realty Partners #875888 Report a problem | ||
| 4/29/2019 | Listing removed | $2,499,900$290/sqft |
Source: Sage Realty Partners #836792 Report a problem | ||
| 10/22/2018 | Listed for sale | $2,499,900+6.4%$290/sqft |
Source: Sage Realty Partners #836792 Report a problem | ||
| 11/7/2011 | Listing removed | $2,350,000$272/sqft |
Source: Churchill-Brown & Associates, Inc. #453884 Report a problem | ||
| 4/16/2011 | Listed for sale | $2,350,000+1282.4%$272/sqft |
Source: Churchill-Brown Report a problem | ||
| 9/22/2005 | Sold | $170,000+9.7%$20/sqft |
Source: Public Record Report a problem | ||
| 2/28/2005 | Sold | $155,000$18/sqft |
Source: Public Record Report a problem | ||
Public tax history
| Year | Property taxes | Tax assessment |
|---|---|---|
| 2025 | $27,558 +4% | $268,657 +3% |
| 2024 | $26,506 +8.3% | $260,833 +3% |
| 2023 | $24,477 +1.3% | $253,236 +3% |
| 2022 | $24,153 +3.4% | $245,861 +3% |
| 2021 | $23,356 +2.6% | $238,700 |
| 2020 | $22,774 -0.6% | $238,700 -2.7% |
| 2019 | $22,916 +3% | $245,250 +3% |
| 2018 | $22,245 -2% | $238,107 +3% |
| 2017 | $22,702 | $231,171 +3% |
| 2016 | $22,702 +0.9% | $224,438 +3% |
| 2015 | $22,505 -0.5% | $217,901 -2.4% |
| 2014 | $22,620 | $223,181 -0.3% |
| 2013 | -- | $223,890 -0.4% |
| 2012 | -- | $224,876 +1.3% |
| 2011 | -- | $221,897 -0.4% |
| 2010 | -- | $222,871 -7.9% |
| 2009 | -- | $242,107 +1194.7% |
| 2008 | -- | $18,700 |
| 2007 | -- | $18,700 +51.1% |
| 2003 | -- | $12,375 +26229.8% |
| 2002 | -- | $47 |
Find assessor info on the county website
Monthly payment
Est. payment
Payment breakdown
Explore the cost of this home by adjusting the details. Changes won't be saved.Climate risks
Neighborhood: 73131
Nearby schools
GreatSchools rating
- 9/10Oakdale Public SchoolGrades: PK-8Distance: 0.8 mi
Schools provided by the listing agent
- Elementary: Oakdale Public School
- Middle: Oakdale Public School
Source: MLSOK/OKCMAR as distributed by MLS GRID. This data may not be complete. We recommend contacting the local school district to confirm school assignments for this home.
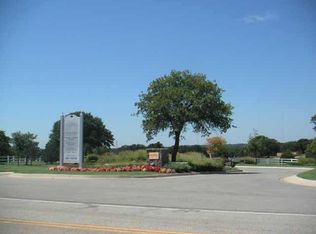
- $--5.11 acres5001 Carrington Pl LOT 8, Oklahoma City, OK 73131Off Market
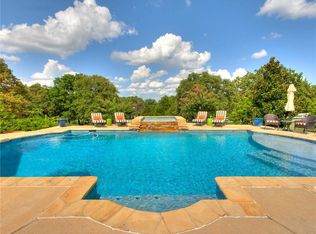
- $1,767,2005 bd7 ba5.8k sqft5101 Carrington Pl, Oklahoma City, OK 73131Off Market
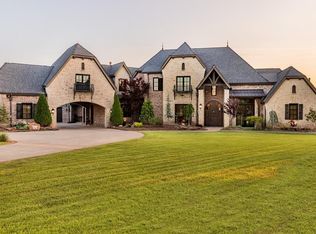
- $2,150,0004 bd6 ba6.7k sqft5000 Carrington Pl, Oklahoma City, OK 73131Sold
- $2,203,4005 bd5 ba5.9k sqft5100 Carrington Pl, Oklahoma City, OK 73131Off Market
- $1,356,9004 bd5 ba5.4k sqft5200 Carrington Pl, Oklahoma City, OK 73131Off Market
- $518,7001 bd1 ba1.2k sqft5220 White Fences Rd, Oklahoma City, OK 73131Off Market
- $1,200,0004 bd5 ba5.2k sqft5301 Carrington Pl, Oklahoma City, OK 73131Sold
- $2,050,0005 bd6 ba6.5k sqft5200 White Fences Rd, Oklahoma City, OK 73131Sold
A local agent can set up tours, give advice and negotiate with sellers.
Similar homes
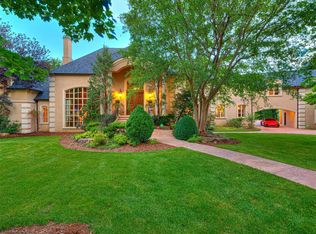
- $2,495,0005 bd9 ba9.7k sqft12001 Stonemill Rd, Oklahoma City, OK 73131For Sale
 MLS ID #1232433, Wyatt Poindexter, The Agency. MLSOK/OKCMAR as distributed by MLS GRID
 - $2,600,0006 bd7 ba8.4k sqft1807 Summerhaven Way, Edmond, OK 73013For Sale
 MLS ID #1239297, Sarah Neal, Metro Brokers of OK Connect. MLSOK/OKCMAR as distributed by MLS GRID
 - $3,995,0007 bd13 ba12k sqft12025 Stonemill Rd, Oklahoma City, OK 73131For Sale
 MLS ID #1233480, Wyatt Poindexter, The Agency. MLSOK/OKCMAR as distributed by MLS GRID
 - $1,843,0005 bd6 ba5.6k sqft9301 Lake Way Run, Jones, OK 73049For Sale
 MLS ID #1237856, Wyatt Poindexter, The Agency. MLSOK/OKCMAR as distributed by MLS GRID
 - $3,000,0003 bd5 ba6.2k sqft2404 NW Grand Cir, Oklahoma City, OK 73116For SaleMLS ID #1242706, Jennie Idlett, LIV Realty LLC. MLSOK/OKCMAR as distributed by MLS GRID
- $2,399,0005 bd5 ba5.9k sqft9417 Lake Way Run, Jones, OK 73049For SaleMLS ID #1227842, Diana Duncan, Sage Sotheby's Realty. MLSOK/OKCMAR as distributed by MLS GRID
- $2,229,0004 bd5 ba5.6k sqft9448 Lake Way Run, Jones, OK 73049For SaleMLS ID #1234113, Wyatt Poindexter, The Agency. MLSOK/OKCMAR as distributed by MLS GRID
- $2,395,0005 bd7 ba8.2k sqft6638 Avondale Dr, Nichols Hills, OK 73116For SaleMLS ID #1238833, Jennifer Kragh, Sage Sotheby's Realty. MLSOK/OKCMAR as distributed by MLS GRID
- $3,350,0004 bd7 ba7.2k sqft1820 Drury Ln, Nichols Hills, OK 73116For SaleMLS ID #1242224, David Oliver, Sage Sotheby's Realty. MLSOK/OKCMAR as distributed by MLS GRID
- $2,295,0007 bd9 ba9.5k sqft3500 N Coltrane Rd, Oklahoma City, OK 73121For SaleMLS ID #1221873, Clayton Brewer, Block One Real Estate. MLSOK/OKCMAR as distributed by MLS GRID
- $1,739,0004 bd7 ba7.2k sqft11016 Waters Welling Way, Edmond, OK 73013For SaleMLS ID #1238081, David Frayer, Black Label Realty. MLSOK/OKCMAR as distributed by MLS GRID
- $1,849,0005 bd7 ba6.1k sqft2808 Perth Dr, Edmond, OK 73013For SaleMLS ID #1234282, Janet Helms, Sage Sotheby's Realty. MLSOK/OKCMAR as distributed by MLS GRID
- $3,495,0006 bd9 ba10k sqft14800 Dalea Dr, Oklahoma City, OK 73142For SaleMLS ID #1235539, Blake Shelton, Keller Williams Realty Elite. MLSOK/OKCMAR as distributed by MLS GRID
- $2,440,0003 bd5 ba7.6k sqft14217 Gaillardia Pl, Oklahoma City, OK 73142For SaleMLS ID #1239541, Pouya Jasmizadeh, Ariston Realty LLC. MLSOK/OKCMAR as distributed by MLS GRID
- $2,495,0004 bd5 ba7.3k sqft2605 Oakcrest Dr, Edmond, OK 73012For SaleMLS ID #1195458, Wyatt Poindexter, The Agency. MLSOK/OKCMAR as distributed by MLS GRID
- $2,775,0005 bd6 ba5.9k sqft13700 Shoreline Blvd, Edmond, OK 73013For SaleMLS ID #1221289, Laura Lechtenberg, Keller Williams Realty Elite. MLSOK/OKCMAR as distributed by MLS GRID
- $1,675,0004 bd4 ba5.7k sqft1416 Territories Dr, Edmond, OK 73034For SaleMLS ID #1226923, Karen Blevins, Chinowth & Cohen. MLSOK/OKCMAR as distributed by MLS GRID
- $3,450,0005 bd10 ba10k sqft6401 Oak Tree Dr, Edmond, OK 73025For SaleMLS ID #1233589, Wyatt Poindexter, The Agency. MLSOK/OKCMAR as distributed by MLS GRID
- $2,100,0005 bd6 ba7.4k sqft1609 Elmhurst Ave, Nichols Hills, OK 73120For SaleMLS ID #1224166, Patrick Bates, Nichols Hills Properties LLC. MLSOK/OKCMAR as distributed by MLS GRID
- $1,649,0005 bd5 ba6k sqft5616 New Canaan Rd, Edmond, OK 73034For SaleMLS ID #1232036, Whitney Mendenhall, Keller Williams Realty Elite. MLSOK/OKCMAR as distributed by MLS GRID
