Welcome home to this 3-bedroom, 2-bathroom Catalina rambler built by TH Construction. As you step inside you will be greeted with a view. The large living room windows allow ample natural light to fill the space of the 11 foot ceilings. Living room also features fireplace with stone surround. The Kitchen includes all stainless steel appliances and beautiful granite countertops. The centerpiece of the kitchen is a large center island. Kitchen also features all custom built cabinets and a walk in pantry. The Primary bedroom features a walk-in closet and tons of natural light. Primary bathroom boasts a dual bowl vanity and a luxurious walk-in tile shower. Home also features two more bedrooms, full bathroom, and a laundry room. One of the standout features of this property is the 4-stall garage. Large walkout basement with potential for 2 additional bedrooms, bathroom, family room, and more! Yard and landscaping completed and included in the price.
Closed
$589,900
20949 Tippecanoe St, East Bethel, MN 55011
3beds
1,755sqft
Single Family Residence
Built in 2023
2.57 Acres Lot
$589,400 Zestimate®
$336/sqft
$2,912 Estimated rent
Home value
$589,400
$560,000 - $619,000
$2,912/mo
Zestimate® history
Owner options
List your home for rent
$2,912/mo
Rent Zestimate®
Find your next renter with Zillow Rental Manager. Plus, with online applications, you can quickly screen prospective tenants – for free.
$2,912/mo
Rent Zestimate®
Refinance and save
$3,698/mo
Est. payment
Refinancing to a lower rate could help reduce your monthly payments and save thousands over the life of the loan.
$3,698/mo
Est. payment
Explore your selling options
Work with a Zillow partner agent
Leverage their expertise and Zillow's premium Showcase listings to get your home seen by more buyers.
Get startedList with your own agent
Get your home in front of millions of buyers by listing it on Zillow.
Learn how to do itSell it yourself
Take full control of how buyers see your home on Zillow by listing For Sale by Owner (FSBO).
List your homeWhat's special
Zillow last checked:
Listing updated:
Listed by:
Carson Hennen 612-360-0471,
Keller Williams Classic Realty
Bought with:
Rick Chen
Lakes Sotheby's International Realty
Source: NorthstarMLS as distributed by MLS GRID,MLS#: 6574101
Facts & features
Interior
Bedrooms & bathrooms
- Bedrooms: 3
- Bathrooms: 2
- Full bathrooms: 1
- 3/4 bathrooms: 1
Bedroom
- Level: Main
- Area: 196 Square Feet
- Dimensions: 14x14
Bedroom 2
- Level: Main
- Area: 143 Square Feet
- Dimensions: 13x11
Bedroom 3
- Level: Main
- Area: 143 Square Feet
- Dimensions: 13x11
Dining room
- Level: Main
- Area: 84 Square Feet
- Dimensions: 14x6
Garage
- Level: Main
- Area: 912 Square Feet
- Dimensions: 38x24
Kitchen
- Level: Main
- Area: 280 Square Feet
- Dimensions: 20x14
Laundry
- Level: Main
- Area: 49 Square Feet
- Dimensions: 7x7
Living room
- Level: Main
- Area: 288 Square Feet
- Dimensions: 18x16
Mud room
- Level: Main
- Area: 42 Square Feet
- Dimensions: 7x6
Other
- Level: Main
- Area: 24 Square Feet
- Dimensions: 6x4
Heating
- Forced Air
Cooling
- Central Air
Appliances
- Included: Air-To-Air Exchanger, Dishwasher, Exhaust Fan, Gas Water Heater, Range, Refrigerator, Stainless Steel Appliance(s), Water Softener Owned
- Laundry: Electric Dryer Hookup, Laundry Room, Main Level, Washer Hookup
Features
- Basement: Drain Tiled,Concrete,Unfinished,Walk-Out Access
- Number of fireplaces: 1
- Fireplace features: Brick, Gas
Interior area
- Total structure area: 1,755
- Total interior livable area: 1,755 sqft
- Finished area above ground: 1,755
- Finished area below ground: 0
Property
Parking
- Total spaces: 4
- Parking features: Attached, Asphalt
- Attached garage spaces: 4
- Details: Garage Dimensions (38x24), Garage Door Height (8), Garage Door Width (16)
Accessibility
- Accessibility features: None
Features
- Levels: One
- Stories: 1
Lot
- Size: 2.57 Acres
- Dimensions: 397 x 259 x 424 x 297
- Features: Cleared
Details
- Foundation area: 1755
- Parcel number: 143323240015
- Zoning description: Residential-Single Family
Construction
Type & style
- Home type: SingleFamily
- Property subtype: Single Family Residence
Materials
- Concrete, Frame
- Roof: Age 8 Years or Less
Condition
- New construction: Yes
- Year built: 2023
Utilities & green energy
- Electric: Circuit Breakers
- Gas: Electric, Natural Gas
- Sewer: Private Sewer, Septic System Compliant - Yes
- Water: 4-Inch Submersible, Private, Well
Community & HOA
Community
- Subdivision: Prairie Hills
HOA
- Has HOA: No
Location
- Region: East Bethel
Financial & listing details
- Price per square foot: $336/sqft
- Tax assessed value: $524,800
- Annual tax amount: $4,198
- Date on market: 7/23/2024
- Cumulative days on market: 285 days
- Road surface type: Paved
Price history
| Date | Event | Price |
|---|---|---|
| 10/7/2024 | Sold | $589,900$336/sqft |
Source:  NorthstarMLS as distributed by MLS GRID #6574101 Report a problem NorthstarMLS as distributed by MLS GRID #6574101 Report a problem | ||
| 7/23/2024 | Listed for sale | $589,900$336/sqft |
Source: NorthstarMLS as distributed by MLS GRID #6574101 Report a problem | ||
| 7/23/2024 | Listing removed | -- |
Source: NorthstarMLS as distributed by MLS GRID #6471651 Report a problem | ||
| 12/27/2023 | Listed for sale | $589,900$336/sqft |
Source: NorthstarMLS as distributed by MLS GRID #6471651 Report a problem | ||
Public tax history
| Year | Property taxes | Tax assessment |
|---|---|---|
| 2025 | $4,198 +2933.8% | $524,800 +8.1% |
| 2024 | $138 | $485,700 |
| 2023 | -- | -- |
Find assessor info on the county website
Neighborhood: 55011
Nearby homes
- $594,8994 bd3 ba2.3k sqft20903 Tippecanoe St, East Bethel, MN 55011Sold
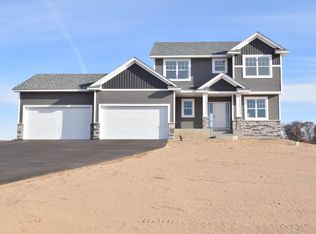
- $105,000-- bd-- ba-- sqft21263 Tippecanoe St NE, East Bethel, MN 55011Off Market
- $639,7003 bd-- ba2.3k sqft3832 213th Ave NE, East Bethel, MN 55011Off Market
- $670,4582 bd2 ba1.8k sqft21260 Tippecanoe St, East Bethel, MN 55011Sold
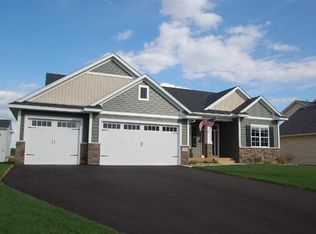
- $799,8994 bd3 ba3.5k sqft21207 Tippecanoe St NE, East Bethel, MN 55011New Construction
- $589,9003 bd2 ba1.4k sqft21202 Tippecanoe St NE, East Bethel, MN 55011For Sale
- $607,7004 bd2 ba4.5k sqft3656 213th Ave NE, East Bethel, MN 55011Off Market
- $647,0003 bd-- ba2k sqft3911 213th Ave NE, East Bethel, MN 55011Off Market
Nearby schools
GreatSchools rating
- 8/10Cedar Creek Community SchoolGrades: K-5Distance: 3.6 mi
- 5/10St. Francis Middle SchoolGrades: 6-8Distance: 9.4 mi
- 8/10St. Francis High SchoolGrades: 9-12Distance: 8.8 mi
Get a cash offer in 3 minutes
Find out how much your home could sell for in as little as 3 minutes with a no-obligation cash offer.
Estimated market value
$589,400
Get a cash offer in 3 minutes
Find out how much your home could sell for in as little as 3 minutes with a no-obligation cash offer.
Estimated market value
$589,400
- Minnesota
- Anoka County
- East Bethel
- 55011
- 20949 Tippecanoe St
Nearby cities
Nearby zip codes
Other East Bethel Topics
