This stately Briarcliff Woods raised, executive ranch features a sweeping front staircase offering impeccable curb appeal and the perfect opportunity for creating formal photos. It is extremely difficult to find a home with an abundance of living space, just over 5,000 sqft. Upon entering the foyer, one is welcomed by the formal living and dining areas, graced by floor-to-ceiling windows that flood the rooms with natural light. The den impresses with its lofty ceilings and sunlit dormers, accentuated by a fireplace. French doors beckon towards an expansive entertainment deck and fully fenced backyard, while a staircase ascends to an oversized loft which provides ample room for a secondary den, play area, and office spaces. It is equipped with its own dedicated HVAC system to ensure optimal temperature control. Each of the three bedrooms on the main floor is a private ensuite, offering convenience and comfort. The owner's room is thoughtfully proportioned, complete with a well-appointed bathroom, double vanity, and a walk-in closet. On the lower level, you'll discover a welcoming in-law suite, exuding a genuine sense of home. A fireplace and built-in shelves add a touch of coziness to the space. The bedroom features double closets and ample room for a king-sized bed and a comfortable sitting area. The sunny kitchen includes full-size appliances, including a refrigerator and a cooktop, as well as a charming breakfast nook. This residence has several storage options, including a 2.5-car garage. The landscaping is supported by a Wi-Fi controlled irrigation system, ensuring lush greenery year-round. Additionally, the property is equipped with a whole-house generator, seamlessly connected to the gas line for uninterrupted power supply.
Closed
$700,000
2095 Continental Dr, Atlanta, GA 30345
4beds
4,770sqft
Single Family Residence, Residential
Built in 1959
0.5 Acres Lot
$930,400 Zestimate®
$147/sqft
$5,731 Estimated rent
Home value
$930,400
$837,000 - $1.04M
$5,731/mo
Zestimate® history
Owner options
List your home for rent
$5,731/mo
Rent Zestimate®
Find your next renter with Zillow Rental Manager. Plus, with online applications, you can quickly screen prospective tenants – for free.
$5,731/mo
Rent Zestimate®
Refinance and save
$4,317/mo
Est. payment
Refinancing to a lower rate could help reduce your monthly payments and save thousands over the life of the loan.
$4,317/mo
Est. payment
Explore your selling options
Work with a Zillow partner agent
Leverage their expertise and Zillow's premium Showcase listings to get your home seen by more buyers.
Get startedList with your own agent
Get your home in front of millions of buyers by listing it on Zillow.
Learn how to do itSell it yourself
Take full control of how buyers see your home on Zillow by listing For Sale by Owner (FSBO).
List your homeWhat's special
Oversized loftFloor-to-ceiling windowsWalk-in closetDouble closetsDouble vanityPlay areaWell-appointed bathroom
Zillow last checked:
Listing updated:
Listed by:
REBECCA SIDERIS,
Bolst, Inc. 404-502-4327
Bought with:
DAVID JULIAO, 248960
Realty Associates of Atlanta, LLC.
Source: FMLS GA,MLS#: 7222745
Facts & features
Interior
Bedrooms & bathrooms
- Bedrooms: 4
- Bathrooms: 5
- Full bathrooms: 4
- 1/2 bathrooms: 1
- Main level bathrooms: 3
- Main level bedrooms: 3
Rooms
- Room types: Basement, Family Room, Loft, Office
Primary bedroom
- Features: In-Law Floorplan, Master on Main
- Level: In-Law Floorplan, Master on Main
Bedroom
- Features: In-Law Floorplan, Master on Main
Primary bathroom
- Features: Double Vanity, Shower Only
Dining room
- Features: Seats 12+, Separate Dining Room
Kitchen
- Features: Breakfast Bar, Cabinets Other, Cabinets Stain, Other Surface Counters
Heating
- Forced Air, Natural Gas
Cooling
- Ceiling Fan(s), Central Air, Multi Units
Appliances
- Included: Dishwasher, Disposal, Double Oven, Gas Range
- Laundry: In Hall, In Kitchen
Features
- Entrance Foyer, High Ceilings 10 ft Main, Vaulted Ceiling(s), Walk-In Closet(s)
- Flooring: Carpet, Ceramic Tile, Hardwood
- Windows: Double Pane Windows
- Basement: Daylight,Driveway Access,Finished,Finished Bath,Partial
- Number of fireplaces: 2
- Fireplace features: Basement, Family Room
- Common walls with other units/homes: No Common Walls
Interior area
- Total structure area: 4,770
- Total interior livable area: 4,770 sqft
- Finished area above ground: 2,224
- Finished area below ground: 2,046
Property
Parking
- Total spaces: 4
- Parking features: Garage, Garage Door Opener, Garage Faces Side
- Garage spaces: 3
Accessibility
- Accessibility features: Accessible Entrance
Features
- Levels: One and One Half
- Stories: 1
- Patio & porch: Covered, Deck, Front Porch
- Exterior features: Garden
- Pool features: None
- Spa features: None
- Fencing: Back Yard,Fenced
- Has view: Yes
- View description: Other
- Waterfront features: None
- Body of water: None
Lot
- Size: 0.5 Acres
- Dimensions: 110x195x110x240
- Features: Back Yard, Front Yard, Landscaped, Sprinklers In Front
Details
- Additional structures: None
- Additional parcels included: 18 204 09 003
- Parcel number: 18 204 09 003
- Other equipment: Generator, Irrigation Equipment
- Horse amenities: None
Construction
Type & style
- Home type: SingleFamily
- Architectural style: European,Ranch,Traditional
- Property subtype: Single Family Residence, Residential
Materials
- Brick 4 Sides
- Foundation: Brick/Mortar
- Roof: Composition
Condition
- Resale
- New construction: No
- Year built: 1959
Utilities & green energy
- Electric: Other
- Sewer: Public Sewer
- Water: Public
- Utilities for property: Natural Gas Available, Sewer Available, Water Available
Green energy
- Energy efficient items: Insulation
- Energy generation: None
Community & HOA
Community
- Features: Clubhouse, Pool
- Security: Carbon Monoxide Detector(s), Smoke Detector(s)
- Subdivision: Briarcliff Woods
HOA
- Has HOA: No
Location
- Region: Atlanta
Financial & listing details
- Price per square foot: $147/sqft
- Tax assessed value: $699,100
- Annual tax amount: $6,950
- Date on market: 5/27/2023
- Cumulative days on market: 140 days
- Listing terms: Cash,Conventional,FHA,VA Loan
- Road surface type: Asphalt
Price history
| Date | Event | Price |
|---|---|---|
| 10/27/2023 | Sold | $700,000$147/sqft |
Source:  FMLS GA #7222745 Report a problem FMLS GA #7222745 Report a problem | ||
| 10/22/2023 | Pending sale | $700,000$147/sqft |
Source: FMLS GA #7222745 Report a problem | ||
| 10/15/2023 | Listed for sale | $700,000$147/sqft |
Source: FMLS GA #7222745 Report a problem | ||
| 10/15/2023 | Pending sale | $700,000$147/sqft |
Source:  GAMLS #20124845 Report a problem GAMLS #20124845 Report a problem | ||
| 10/15/2023 | Price change | $700,000-9.7%$147/sqft |
Source: GAMLS #20124845 Report a problem | ||
| 10/6/2023 | Price change | $775,000-2.2%$162/sqft |
Source: FMLS GA #7222745 Report a problem | ||
| 8/28/2023 | Price change | $792,500-0.3%$166/sqft |
Source: FMLS GA #7222745 Report a problem | ||
| 8/7/2023 | Price change | $795,000-3.6%$167/sqft |
Source: GAMLS #20124845 Report a problem | ||
| 6/10/2023 | Price change | $825,000-2.9%$173/sqft |
Source: FMLS GA #7222745 Report a problem | ||
| 5/27/2023 | Listed for sale | $850,000+61.9%$178/sqft |
Source: GAMLS #20124845 Report a problem | ||
| 5/6/2016 | Sold | $525,000-4.5%$110/sqft |
Source:  GAMLS #7530692 Report a problem GAMLS #7530692 Report a problem | ||
| 3/15/2016 | Pending sale | $549,900$115/sqft |
Source: ATLANTA COMMUNITIES #07530692 Report a problem | ||
| 3/7/2016 | Price change | $549,900-2.7%$115/sqft |
Source: ATLANTA COMMUNITIES #07530692 Report a problem | ||
| 3/1/2016 | Price change | $564,900+2.7%$118/sqft |
Source: ATLANTA COMMUNITIES #07530692 Report a problem | ||
| 2/23/2016 | Price change | $549,900-2.7%$115/sqft |
Source: ATLANTA COMMUNITIES #07530692 Report a problem | ||
| 1/14/2016 | Price change | $564,900-1.7%$118/sqft |
Source: ATLANTA COMMUNITIES #07530692 Report a problem | ||
| 1/11/2016 | Price change | $574,900-1.7%$121/sqft |
Source: ATLANTA COMMUNITIES #07530692 Report a problem | ||
| 12/22/2015 | Price change | $584,900+1.7%$123/sqft |
Source: ATLANTA COMMUNITIES #07530692 Report a problem | ||
| 10/28/2015 | Price change | $574,900-1.7%$121/sqft |
Source: ATLANTA COMMUNITIES #07530692 Report a problem | ||
| 10/1/2015 | Price change | $584,900-1.7%$123/sqft |
Source: ATLANTA COMMUNITIES #07530692 Report a problem | ||
| 9/1/2015 | Price change | $594,900-1.7%$125/sqft |
Source: ATLANTA COMMUNITIES #07468302 Report a problem | ||
| 7/24/2015 | Price change | $604,900-3.2%$127/sqft |
Source: ATLANTA COMMUNITIES #5550823 Report a problem | ||
| 6/8/2015 | Listed for sale | $624,900+43.7%$131/sqft |
Source: ATLANTA COMMUNITIES #5550823 Report a problem | ||
| 11/28/2012 | Listing removed | $435,000+19.2%$91/sqft |
Source: Sellect Realty. #5071846 Report a problem | ||
| 11/16/2012 | Listing removed | $2,800$1/sqft |
Source: Sellect Realty. #5071850 Report a problem | ||
| 10/9/2012 | Listed for rent | $2,800$1/sqft |
Source: Sellect Realty. #5071850 Report a problem | ||
| 12/15/2000 | Sold | $365,000$77/sqft |
Source: Public Record Report a problem | ||
Public tax history
| Year | Property taxes | Tax assessment |
|---|---|---|
| 2025 | $8,491 -4.1% | $279,640 |
| 2024 | $8,850 +35.8% | $279,640 +27.3% |
| 2023 | $6,517 -6.2% | $219,720 +3.4% |
| 2022 | $6,949 +9.1% | $212,400 +13.5% |
| 2021 | $6,367 -2.1% | $187,160 -2.9% |
| 2020 | $6,501 +2.1% | $192,680 +1.3% |
| 2019 | $6,370 -2.5% | $190,240 -3.9% |
| 2018 | $6,532 +0.9% | $198,000 +7.6% |
| 2017 | $6,472 +26.4% | $183,960 +4.5% |
| 2016 | $5,122 | $176,120 +16% |
| 2014 | $5,122 | $151,840 +40.1% |
| 2013 | -- | $108,360 +15.2% |
| 2012 | -- | $94,080 -34.5% |
| 2011 | -- | $143,712 -6.2% |
| 2010 | $6,499 | $153,200 |
| 2009 | $6,499 +2.1% | $153,200 |
| 2008 | $6,367 +0.5% | $153,200 |
| 2007 | $6,336 | $153,200 |
| 2006 | $6,336 +15.9% | $153,200 +14.3% |
| 2005 | $5,465 +5.7% | $134,080 +6% |
| 2004 | $5,171 +8.2% | $126,480 +7.8% |
| 2003 | $4,779 +5.5% | $117,280 +3.1% |
| 2002 | $4,528 +6.8% | $113,760 |
| 2001 | $4,241 | $113,760 |
Find assessor info on the county website
Neighborhood: 30345
Nearby homes
- $848,4004 bd4 ba3.6k sqft2103 Continental Dr NE, Atlanta, GA 30345Off Market

- $725,0003 bd3 ba2.1k sqft2087 Continental Dr NE, Atlanta, GA 30345Sold
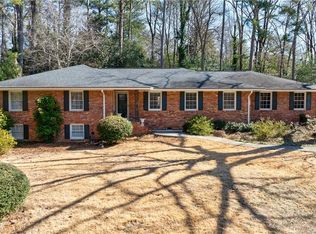
- $725,0003 bd2 ba2.1k sqft2087 Continental Dr, Atlanta, GA 30345Sold
- $856,4004 bd3 ba3.6k sqft2103 Continental Dr, Atlanta, GA 30345Off Market

- $687,1003 bd2 ba2.1k sqft2079 Continental Dr, Atlanta, GA 30345Off Market
- $734,6005 bd3 ba2.4k sqft2131 Street De Vl, Atlanta, GA 30345Off Market
- $703,6005 bd3 ba2.1k sqft2139 Street De Vl, Atlanta, GA 30345Off Market
- $723,2003 bd3 ba2.5k sqft2086 Eldorado Dr, Atlanta, GA 30345Off Market
Nearby schools
GreatSchools rating
- 6/10Sagamore Hills Elementary SchoolGrades: PK-5Distance: 0.9 mi
- 5/10Henderson Middle SchoolGrades: 6-8Distance: 3.2 mi
- 6/10Lakeside High SchoolGrades: 9-12Distance: 1 mi
Schools provided by the listing agent
- Elementary: Sagamore Hills
- Middle: Henderson - Dekalb
- High: Lakeside - Dekalb
Source: FMLS GA. This data may not be complete. We recommend contacting the local school district to confirm school assignments for this home.
Get a cash offer in 3 minutes
Find out how much your home could sell for in as little as 3 minutes with a no-obligation cash offer.
Estimated market value
$930,400
Get a cash offer in 3 minutes
Find out how much your home could sell for in as little as 3 minutes with a no-obligation cash offer.
Estimated market value
$930,400
- Georgia
- Dekalb County
- Atlanta
- 30345
- 2095 Continental Dr
Nearby cities
Nearby neighborhoods
Nearby zip codes
Other Atlanta Topics
