Skip main navigation
Closed
  • $848,400

    2103 Continental Dr NE, Atlanta, GA 30345

    4beds
    3,650sqft
    Single Family Residence, Residential
    Built in 1959
    0.5 Acres Lot
    $848,400 Zestimate®
    $232/sqft
    $4,285 Estimated rent

    Home value

    $848,400

    $747,000 - $967,000

    $4,285/mo

    Zestimate® history
    Loading
    Loading...

    Owner options

    List your home for rent

    $4,285/mo

    Rent Zestimate®

    Find your next renter with Zillow Rental Manager. Plus, with online applications, you can quickly screen prospective tenants – for free.

    Learn more

    $4,285/mo

    Rent Zestimate®

    Refinance and save

    $5,232/mo

    Est. payment

    Refinancing to a lower rate could help reduce your monthly payments and save thousands over the life of the loan.

    See today's rates

    $5,232/mo

    Est. payment

    Explore your selling options

    Work with a Zillow partner agent

    Leverage their expertise and Zillow's premium Showcase listings to get your home seen by more buyers.

    Get started

    List with your own agent

    Get your home in front of millions of buyers by listing it on Zillow.

    Learn how to do it

    Sell it yourself

    Take full control of how buyers see your home on Zillow by listing For Sale by Owner (FSBO).

    List your home

    What's special

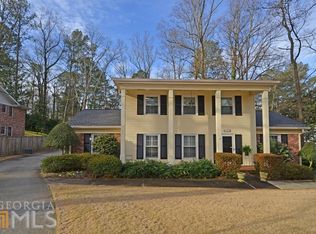
    MOTIVATED SELLERS! Wow! You just found your home in the HEART OF ATLANTA - highly sought-after Briarcliff Woods. AMAZING half acre home w/basement. Upgraded Kitchen w/a sub-zero fridge, Bosch dishwasher, breakfast bar, shaker cabinets & 2 tankless systems. Hardwood floors throughout. Upgraded double-pane double-hung windows. AWESOME LOCATION! Within walking distance to award winning schools, parks, biking trails and centrally located next to eateries, shopping, playgrounds. Close to Emory, CDC, VA, CHOA Hospital, Major Highways. NO HOA fees. This Pristine ranch is nestled in a quiet location, yet super close to EVERYTHING YOU NEED! You will love the basement/InLaw/Au Pair Suite - Independent entrance with a second kitchen & another washer and dryer area, full bath, bedroom, bonus room...All appliances are included. Many possibilities! Enjoy the large & fenced backyard w/ sprinkler system - Perfect for family & friend's gatherings where memories are made. This is it! Start packing and be ready for a new beginning in YOUR beautiful home!

    This property is off market, which means it's not currently listed for sale or rent on Zillow. This may be different from what's available on other websites or public sources.

    Zillow last checked:

    Listing updated:

    Listed by:

    Karina Graham,

    Atlanta Communities,

    Kevin Graham,

    Atlanta Communities

    Bought with:

    Susan G Schlittler, 11086

    Homestead Realtors, LLC.

    Source: FMLS GA,MLS#: 7049236MLS Logo

    Facts & features

    Interior

    Bedrooms & bathrooms
    • Bedrooms: 4
    • Bathrooms: 4
    • Full bathrooms: 3
    • 1/2 bathrooms: 1
    • Main level bathrooms: 2
    • Main level bedrooms: 3
    Rooms
    • Room types: Bonus Room, Computer Room, Family Room, Living Room, Media Room
    Primary bedroom
    • Features: In-Law Floorplan, Master on Main, Oversized Master
    • Level: In-Law Floorplan, Master on Main, Oversized Master
    Bedroom
    • Features: In-Law Floorplan, Master on Main, Oversized Master
    Primary bathroom
    • Features: Separate His/Hers, Separate Tub/Shower
    Dining room
    • Features: Separate Dining Room
    Kitchen
    • Features: Breakfast Room, Cabinets White, Eat-in Kitchen, Solid Surface Counters, View to Family Room
    Heating
    • Central
    Cooling
    • Ceiling Fan(s)
    Appliances
    • Included: Dishwasher, Disposal, Dryer, ENERGY STAR Qualified Appliances, Gas Cooktop, Gas Water Heater, Microwave, Tankless Water Heater
    • Laundry: In Basement, Main Level
    Features
    • Entrance Foyer, Entrance Foyer 2 Story, High Ceilings 9 ft Main, High Speed Internet
    • Flooring: Hardwood
    • Windows: Double Pane Windows, Insulated Windows, Plantation Shutters
    • Basement: Finished,Finished Bath
    • Number of fireplaces: 1
    • Fireplace features: Family Room, Great Room, Living Room
    • Common walls with other units/homes: No Common Walls
    Interior area
    • Total structure area: 3,650
    • Total interior livable area: 3,650 sqft
    • Finished area below ground: 3,650

    Property

    Parking
    • Total spaces: 2
    • Parking features: Deeded, Garage, Garage Door Opener, Garage Faces Front, Garage Faces Rear, Kitchen Level
    • Garage spaces: 2
    Accessibility
    • Accessibility features: Accessible Kitchen, Accessible Washer/Dryer
    Features
    • Levels: One and One Half
    • Stories: 1
    • Patio & porch: Patio
    • Pool features: None
    • Spa features: None
    • Fencing: Wood
    • Has view: Yes
    • View description: City
    • Waterfront features: None
    • Body of water: None
    Lot
    • Size: 0.5 Acres
    • Dimensions: 195 x 110
    • Features: Landscaped, Sprinklers In Front, Sprinklers In Rear, Wooded
    Details
    • Additional structures: None
    • Parcel number: 18 204 09 002
    • Other equipment: Dehumidifier, Irrigation Equipment, Satellite Dish, TV Antenna
    • Horse amenities: None

    Construction

    Type & style
    • Home type: SingleFamily
    • Architectural style: Contemporary,Mediterranean,Ranch
    • Property subtype: Single Family Residence, Residential
    Materials
    • Brick 4 Sides
    • Foundation: Brick/Mortar
    • Roof: Composition
    Condition
    • Resale
    • New construction: No
    • Year built: 1959

    Utilities & green energy

    • Electric: 110 Volts, 220 Volts
    • Sewer: Public Sewer
    • Water: Public
    • Utilities for property: Cable Available, Electricity Available, Natural Gas Available, Phone Available, Sewer Available, Water Available
    Green energy
    • Energy efficient items: Appliances, Insulation, Windows
    • Energy generation: None

    Community & HOA

    Community
    • Features: None
    • Security: Carbon Monoxide Detector(s), Fire Sprinkler System, Security Lights, Smoke Detector(s)
    • Subdivision: Briarcliff Woods
    HOA
    • Has HOA: No
    Location
    • Region: Atlanta

    Financial & listing details

    • Price per square foot: $232/sqft
    • Annual tax amount: $7,300
    • Date on market: 5/19/2022
    • Cumulative days on market: 47 days
    • Electric utility on property: Yes
    • Road surface type: Asphalt

    Price history

    DateEventPrice
    7/12/2022Sold$724,500-5.8%$198/sqft
    Source: FMLS GA #7049236 Report a problem
    6/28/2022Pending sale$769,000$211/sqft
    Source: FMLS GA #7049236 Report a problem
    6/16/2022Price change$769,000+2.7%$211/sqft
    Source: GAMLS #10049671 Report a problem
    6/7/2022Price change$749,000-0.8%$205/sqft
    Source: FMLS GA #7049236 Report a problem
    6/1/2022Price change$755,000-1.8%$207/sqft
    Source: FMLS GA #7049236 Report a problem
    5/19/2022Listed for sale$769,000-2.5%$211/sqft
    Source: FMLS GA #7049236 Report a problem
    5/19/2022Listing removed$789,000$216/sqft
    Source: FMLS GA #7043166 Report a problem
    5/6/2022Listed for sale$789,000$216/sqft
    Source: GAMLS #10045156 Report a problem

    Public tax history

    Tax history is unavailable.

    Neighborhood: 30345

    Nearby schools

    GreatSchools rating
    Schools provided by the listing agent
    • Elementary: Oak Grove - Dekalb
    • Middle: Henderson - Dekalb
    • High: Lakeside - Dekalb

    Source: FMLS GA. This data may not be complete. We recommend contacting the local school district to confirm school assignments for this home.

    Get a cash offer in 3 minutes
    Find out how much your home could sell for in as little as 3 minutes with a no-obligation cash offer.
    Estimated market value
    $848,400
    Get a cash offer in 3 minutes
    Find out how much your home could sell for in as little as 3 minutes with a no-obligation cash offer.
    Estimated market value
    $848,400