Skip main navigation
Sold
  • $290,000

    2095 Lake Isle Dr, Eugene, OR 97401

    2beds
    984sqft
    Residential, Condominium
    Built in 1984
    -- sqft lot
    $292,800 Zestimate®
    $295/sqft
    $1,841 Estimated rent

    Home value

    $292,800

    $266,000 - $319,000

    $1,841/mo

    Zestimate® history
    Loading
    Loading...

    Owner options

    List your home for rent

    $1,841/mo

    Rent Zestimate®

    Find your next renter with Zillow Rental Manager. Plus, with online applications, you can quickly screen prospective tenants – for free.

    Learn more

    $1,841/mo

    Rent Zestimate®

    Refinance and save

    $2,179/mo

    Est. payment

    Refinancing to a lower rate could help reduce your monthly payments and save thousands over the life of the loan.

    See today's rates

    $2,179/mo

    Est. payment

    Explore your selling options

    Work with a Zillow partner agent

    Leverage their expertise and Zillow's premium Showcase listings to get your home seen by more buyers.

    Get started

    List with your own agent

    Get your home in front of millions of buyers by listing it on Zillow.

    Learn how to do it

    Sell it yourself

    Take full control of how buyers see your home on Zillow by listing For Sale by Owner (FSBO).

    List your home

    What's special

    Serene park-like settingSpacious open layout
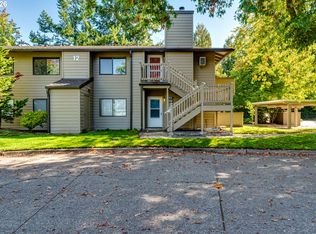
    Highly desirable ground level Island Lakes condominium. This 2-bedroom, 2-bath unit features new vinyl flooring in the bathrooms, new carpet in both bedrooms, a spacious open layout, and a serene, park-like setting just minutes from shopping, dining, and parks. New flooring is on order for the rest of the carpeted areas and the kitchen. Includes all appliances. Covered private patio with storage. Community amenities include a pool, party/meeting room, car wash station, secure mail, recycle, trash, water, exterior yard maintenance, and comcast cable/internet. Minutes to the river path. Perfect for first-time buyers or downsizers—schedule your showing today and see the value for yourself!

    Zillow last checked:

    Listing updated:

    Listed by:

    Melissa McGuire 541-485-1400,

    Berkshire Hathaway HomeServices Real Estate Professionals

    Bought with:

    Beth Blackwell, 981000185

    Triple Oaks Realty LLC

    Source: RMLS (OR),MLS#: 507548453MLS Logo

    Facts & features

    Interior

    Bedrooms & bathrooms
    • Bedrooms: 2
    • Bathrooms: 2
    • Full bathrooms: 2
    • Main level bathrooms: 2
    Rooms
    • Room types: Laundry, Bedroom 2, Dining Room, Family Room, Kitchen, Living Room, Primary Bedroom
    Primary bedroom
    • Features: Ensuite, Walkin Shower, Wallto Wall Carpet
    • Level: Main
    • Area: 169
    • Dimensions: 13 x 13
    Bedroom 2
    • Features: Wallto Wall Carpet
    • Level: Main
    • Area: 90
    • Dimensions: 10 x 9
    Dining room
    • Features: Ceiling Fan, Sliding Doors, Wallto Wall Carpet
    • Level: Main
    • Area: 72
    • Dimensions: 9 x 8
    Kitchen
    • Features: Builtin Features, Builtin Range, Dishwasher, Eat Bar, Free Standing Refrigerator, Vinyl Floor
    • Level: Main
    • Area: 72
    • Width: 8
    Living room
    • Features: Fireplace, Wallto Wall Carpet
    • Level: Main
    • Area: 221
    • Dimensions: 17 x 13
    Heating
    • Ceiling, Zoned, Fireplace(s)
    Cooling
    • Wall Unit(s)
    Appliances
    • Included: Built-In Range, Dishwasher, Free-Standing Refrigerator, Washer/Dryer, Electric Water Heater
    • Laundry: Laundry Room
    Features
    • Ceiling Fan(s), Built-in Features, Eat Bar, Walkin Shower
    • Flooring: Tile, Vinyl, Wall to Wall Carpet
    • Doors: Sliding Doors
    • Windows: Aluminum Frames, Double Pane Windows
    • Basement: None
    • Number of fireplaces: 1
    • Fireplace features: Wood Burning
    • Common walls with other units/homes: 1 Common Wall
    Interior area
    • Total structure area: 984
    • Total interior livable area: 984 sqft

    Property

    Parking
    • Parking features: Carport
    • Has carport: Yes
    Accessibility
    • Accessibility features: Ground Level, Walkin Shower, Accessibility
    Features
    • Stories: 1
    • Entry location: Ground Floor
    • Patio & porch: Covered Patio
    Lot
    • Features: Level
    Details
    • Parcel number: 1404407

    Construction

    Type & style
    • Home type: Condo
    • Property subtype: Residential, Condominium
    Materials
    • Cement Siding
    • Foundation: Slab
    • Roof: Composition
    Condition
    • Resale
    • New construction: No
    • Year built: 1984

    Utilities & green energy

    • Sewer: Public Sewer
    • Water: Public
    • Utilities for property: Cable Connected

    Community & HOA

    Community
    • Security: Security System Owned
    • Subdivision: Lower Unit/Bldg 12
    HOA
    • Has HOA: Yes
    • Amenities included: Cable T V, Exterior Maintenance, Insurance, Maintenance Grounds, Management, Party Room, Pool, Sewer, Trash, Water
    • HOA fee: $415 monthly
    • Second HOA fee: $56 monthly
    Location
    • Region: Eugene

    Financial & listing details

    • Price per square foot: $295/sqft
    • Tax assessed value: $315,712
    • Annual tax amount: $3,308
    • Date on market: 4/21/2025
    • Cumulative days on market: 81 days
    • Listing terms: Cash,Conventional
    • Road surface type: Paved

    Price history

    DateEventPrice
    8/8/2025Sold$290,000$295/sqft
    Source: RMLS (OR) #507548453 Report a problem
    7/11/2025Pending sale$290,000$295/sqft
    Source: RMLS (OR) #507548453 Report a problem
    5/5/2025Price change$290,000-3.3%$295/sqft
    Source: Berkshire Hathaway HomeServices Real Estate Professionals #507548453 Report a problem
    4/22/2025Listed for sale$300,000+87.6%$305/sqft
    Source: Berkshire Hathaway HomeServices Real Estate Professionals #507548453 Report a problem
    2/29/2008Sold$159,900$163/sqft
    Source: Public Record Report a problem

    Public tax history

    YearProperty taxesTax assessment
    2025$3,350 +1.3%$171,934 +3%
    2024$3,308 +2.6%$166,927 +3%
    2023$3,224 +4%$162,066 +3%
    2022$3,099 +6.5%$157,346 +3%
    2021$2,911 -0.4%$152,764 +3%
    2020$2,921 +3.5%$148,315 +3%
    2019$2,821 +7.8%$143,996 +3%
    2018$2,617 $139,802 +3%
    2017$2,617 +9.8%$135,730 +3%
    2016$2,383 $131,777
    Find assessor info on the county website

    Neighborhood: Goodpasture Island

    Nearby schools

    GreatSchools rating
    Schools provided by the listing agent
    • Elementary: Willagillespie
    • Middle: Cal Young
    • High: Sheldon

    Source: RMLS (OR). This data may not be complete. We recommend contacting the local school district to confirm school assignments for this home.

    Get pre-qualified for a loan
    At Zillow Home Loans, we can pre-qualify you in as little as 5 minutes with no impact to your credit score.

    An equal housing lender. NMLS #10287.

    Sell for more on Zillow
    Get a Zillow Showcase℠ listing at no additional cost and you could sell for .
    $292,800
    2% more
    +$5,856
    With Zillow Showcase(estimated)
    $298,656