Stunning, well-maintained condo in one of Eugene’s premier areas, ideally located near bike paths, restaurants, shopping, and convenient I-5 access. This upper-level unit features tall ceilings, fresh paint, newer stainless steel appliances, a cozy wood-burning fireplace, and a nice private deck. Enjoy a generous HOA amenity package. Indoor utilities for added convenience. A beautifully maintained home in a fantastic location—truly a must-see!
Active
$269,000
2083 Lake Isle Dr, Eugene, OR 97401
1beds
680sqft
Residential, Condominium
Built in 1984
-- sqft lot
$262,400 Zestimate®
$396/sqft
$425/mo HOA
What's special
Cozy wood-burning fireplaceFresh paintTall ceilingsUpper-level unitNewer stainless steel appliancesNice private deck
- 1 day
- 56
- 0
Zillow last checked:
Listing updated:
Listed by:
Julie Pollock 541-968-4344,
Triple Oaks Realty LLC
Source: RMLS (OR),MLS#: 350668748
Facts & features
Interior
Bedrooms & bathrooms
- Bedrooms: 1
- Bathrooms: 1
- Full bathrooms: 1
- Main level bathrooms: 1
Rooms
- Room types: Laundry, Dining Room, Family Room, Kitchen, Living Room, Primary Bedroom
Primary bedroom
- Features: Bathroom, Closet, Wallto Wall Carpet
- Level: Main
Dining room
- Features: Sliding Doors
- Level: Main
Family room
- Features: Fireplace
- Level: Main
Kitchen
- Features: Dishwasher, Eat Bar, Free Standing Refrigerator
- Level: Main
Heating
- Ceiling, Fireplace(s)
Cooling
- Window Unit(s)
Appliances
- Included: Dishwasher, Free-Standing Range, Free-Standing Refrigerator, Stainless Steel Appliance(s), Washer/Dryer, Electric Water Heater
- Laundry: Laundry Room
Features
- Eat Bar, Bathroom, Closet, Tile
- Flooring: Tile, Wall to Wall Carpet
- Doors: Sliding Doors
- Number of fireplaces: 1
- Fireplace features: Wood Burning
Interior area
- Total structure area: 680
- Total interior livable area: 680 sqft
Property
Parking
- Parking features: Covered, Condo Garage (Other)
Features
- Levels: One
- Stories: 1
- Entry location: Upper Floor
Lot
- Features: Level
Details
- Parcel number: 1404357
Construction
Type & style
- Home type: Condo
- Property subtype: Residential, Condominium
Materials
- Cement Siding, Other
- Roof: Composition
Condition
- Resale
- New construction: No
- Year built: 1984
Utilities & green energy
- Sewer: Public Sewer
- Water: Public
Community & HOA
HOA
- Has HOA: Yes
- Amenities included: All Landscaping, Commons, Exterior Maintenance, Management, Pool, Sewer, Trash, Water
- HOA fee: $425 monthly
Location
- Region: Eugene
Financial & listing details
- Price per square foot: $396/sqft
- Tax assessed value: $245,843
- Annual tax amount: $2,639
- Date on market: 9/30/2026
- Listing terms: Cash,FHA,VA Loan
- Road surface type: Concrete
Estimated market value
$262,400
$249,000 - $276,000
$1,492/mo
Price history
| Date | Event | Price |
|---|---|---|
| 9/30/2026 | Listed for sale | $269,000+12.6%$396/sqft |
Source:  RMLS (OR) #350668748 Report a problem RMLS (OR) #350668748 Report a problem | ||
| 12/13/2023 | Sold | $239,000-0.4%$351/sqft |
Source: RMLS (OR) #23346423 Report a problem | ||
| 11/25/2023 | Pending sale | $240,000$353/sqft |
Source: RMLS (OR) #23346423 Report a problem | ||
| 11/20/2023 | Listed for sale | $240,000+26.3%$353/sqft |
Source: RMLS (OR) #23346423 Report a problem | ||
| 3/10/2022 | Sold | $190,000$279/sqft |
Source: Public Record Report a problem | ||
Public tax history
| Year | Property taxes | Tax assessment |
|---|---|---|
| 2025 | $2,639 +1.3% | $135,446 +3% |
| 2024 | $2,606 +2.6% | $131,501 +3% |
| 2023 | $2,540 +4% | $127,671 +3% |
| 2022 | $2,442 +6.5% | $123,953 +3% |
| 2021 | $2,293 -0.4% | $120,343 +3% |
| 2020 | $2,301 +3.5% | $116,838 +3% |
| 2019 | $2,223 +8.3% | $113,435 +3% |
| 2018 | $2,053 | $110,132 +3% |
| 2017 | $2,053 +9.8% | $106,924 +3% |
| 2016 | $1,870 | $103,810 |
Find assessor info on the county website
Monthly payment
Est. payment
Payment breakdown
Explore the cost of this home by adjusting the details. Changes won't be saved.Climate risks
Neighborhood: Goodpasture Island
Nearby schools
Schools provided by the listing agent
- Elementary: Willagillespie
- Middle: Cal Young
- High: Sheldon
Source: RMLS (OR). This data may not be complete. We recommend contacting the local school district to confirm school assignments for this home.

Similar homes
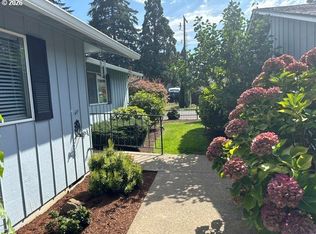
- $315,0002 bd1 ba994 sqft1986 Lake Isle Dr, Eugene, OR 97401Active

 MLS ID #773556510, Bobby Stevens, You're Home Real Estate Inc. RMLS (OR)
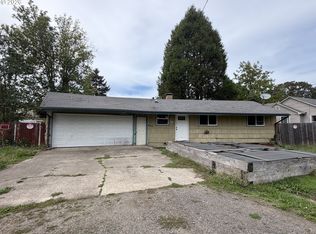
 - $259,9002 bd1 ba864 sqft968 W L St, Springfield, OR 97477Active
 MLS ID #757457051, Linda Beebee, Eugene Track Town Realtors LLC. RMLS (OR)
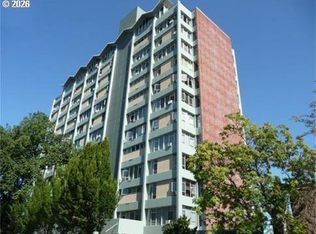
 - $275,0003 bd2 ba985 sqft420 Goodyear St, Eugene, OR 97402Active
 MLS ID #733563116, Bree Sweet, eXp Realty LLC. RMLS (OR)
 - $245,0002 bd2 ba824 sqft1313 Lincoln St APT 303, Eugene, OR 97401Active
 MLS ID #594783064, Daniel Goss, Hybrid Real Estate. RMLS (OR)
 - $295,5002 bd2 ba1k sqft1359 City View St, Eugene, OR 97402ActiveMLS ID #421518261, Eric Smith, Heart and Home Real Estate. RMLS (OR)
- $259,0002 bd2 ba940 sqft223 Trailside Loop, Eugene, OR 97405ActiveMLS ID #349738439, Jennie Dillon, Hybrid Real Estate. RMLS (OR)
- $285,0002 bd1 ba700 sqft102 Holeman Ave, Eugene, OR 97404ActiveMLS ID #657879665, Shelly Miller, Willamette Properties Group. RMLS (OR)
- $250,0002 bd1 ba965 sqft1313 Lincoln St APT 401, Eugene, OR 97401ActiveMLS ID #797339822, Brandy Huynh, RE/MAX Integrity. RMLS (OR)
- $268,0002 bd2 ba880 sqft650 Harlow Rd APT 152, Springfield, OR 97477ActiveMLS ID #664358661, Gwendolynn Herndon, MORE Realty. RMLS (OR)
- $399,0003 bd1 ba950 sqft367 Limerick Ave, Eugene, OR 97404ActiveMLS ID #555423804, Rachel Ball, Triple Oaks Realty LLC. RMLS (OR)
- $270,0003 bd1 ba867 sqft3130 Oriole St, Springfield, OR 97477For Sale
 MLS ID #220229151, Megan Monds, Windermere Van Vleet Eagle Point. Oregon Datashare
 - $299,9001 bd1 ba603 sqft112 Hansen Ln, Eugene, OR 97404ActiveMLS ID #641556164, Amy Thompson, Hybrid Real Estate. RMLS (OR)
- $335,0002 bd1 ba576 sqft109 McClure Ln, Eugene, OR 97404ActiveMLS ID #427849902, Jane Murphy, Signature Realty Group. RMLS (OR)
- $299,0002 bd1 ba816 sqft1235 Jay St, Eugene, OR 97402ActiveMLS ID #204238848, Joshua Cooley, Keller Williams The Cooley Real Estate Group. RMLS (OR)
- $335,0001 bd1 ba819 sqft347 Rustic Pl APT 26, Eugene, OR 97401ActiveMLS ID #692750416, Gail DeWitt, Keller Williams Realty Eugene and Springfield. RMLS (OR)
- $280,0002 bd1 ba780 sqft593 Hanover St, Eugene, OR 97402ActiveMLS ID #483007393, James Sisneroz, Harcourts West Real Estate. RMLS (OR)
- $209,0002 bd1 ba581 sqft1525 Garfield Pl, Eugene, OR 97402ActiveMLS ID #496664344, Holly Carothers, John L. Scott Eugene. RMLS (OR)
- $330,0001 bd1 ba819 sqft347 Rustic Pl APT 14, Eugene, OR 97401ActiveMLS ID #706952736, Simon Smith, United Real Estate Properties. RMLS (OR)
- $235,0002 bd1 ba956 sqft2145 Arthur St, Eugene, OR 97405ActiveMLS ID #703033990, Paula Thompson, RE/MAX Integrity. RMLS (OR)
- $342,0001 bd2 ba833 sqft327 Country Club Rd, Eugene, OR 97401ActiveMLS ID #618929615, D'arcy Martin, Martin & Co Realty. RMLS (OR)
