Skip main navigation
Pending
  • $650,000

    2095 Warbler Ct, Commerce Township, MI 48382

    4beds
    3,441sqft
    : 
    $4,255/mo
    Get pre-qualified
    Single Family Residence
    Built in 2004
    0.28 Acres Lot
    $642,900 Zestimate®
    $189/sqft
    $33/mo HOA

    What's special

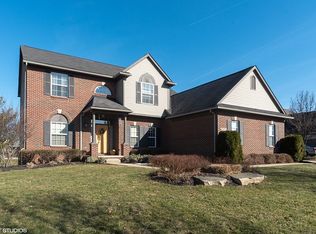
    Gorgeous 4-Bedroom/3 1/2 Bath Home in Desirable Charlton Estates with All the Bells & Whistles You've Been Searching For! Welcoming Covered Front Porch Entry as You Step into the Foyer Overlookirg the Beautiful Great Rm w/Gas Fireplace, HDWD Floors, Crown Molding & Ceiling Fan Opens to Formal Dining Rm*Library/Office w/French Doors & HDWD Flrs*Spacious Kitchen & Breakfast Rm w/Door Wall to Large Trex Deck*All Stainless Steel Appliances, Farm Sink, Ceramic Backsplash, HDWD Floors, Walk-In Pantry Plus 2nd Pantry, Slow-Close Drawers & More*1st Flr Laundry w/Sink & Cabinets*2nd Floor w/Balcony Hall Overlooking Foyer*Generous Primary Bedroom w/Tray Ceiling, Ceiling Fan, All Ceramic Bath, Euro Glass Doors, Soaking Tub, Granite Counters w/2-Sinks Plus Vanity & Large WIC*All Bedrooms w/Ceiling Fans*Full Ceramic Bath w/2-Sinks*Finished Lower Level Daylight Basement w/Family/Home Theatre Rm, Hidden Kid's Fun Room, Additional Media Room w/French Drs, Built-In Shelves Plus Full Ceramic Bath*3-Car Garage w/Epoxy Floor*Beautifully Landscaped Yard w/Sprinklers*Patio*California Shutters T/O & Walled Lake Schools & Much More!
    18 days
    1,005
    77

    Zillow last checked:

    Listing updated:

    Listed by:

    Conne Terova 248-318-7342,

    Real Estate One-Milford 248-684-1065

    Source: Realcomp II,MLS#: 20261066602MLS Logo

      Facts & features

      Interior

      Bedrooms & bathrooms
      • Bedrooms: 4
      • Bathrooms: 4
      • Full bathrooms: 3
      • 1/2 bathrooms: 1
      Primary bedroom
      • Level: Second
      • Area: 289
      • Dimensions: 17 X 17
      Bedroom
      • Level: Second
      • Area: 180
      • Dimensions: 15 X 12
      Bedroom
      • Level: Second
      • Area: 143
      • Dimensions: 13 X 11
      Bedroom
      • Level: Second
      • Area: 192
      • Dimensions: 16 X 12
      Primary bathroom
      • Level: Second
      • Area: 144
      • Dimensions: 12 X 12
      Other
      • Level: Basement
      • Area: 66
      • Dimensions: 11 X 6
      Other
      • Level: Second
      • Area: 80
      • Dimensions: 10 X 8
      Other
      • Level: Entry
      • Area: 49
      • Dimensions: 7 X 7
      Other
      • Level: Entry
      • Area: 120
      • Dimensions: 12 X 10
      Dining room
      • Level: Entry
      • Area: 117
      • Dimensions: 13 X 9
      Family room
      • Level: Basement
      • Area: 196
      • Dimensions: 14 X 14
      Flex room
      • Level: Basement
      • Area: 418
      • Dimensions: 22 X 19
      Great room
      • Level: Entry
      • Area: 240
      • Dimensions: 16 X 15
      Kitchen
      • Level: Entry
      • Area: 180
      • Dimensions: 15 X 12
      Laundry
      • Level: Entry
      • Area: 54
      • Dimensions: 9 X 6
      Library
      • Level: Entry
      • Area: 132
      • Dimensions: 12 X 11
      Media room
      • Level: Basement
      • Area: 130
      • Dimensions: 13 X 10
      Heating
      • Forced Air, Natural Gas
      Appliances
      • Included: Convection Oven, Dishwasher, Disposal, Exhaust Fan, Free Standing Gas Oven, Free Standing Gas Range, Free Standing Refrigerator, Humidifier, Ice Maker, Microwave, Range Hood, Self Cleaning Oven, Stainless Steel Appliances
      Features
      • Basement: Bath Stubbed,Daylight,Finished
      • Has fireplace: Yes
      • Fireplace features: Gas, Great Room
      Interior area
      • Total interior livable area: 3,441 sqft
      • Finished area above ground: 2,577
      • Finished area below ground: 864

      Property

      Parking
      • Total spaces: 3
      • Parking features: Three Car Garage, Attached, Direct Access, Driveway, Electricityin Garage, Garage Door Opener, Garage Faces Side
      • Garage spaces: 3
      Features
      • Levels: Two
      • Stories: 2
      • Entry location: GroundLevelwSteps
      • Patio & porch: Covered, Deck, Porch
      • Exterior features: Lighting
      • Pool features: None
      • Fencing: Fencing Allowed
      Lot
      • Size: 0.28 Acres
      • Dimensions: 85 x 170 x 85 x 175
      • Features: Sprinklers, Wooded
      Details
      • Parcel number: 1701328012
      • Special conditions: Short Sale No,Standard

      Construction

      Type & style
      • Home type: SingleFamily
      • Architectural style: Colonial
      • Property subtype: Single Family Residence
      Materials
      • Brick, Vinyl Siding
      • Foundation: Basement, Poured, Sump Pump
      • Roof: Asphalt
      Condition
      • Platted Sub
      • New construction: No
      • Year built: 2004
      • Major remodel year: 2024

      Utilities & green energy

      • Sewer: Public Sewer
      • Water: Public
      • Utilities for property: Cable Available, Underground Utilities

      Community & HOA

      Community
      • Features: Sidewalks
      • Security: Smoke Detectors
      • Subdivision: CHARLTON ESTATES
      HOA
      • Has HOA: Yes
      • HOA fee: $400 annually
      Location
      • Region: Commerce Township

      Financial & listing details

      • Price per square foot: $189/sqft
      • Tax assessed value: $217,900
      • Annual tax amount: $6,833
      • Date on market: 8/21/2026
      • Cumulative days on market: 19 days
      • Listing agreement: Exclusive Right To Sell
      • Listing terms: Cash,Conventional
      • Exclusions: Exclusion(s) Exist

        Estimated market value

        $642,900

        $611,000 - $675,000

        $4,188/mo

        Price history

        DateEventPrice
        9/2/2026Pending sale$650,000$189/sqft
        Source: Realcomp II #20261066602 Report a problem
        8/21/2026Listed for sale$650,000+56.6%$189/sqft
        Source: Realcomp II #20261066602 Report a problem
        3/20/2020Sold$415,000-3.3%$121/sqft
        Source: Public Record Report a problem
        1/15/2020Listed for sale$429,000+22.6%$125/sqft
        Source: Nest Real Estate #2200003903 Report a problem
        7/15/2014Sold$350,000-5.4%$102/sqft
        Source: MiRealSource #31197125 Report a problem
        6/9/2014Listed for sale$369,900+2.2%$107/sqft
        Source: Real Living Kee Realty #214055109 Report a problem
        11/30/2004Sold$362,100$105/sqft
        Source: Public Record Report a problem

        Public tax history

        YearProperty taxesTax assessment
        2025$6,578 +6.6%$245,520 +0.2%
        2024$6,172 +5%$245,050 +15.8%
        2023$5,876 +1.9%$211,700 +7.9%
        2022$5,769 +9%$196,180 +5.7%
        2021$5,292 $185,590 +3.8%
        2020-- $178,750 +2.5%
        2019$5,116 +1.8%$174,410 +9.2%
        2018$5,025 $159,690
        2017-- $159,690 -1.2%
        2016-- $161,690 -0.2%
        2015-- $162,060 +13.9%
        2014-- $142,330 +18.7%
        2011-- $119,910 -10.3%
        2010$4,039 -2.4%$133,700 -10.2%
        2009$4,136 $148,840 +418.6%
        2003-- $28,700
        Find assessor info on the county website

        Monthly payment

        Est. payment

        Payment breakdown

        Explore the cost of this home by adjusting the details. Changes won't be saved.
        All calculations are estimates and provided by Zillow, Inc. for informational purposes only. Actual amounts may vary.
        HOA fees may include property taxes on listings classified as Co-Ops. Contact the listing agent and/or owner for fee details.
        See how much you could borrow to make a competitive offer.

        Climate risks

        Neighborhood: 48382

        Getting around

        21 / 100
        Car-Dependent
        32 / 100
        Somewhat Bikeable

        Nearby schools

        GreatSchools rating

        A local agent can set up tours, give advice and negotiate with sellers.

        Browse local experts