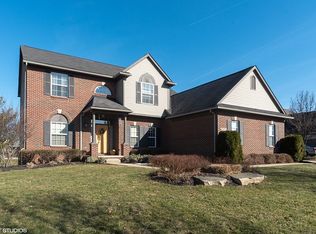
This outstanding colonial on .3 acres is incredibly spacious, with over 4,000 Sqft of living space. Updated throughout the entire house, this one is ready with immediate occupancy! Stunning great room drenched in abundant natural light and also features a gas fireplace and soaring ceiling. Adjacent to the great room is a large open concept kitchen with NEW countertops, double oven and walk in pantry. The island has room for stools providing additional seating. Right off the breakfast nook this home provides a large deck great for entertaining. Enjoy the expansive primary bedroom suite with vaulted ceilings and a large walk-in closet. The finished basement with a walk-out and a full bath offers more living space. Walking distance to Union Lake and Long Lake, dog park and walking trails. Conveniently located near shopping, golf courses, lakes and airports!
Sold for $650,000
$650,000
8599 Hummingbird Dr, Commerce Township, MI 48382
4beds
4,086sqft
Single Family Residence
Built in 2006
0.3 Acres Lot
$654,400 Zestimate®
$159/sqft
$5,200 Estimated rent
Home value
$654,400
$622,000 - $687,000
$5,200/mo
Zestimate® history
Owner options
List your home for rent
$5,200/mo
Rent Zestimate®
Find your next renter with Zillow Rental Manager. Plus, with online applications, you can quickly screen prospective tenants – for free.
$5,200/mo
Rent Zestimate®
Refinance and save
$4,644/mo
Est. payment
Refinancing to a lower rate could help reduce your monthly payments and save thousands over the life of the loan.
$4,644/mo
Est. payment
Explore your selling options
Work with a Zillow partner agent
Leverage their expertise and Zillow's premium Showcase listings to get your home seen by more buyers.
Get startedList with your own agent
Get your home in front of millions of buyers by listing it on Zillow.
Learn how to do itSell it yourself
Take full control of how buyers see your home on Zillow by listing For Sale by Owner (FSBO).
List your homeWhat's special
Zillow last checked:
Listing updated:
Listed by:
Ryan Teahan 248-977-8015,
The Agency Hall & Hunter
Bought with:
Wisam A Putrus, 6502342531
365 REALTY
Source: Realcomp II,MLS#: 20261025631
Facts & features
Interior
Bedrooms & bathrooms
- Bedrooms: 4
- Bathrooms: 4
- Full bathrooms: 3
- 1/2 bathrooms: 1
Primary bedroom
- Level: Second
- Area: 270
- Dimensions: 18 X 15
Bedroom
- Level: Third
- Area: 130
- Dimensions: 13 X 10
Bedroom
- Level: Third
- Area: 132
- Dimensions: 12 X 11
Bedroom
- Level: Third
- Area: 121
- Dimensions: 11 X 11
Primary bathroom
- Level: Second
- Area: 120
- Dimensions: 12 X 10
Other
- Level: Basement
- Area: 45
- Dimensions: 9 X 5
Other
- Level: Third
- Area: 63
- Dimensions: 9 X 7
Other
- Level: Entry
- Area: 15
- Dimensions: 5 X 3
Other
- Level: Second
- Area: 100
- Dimensions: 10 X 10
Dining room
- Level: Entry
- Area: 143
- Dimensions: 13 X 11
Family room
- Level: Entry
- Area: 270
- Dimensions: 18 X 15
Kitchen
- Level: Entry
- Area: 270
- Dimensions: 18 X 15
Laundry
- Level: Second
- Area: 48
- Dimensions: 8 X 6
Living room
- Level: Entry
- Area: 270
- Dimensions: 18 X 15
Other
- Level: Third
- Area: 110
- Dimensions: 11 X 10
Heating
- Forced Air, Natural Gas
Cooling
- Central Air
Appliances
- Included: Dishwasher, Disposal, Double Oven, Dryer, Free Standing Refrigerator, Gas Cooktop, Microwave, Washer, Wine Refrigerator
- Laundry: Gas Dryer Hookup, Laundry Room, Washer Hookup
Features
- Basement: Partially Finished,Walk Out Access
- Has fireplace: Yes
- Fireplace features: Family Room
Interior area
- Total interior livable area: 4,086 sqft
- Finished area above ground: 2,675
- Finished area below ground: 1,411
Property
Parking
- Total spaces: 3
- Parking features: Three Car Garage, Attached
- Garage spaces: 3
Features
- Levels: Three
- Stories: 3
- Entry location: GroundLevelwSteps
- Patio & porch: Deck, Porch
- Pool features: None
- Fencing: Fencing Requiredwith Pool
Lot
- Size: 0.30 Acres
- Dimensions: 125 x 150 x 100 x 63 x 52
- Features: Sprinklers
Details
- Parcel number: 1701328009
- Special conditions: Short Sale No,Standard
Construction
Type & style
- Home type: SingleFamily
- Architectural style: Colonial
- Property subtype: Single Family Residence
Materials
- Brick, Vinyl Siding
- Foundation: Basement, Poured, Sump Pump
- Roof: Asphalt
Condition
- Platted Sub
- New construction: No
- Year built: 2006
- Major remodel year: 2026
Utilities & green energy
- Sewer: Public Sewer
- Water: Public
- Utilities for property: Underground Utilities
Community & neighborhood
Security
- Security features: Smoke Detectors
Community
- Community features: Sidewalks
Location
- Region: Commerce Township
- Subdivision: CHARLTON ESTATES
HOA & financial
HOA
- Has HOA: Yes
- HOA fee: $400 annually
Other
Other facts
- Listing agreement: Exclusive Right To Sell
- Listing terms: Cash,Conventional,Warranty Deed
Price history
| Date | Event | Price |
|---|---|---|
| 5/21/2026 | Sold | $650,000+4%$159/sqft |
Source:  Realcomp II #20261025631 Report a problem Realcomp II #20261025631 Report a problem | ||
| 4/22/2026 | Pending sale | $624,900$153/sqft |
Source: Realcomp II #20261025631 Report a problem | ||
| 4/18/2026 | Listed for sale | $624,900+16.8%$153/sqft |
Source: Realcomp II #20261025631 Report a problem | ||
| 11/10/2023 | Sold | $535,000+0.9%$131/sqft |
Source: Realcomp II #20230094462 Report a problem | ||
| 11/6/2023 | Listed for sale | $530,000+41.3%$130/sqft |
Source: Realcomp II #20230094462 Report a problem | ||
| 3/15/2021 | Listing removed | -- |
Source: Owner Report a problem | ||
| 5/11/2016 | Sold | $375,000-2.7%$92/sqft |
Source: Public Record Report a problem | ||
| 3/20/2016 | Listed for sale | $385,500-2%$94/sqft |
Source: Owner Report a problem | ||
| 8/21/2006 | Sold | $393,172$96/sqft |
Source: Public Record Report a problem | ||
Public tax history
| Year | Property taxes | Tax assessment |
|---|---|---|
| 2024 | $6,124 +5% | $261,480 +15.6% |
| 2023 | $5,831 +1.9% | $226,210 +7.9% |
| 2022 | $5,725 +1.6% | $209,640 +5.8% |
| 2021 | $5,633 | $198,200 +3.6% |
| 2020 | -- | $191,300 +3.1% |
| 2019 | $5,448 +1.8% | $185,610 +8.9% |
| 2018 | $5,351 | $170,440 |
| 2017 | -- | $170,440 +5.7% |
| 2016 | -- | $161,200 +0.4% |
| 2015 | -- | $160,490 +11.2% |
| 2014 | -- | $144,330 +21.2% |
| 2011 | -- | $119,060 -10.3% |
| 2010 | $4,012 -2.3% | $132,770 -10.2% |
| 2009 | $4,108 | $147,780 +409.6% |
| 2003 | -- | $29,000 |
Find assessor info on the county website
Neighborhood: 48382

Nearby schools
GreatSchools rating
- 7/10Keith Elementary SchoolGrades: K-5Distance: 1.3 mi
- 8/10Clifford H. Smart Middle SchoolGrades: 6-8Distance: 0.8 mi
- 8/10Walled Lake Northern High SchoolGrades: 9-12Distance: 2.3 mi
Get a cash offer in 3 minutes
Find out how much your home could sell for in as little as 3 minutes with a no-obligation cash offer.
Estimated market value
$654,400
Get a cash offer in 3 minutes
Find out how much your home could sell for in as little as 3 minutes with a no-obligation cash offer.
Estimated market value
$654,400
- Michigan
- Oakland County
- Commerce Township
- 48382
- 8599 Hummingbird Dr
Nearby cities
Nearby zip codes
Other Commerce Township Topics
- Apartments for Rent in 48382
- Houses for Sale in 48382
- Houses for Rent in 48382
- 48382 Real Estate
- Commerce Township Condos
- Houses for Sale in Commerce Township
- Newest Listings in Commerce Township
- Commerce Township Home Values
- Commerce Township Real Estate Agents
- Commerce Township Refinance
- Commerce Township Mortgage Rates
