Welcome to The Crossing in Robinson Ranch — a community designed for those who appreciate privacy, beauty, and a peaceful setting away from the hustle and bustle of everyday life. This exceptional home is truly move-in ready and offers the perfect blend of elegance, comfort, and functionality.
Step through the dramatic raised entry and admire the sweeping curved staircase that sets the tone for the home’s sophisticated design. The open living room features soaring vaulted ceilings creating an inviting and spacious atmosphere.
The beautifully upgraded kitchen is designed for both everyday living and entertaining, featuring LG stainless steel appliances, custom cabinetry with designer hardware, easy-care countertops, coffered ceiling, and recessed lighting. Luxury vinyl plank flooring extends throughout the downstairs living areas.
The spacious family room offers a warm and inviting fireplace perfect for relaxing evenings at home.
Upstairs, the primary suite captures stunning views from the viewing deck and offers a spa-inspired bathroom with a walk-in shower, dual sinks, mirrored closet doors, and two closets. Additional highlights throughout the home include fully paid solar panels, a whole house fan, upgraded AC unit, upgraded windows, ceiling fans, elegant baseboards, crown moulding, decorative paint, wood window sills, built-ins in Bedroom 2, and a loft bed in Bedroom 3. A spacious fourth bedroom adds even more flexibility for guests, family, or a home office.
Step outside to your private backyard retreat featuring mountain and sunset views, a gorgeous pool and spa, and plenty of space to entertain or simply unwind. The outdoor lanai is complete with a TV, refrigerator, and sink, creating the ideal setting for year-round outdoor living.
Nestled at the base of the Saddleback Mountains, Robinson Ranch is surrounded by natural beauty with hiking and biking trails, open space, and nearby access to Wilderness Park, O’Neill Regional Park, Tijeras Creek Golf Club, and Rancho Santa Margarita Lake. Residents enjoy award-winning schools and exceptional community amenities including a gated pool and spa, parks, sport courts, and tot lots.
This expansive lot, private setting, and incredible views make this home a rare opportunity you won’t want to miss.
Sold for $1,300,000
Listed by: The Glazer Team • Nicole McKee • Contact: 949-589-9799
Bought with: Averra Real Estate
$1,300,000
20951 Morningside Dr, Trabuco Canyon, CA 92679
4beds
1,739sqft
Single Family Residence
Built in 1989
7,600 Square Feet Lot
$1,300,100 Zestimate®
$748/sqft
$4,963 Estimated rent
Home value
$1,300,100
$1.21M - $1.40M
$4,963/mo
Zestimate® history
Owner options
List your home for rent
$4,963/mo
Rent Zestimate®
Find your next renter with Zillow Rental Manager. Plus, with online applications, you can quickly screen prospective tenants – for free.
$4,963/mo
Rent Zestimate®
Refinance and save
$8,493/mo
Est. payment
Refinancing to a lower rate could help reduce your monthly payments and save thousands over the life of the loan.
$8,493/mo
Est. payment
Explore your selling options
Work with a Zillow partner agent
Leverage their expertise and Zillow's premium Showcase listings to get your home seen by more buyers.
Get startedList with your own agent
Get your home in front of millions of buyers by listing it on Zillow.
Learn how to do itSell it yourself
Take full control of how buyers see your home on Zillow by listing For Sale by Owner (FSBO).
List your homeWhat's special
Zillow last checked:
Listing updated:
Listed by:
Nicole McKee DRE #01228692 949-636-3659,
The Glazer Team
Bought with:
Jeffrey Rivas, DRE #01811190
Averra Real Estate
Source: CRMLS,MLS#: OC26112583 Originating MLS: California Regional MLS
Originating MLS: California Regional MLSFacts & features
Interior
Bedrooms & bathrooms
- Bedrooms: 4
- Bathrooms: 3
- Full bathrooms: 2
- 1/2 bathrooms: 1
- Main level bathrooms: 1
Rooms
- Room types: Bedroom, Family Room, Kitchen, Laundry, Living Room, Primary Bathroom, Primary Bedroom, Sunroom, Dining Room
Primary bedroom
- Features: Primary Suite
Bedroom
- Features: All Bedrooms Up
Bathroom
- Features: Bathtub, Dual Sinks, Granite Counters, Separate Shower
Kitchen
- Features: Kitchen/Family Room Combo
Heating
- Central, Forced Air
Cooling
- Central Air, Whole House Fan
Appliances
- Included: Built-In Range, Dishwasher, Freezer, Disposal, Gas Range, Gas Water Heater, Microwave, Refrigerator, Self Cleaning Oven, Water Softener, Water Heater, Dryer, Washer
- Laundry: Inside, In Garage, Laundry Room
Features
- Built-in Features, Ceiling Fan(s), Crown Molding, Cathedral Ceiling(s), Separate/Formal Dining Room, High Ceilings, Open Floorplan, Recessed Lighting, All Bedrooms Up, Primary Suite
- Flooring: Carpet, Vinyl
- Has fireplace: Yes
- Fireplace features: Family Room
- Common walls with other units/homes: No Common Walls
Interior area
- Total interior livable area: 1,739 sqft
Property
Parking
- Total spaces: 2
- Parking features: Direct Access, Driveway, Garage, Garage Door Opener
- Attached garage spaces: 2
Accessibility
- Accessibility features: Grab Bars, Low Pile Carpet
Features
- Levels: Two
- Stories: 2
- Entry location: 1
- Patio & porch: Rear Porch, Deck, Enclosed, Lanai, Patio, Porch, Screened
- Exterior features: Rain Gutters
- Has private pool: Yes
- Pool features: Gas Heat, In Ground, Pebble, Private, Association
- Has spa: Yes
- Spa features: Association, Community, In Ground, Private
- Fencing: Block,Wood
- Has view: Yes
- View description: Hills, Mountain(s), Neighborhood, Panoramic
Lot
- Size: 7,600 Square Feet
- Features: Back Yard, Corner Lot, Front Yard, Sprinklers In Rear, Sprinklers In Front, Lawn, Landscaped, Near Park, Sprinklers Timer, Sprinklers On Side, Sprinkler System, Yard
Details
- Additional structures: Storage
- Parcel number: 84213205
- Special conditions: Standard
- Other equipment: Satellite Dish
Construction
Type & style
- Home type: SingleFamily
- Property subtype: Single Family Residence
Materials
- Drywall, Stucco, Wood Siding
- Foundation: Slab
- Roof: Tile
Condition
- Additions/Alterations,Updated/Remodeled,Turnkey
- New construction: No
- Year built: 1989
Utilities & green energy
- Sewer: Public Sewer
- Water: Public
- Utilities for property: Cable Connected, Electricity Connected, Natural Gas Connected, Phone Connected, Sewer Connected, Water Connected
Community & HOA
Community
- Features: Biking, Curbs, Foothills, Golf, Hiking, Street Lights, Sidewalks, Park
- Security: Carbon Monoxide Detector(s), Smoke Detector(s)
- Subdivision: Trabuco - Crossings (Thc)
HOA
- Has HOA: Yes
- Amenities included: Sport Court, Picnic Area, Playground, Pool, Spa/Hot Tub, Trail(s)
- HOA fee: $184 monthly
- HOA name: Keystone
- HOA phone: 949-833-2600
Location
- Region: Trabuco Canyon
Financial & listing details
- Price per square foot: $748/sqft
- Tax assessed value: $509,414
- Annual tax amount: $5,250
- Date on market: 6/11/2026
- Cumulative days on market: 10 days
- Listing terms: Cash,Cash to New Loan,Conventional
- Road surface type: Paved
Price history
| Date | Event | Price |
|---|---|---|
| 7/21/2026 | Sold | $1,300,000+2.4%$748/sqft |
Source:  CRMLS #OC26112583 Report a problem CRMLS #OC26112583 Report a problem | ||
| 7/3/2026 | Pending sale | $1,269,900$730/sqft |
Source: CRMLS #OC26112583 Report a problem | ||
| 6/23/2026 | Contingent | $1,269,900$730/sqft |
Source: CRMLS #OC26112583 Report a problem | ||
| 6/11/2026 | Listed for sale | $1,269,900+330.5%$730/sqft |
Source: CRMLS #OC26112583 Report a problem | ||
| 10/22/1998 | Sold | $295,000$170/sqft |
Source: Public Record Report a problem | ||
Public tax history
| Year | Property taxes | Tax assessment |
|---|---|---|
| 2025 | $5,250 +1.9% | $509,414 +2% |
| 2024 | $5,154 +2.4% | $499,426 +2% |
| 2023 | $5,034 +1.8% | $489,634 +2% |
| 2022 | $4,944 +2% | $480,034 +2% |
| 2021 | $4,846 +2.4% | $470,622 +1% |
| 2020 | $4,731 | $465,797 +2% |
| 2019 | $4,731 +2.1% | $456,664 +2% |
| 2018 | $4,635 +4% | $447,710 +2% |
| 2017 | $4,455 | $438,932 +2% |
| 2016 | $4,455 +1.7% | $430,326 +1.5% |
| 2015 | $4,381 +3.5% | $423,863 +2% |
| 2014 | $4,232 | $415,561 +0.5% |
| 2013 | -- | $413,683 +2% |
| 2012 | -- | $405,572 +2% |
| 2011 | -- | $397,620 +0.8% |
| 2010 | -- | $394,649 -0.2% |
| 2009 | -- | $395,587 +2% |
| 2008 | -- | $387,831 +2% |
| 2007 | -- | $380,227 +2% |
| 2006 | -- | $372,772 +2% |
| 2005 | -- | $365,463 +2% |
| 2004 | -- | $358,298 +12.2% |
| 2003 | -- | $319,317 +2% |
| 2002 | -- | $313,056 +2% |
| 2001 | $3,626 +2.1% | $306,918 +2% |
| 2000 | $3,551 | $300,900 |
Find assessor info on the county website
Neighborhood: 92679
Nearby homes
- $1,371,1004 bd3 ba1.9k sqft20961 Morningside Dr, Trabuco Canyon, CA 92679Off Market
- $1,225,0004 bd3 ba1.7k sqft20971 Morningside Dr, Trabuco Canyon, CA 92679Sold
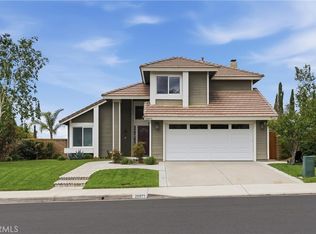
- $1,432,4004 bd3 ba2.1k sqft32572 Quicksilver Rd, Trabuco Canyon, CA 92679Off Market
- $1,295,0003 bd2 ba1.7k sqft20952 Morningside Dr, Trabuco Canyon, CA 92679Sold
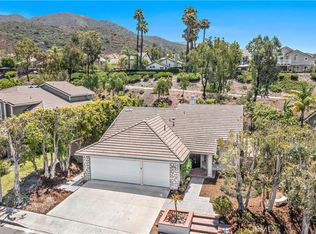
- $1,523,9004 bd3 ba1.9k sqft20962 Morningside Dr, Trabuco Canyon, CA 92679Off Market
- $1,702,8004 bd3 ba3.1k sqft32562 Quicksilver Rd, Trabuco Canyon, CA 92679Off Market
- $1,501,0004 bd3 ba2.2k sqft20942 Morningside Dr, Trabuco Canyon, CA 92679Off Market
- $1,264,8004 bd3 ba1.9k sqft20981 Morningside Dr, Trabuco Canyon, CA 92679Off Market
Nearby schools
GreatSchools rating
- 7/10Robinson Elementary SchoolGrades: K-6Distance: 0.7 mi
- 7/10Rancho Santa Margarita Intermediate SchoolGrades: 7-8Distance: 1.8 mi
- 10/10Mission Viejo High SchoolGrades: 9-12Distance: 7.5 mi
Schools provided by the listing agent
- Elementary: Robinson
- Middle: Rancho Santa Margarita
- High: Mission Viejo
Source: CRMLS. This data may not be complete. We recommend contacting the local school district to confirm school assignments for this home.
Get a cash offer in 3 minutes
Find out how much your home could sell for in as little as 3 minutes with a no-obligation cash offer.
Estimated market value
$1,300,100
Get a cash offer in 3 minutes
Find out how much your home could sell for in as little as 3 minutes with a no-obligation cash offer.
Estimated market value
$1,300,100
- California
- Orange County
- Trabuco Canyon
- 92679
- 20951 Morningside Dr
Nearby cities
Nearby zip codes
Other Trabuco Canyon Topics
