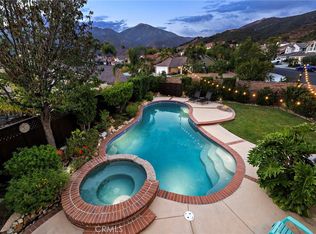
A spacious and functional two-story layout with soaring ceilings and natural light, a large private backyard with mountain views and room to entertain, and a well-maintained interior with updated, neutral finishes ready to move right in. This home welcomes you with great curb appeal, a wide driveway, and a charming entry that opens into a bright living and dining space with vaulted ceilings and oversized windows. The main level flows easily from the formal living area into a cozy family room, creating a comfortable space for everyday living or hosting guests. The kitchen offers ample cabinet storage, generous counter space, and a practical layout that connects directly to the dining and family areas, making it easy to stay connected while cooking. Sliding doors lead out to a covered patio and expansive backyard with mature landscaping, open lawn space, and scenic hillside views, ideal for relaxing, entertaining, or future customization. Upstairs, the home features well-sized bedrooms with plenty of natural light, including a spacious primary suite with high ceilings, mirrored closet doors, and an en-suite bathroom. Additional bedrooms are versatile for guests, a home office, or growing households. The overall layout provides a comfortable balance of open-concept living and private spaces. The Robinson Ranch community amenities include maintained common areas, community pool & spa, hiking trails, basketball court, and access to nearby parks and recreational spaces. Located in Trabuco Canyon, residents enjoy close proximity to Whiting Ranch Wilderness Park, O’Neill Regional Park, and easy access to shopping, dining, and everyday conveniences in nearby Rancho Santa Margarita and Mission Viejo. The area is known for its peaceful suburban feel while still being within a reasonable drive to major Orange County employment centers and beaches. The home is also situated within the Saddleback Valley Unified School District, offering access to local elementary, middle, and high schools that are a strong draw for buyers seeking quality education options.
Sold for $1,225,000
Listed by: eXp Realty of California Inc • Steven Hurd • Contact: 949-468-7929
Bought with: Monarch Funding Corp.
$1,225,000
20971 Morningside Dr, Trabuco Canyon, CA 92679
4beds
1,739sqft
Single Family Residence
Built in 1989
6,050 Square Feet Lot
$1,231,700 Zestimate®
$704/sqft
$4,666 Estimated rent
Home value
$1,231,700
$1.15M - $1.33M
$4,666/mo
Zestimate® history
Owner options
List your home for rent
$4,666/mo
Rent Zestimate®
Find your next renter with Zillow Rental Manager. Plus, with online applications, you can quickly screen prospective tenants – for free.
$4,666/mo
Rent Zestimate®
Refinance and save
$7,927/mo
Est. payment
Refinancing to a lower rate could help reduce your monthly payments and save thousands over the life of the loan.
$7,927/mo
Est. payment
Explore your selling options
Work with a Zillow partner agent
Leverage their expertise and Zillow's premium Showcase listings to get your home seen by more buyers.
Get startedList with your own agent
Get your home in front of millions of buyers by listing it on Zillow.
Learn how to do itSell it yourself
Take full control of how buyers see your home on Zillow by listing For Sale by Owner (FSBO).
List your homeWhat's special
En-suite bathroomCharming entryScenic hillside viewsNatural lightCozy family roomSoaring ceilingsRoom to entertain
Zillow last checked:
Listing updated:
Listed by:
Steven Hurd DRE #01868634 949-468-7929,
eXp Realty of California Inc,
Samira Hurd DRE #01931693,
eXp Realty of California Inc
Bought with:
Billy Knight, DRE #01793130
Monarch Funding Corp.
Source: CRMLS,MLS#: OC26097672 Originating MLS: California Regional MLS
Originating MLS: California Regional MLSFacts & features
Interior
Bedrooms & bathrooms
- Bedrooms: 4
- Bathrooms: 3
- Full bathrooms: 2
- 1/2 bathrooms: 1
- Main level bathrooms: 1
Rooms
- Room types: Bedroom, Family Room, Kitchen, Living Room, Primary Bathroom, Primary Bedroom, Dining Room
Bedroom
- Features: All Bedrooms Up
Kitchen
- Features: Tile Counters
Heating
- Central
Cooling
- Central Air
Appliances
- Included: Dishwasher, Gas Cooktop, Gas Oven
- Laundry: Washer Hookup, In Garage
Features
- Separate/Formal Dining Room, Eat-in Kitchen, High Ceilings, Storage, Tile Counters, All Bedrooms Up
- Flooring: Carpet, Tile, Wood
- Has fireplace: Yes
- Fireplace features: Living Room
- Common walls with other units/homes: No Common Walls
Interior area
- Total interior livable area: 1,739 sqft
Property
Parking
- Total spaces: 4
- Parking features: Direct Access, Driveway, Garage, On Street
- Attached garage spaces: 2
- Uncovered spaces: 2
Features
- Levels: Two
- Stories: 2
- Entry location: 1
- Patio & porch: Front Porch
- Pool features: Association
- Has spa: Yes
- Spa features: Association
- Has view: Yes
- View description: Mountain(s)
Lot
- Size: 6,050 Square Feet
- Features: Garden, Lawn, Landscaped, Near Park
Details
- Parcel number: 84213207
- Special conditions: Standard
Construction
Type & style
- Home type: SingleFamily
- Property subtype: Single Family Residence
Condition
- New construction: No
- Year built: 1989
Utilities & green energy
- Sewer: Public Sewer
- Water: Public
- Utilities for property: Cable Available, Electricity Available, Natural Gas Available, Sewer Available, Water Available
Community & HOA
Community
- Features: Biking, Curbs, Foothills, Gutter(s), Hiking, Mountainous, Park
- Subdivision: Lyon Highlands (Lyhl)
HOA
- Has HOA: Yes
- Amenities included: Other Courts, Playground, Pool, Spa/Hot Tub
- HOA fee: $184 monthly
- HOA name: Trabuco Highlands Community Association
- HOA phone: 949-833-2600
Location
- Region: Trabuco Canyon
Financial & listing details
- Price per square foot: $704/sqft
- Tax assessed value: $926,448
- Annual tax amount: $9,530
- Date on market: 5/6/2026
- Cumulative days on market: 7 days
- Listing terms: Cash,Cash to New Loan,Conventional,FHA,VA Loan
- Road surface type: Paved
Price history
| Date | Event | Price |
|---|---|---|
| 6/2/2026 | Sold | $1,225,000+12.9%$704/sqft |
Source:  CRMLS #OC26097672 Report a problem CRMLS #OC26097672 Report a problem | ||
| 5/13/2026 | Contingent | $1,085,000$624/sqft |
Source: CRMLS #OC26097672 Report a problem | ||
| 5/6/2026 | Listed for sale | $1,085,000+126%$624/sqft |
Source: CRMLS #OC26097672 Report a problem | ||
| 8/14/2003 | Sold | $480,000$276/sqft |
Source: Public Record Report a problem | ||
Public tax history
| Year | Property taxes | Tax assessment |
|---|---|---|
| 2025 | $9,530 +1.8% | $926,448 +2% |
| 2024 | $9,358 -11.5% | $908,283 +2% |
| 2023 | $10,571 +59.8% | $890,474 +38.5% |
| 2022 | $6,617 +2% | $643,090 +2% |
| 2021 | $6,485 +0.9% | $630,481 +1% |
| 2020 | $6,427 | $624,017 +2% |
| 2019 | $6,427 +2% | $611,782 +2% |
| 2018 | $6,299 +4% | $599,787 +2% |
| 2017 | $6,059 | $588,027 +2% |
| 2016 | $6,059 +1.7% | $576,498 +1.5% |
| 2015 | $5,959 +4.8% | $567,839 +2% |
| 2014 | $5,688 | $556,716 +17% |
| 2013 | -- | $476,000 |
| 2012 | -- | $476,000 |
| 2011 | -- | $476,000 |
| 2010 | -- | $476,000 -8.4% |
| 2009 | -- | $519,566 |
| 2008 | -- | $519,566 +2% |
| 2007 | -- | $509,379 +2% |
| 2006 | -- | $499,392 +2% |
| 2005 | -- | $489,600 +2% |
| 2004 | -- | $480,000 +88.7% |
| 2003 | -- | $254,370 +2% |
| 2002 | -- | $249,383 +2% |
| 2001 | $2,997 +2.2% | $244,494 +2% |
| 2000 | $2,933 | $239,700 |
Find assessor info on the county website
Neighborhood: 92679
Nearby homes
- $1,353,2004 bd3 ba1.9k sqft20961 Morningside Dr, Trabuco Canyon, CA 92679Off Market
- $1,260,1004 bd3 ba1.9k sqft20981 Morningside Dr, Trabuco Canyon, CA 92679Off Market
- $1,300,0004 bd3 ba1.7k sqft20951 Morningside Dr, Trabuco Canyon, CA 92679Sold
- $1,153,6004 bd3 ba1.7k sqft20991 Morningside Dr, Trabuco Canyon, CA 92679Off Market

- $1,269,6003 bd2 ba2.2k sqft20962 Shadow Rock Ln, Trabuco Canyon, CA 92679Off Market
- $1,292,5004 bd2 ba2.1k sqft20952 Shadow Rock Ln, Trabuco Canyon, CA 92679Off Market
- $1,223,7004 bd2 ba1.7k sqft20972 Shadow Rock Ln, Trabuco Canyon, CA 92679Off Market
- $1,319,0004 bd3 ba1.9k sqft20942 Shadow Rock Ln, Trabuco Canyon, CA 92679Off Market
Nearby schools
GreatSchools rating
- 7/10Robinson Elementary SchoolGrades: K-6Distance: 0.7 mi
- 7/10Rancho Santa Margarita Intermediate SchoolGrades: 7-8Distance: 1.8 mi
- 10/10Mission Viejo High SchoolGrades: 9-12Distance: 7.5 mi
Schools provided by the listing agent
- Elementary: Robinson Ranch
- Middle: Rancho Santa Margarita
- High: Mission Viejo
Source: CRMLS. This data may not be complete. We recommend contacting the local school district to confirm school assignments for this home.
Get a cash offer in 3 minutes
Find out how much your home could sell for in as little as 3 minutes with a no-obligation cash offer.
Estimated market value
$1,231,700
Get a cash offer in 3 minutes
Find out how much your home could sell for in as little as 3 minutes with a no-obligation cash offer.
Estimated market value
$1,231,700
- California
- Orange County
- Trabuco Canyon
- 92679
- 20971 Morningside Dr
Nearby cities
Nearby zip codes
Other Trabuco Canyon Topics
