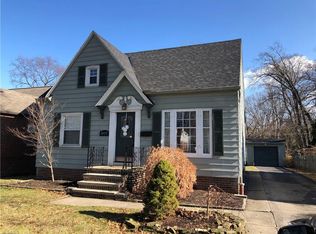
Charming Family Home in Desirable Fairview Park! Welcome to your perfect family home nestled on a sought-after street in the heart of popular Fairview Park. This spacious residence offers four bedrooms, 1.5 bathrooms, and plenty of room to grow, create, and make it your own. Step inside to find a large living room filled with natural light from a beautiful bay window and anchored by a working fireplace, a picture-perfect cozy space for gatherings or quiet nights at home. The dining room is ideal for hosting family dinners, while the kitchen with breakfast bar offers generous space and potential to design your dream culinary space. Just off the kitchen is a large family room, ideal for game nights, entertaining, watching TV or simply relaxing.
Upstairs you will find a master bedroom that features thoughtful built-ins including a headboard with shelf for phone charging equipment, reading lamps or books, pine closets, and built-in dressers and a desk. The room's cozy vibe is completed with a charming window seat that's perfect for reading or curling up with your laptop. Three additional bedrooms with larger-than-normal closets offer flexibility, whether you're accommodating a growing family or need space for a home office or hobby room.
Being sold as-is, this home presents a wonderful opportunity to update, personalize, and build equity in a prime location. Bring your creativity and vision! Fairview Park awaits.
Closed
$260,000
20959 Parklane Dr, Fairview Park, OH 44126
4beds
2,540sqft
Single Family Residence
Built in 1948
8,542 Square Feet Lot
$270,100 Zestimate®
$102/sqft
$2,490 Estimated rent
Home value
$270,100
$246,000 - $297,000
$2,490/mo
Zestimate® history
Owner options
List your home for rent
$2,490/mo
Rent Zestimate®
Find your next renter with Zillow Rental Manager. Plus, with online applications, you can quickly screen prospective tenants – for free.
$2,490/mo
Rent Zestimate®
Refinance and save
$1,842/mo
Est. payment
Refinancing to a lower rate could help reduce your monthly payments and save thousands over the life of the loan.
$1,842/mo
Est. payment
Explore your selling options
Work with a Zillow partner agent
Leverage their expertise and Zillow's premium Showcase listings to get your home seen by more buyers.
Get startedList with your own agent
Get your home in front of millions of buyers by listing it on Zillow.
Learn how to do itSell it yourself
Take full control of how buyers see your home on Zillow by listing For Sale by Owner (FSBO).
List your homeWhat's special
Kitchen with breakfast barLarge family roomSpacious residenceSought-after streetCharming window seatDining roomWorking fireplace
Zillow last checked:
Listing updated:
Listed by:
Susan Love susanlove@howardhanna.com216-534-2826,
Howard Hanna
Bought with:
Jeffrey C Resnick, 2015005596
McDowell Homes Real Estate Services
Source: MLS Now,MLS#: 5118140Originating MLS: Akron Cleveland Association of REALTORS
Facts & features
Interior
Bedrooms & bathrooms
- Bedrooms: 4
- Bathrooms: 2
- Full bathrooms: 1
- 1/2 bathrooms: 1
- Main level bathrooms: 1
Primary bedroom
- Level: Second
Bedroom
- Description: Flooring: Wood
- Level: Second
Bedroom
- Description: Flooring: Wood
- Level: Second
Bedroom
- Description: Flooring: Wood
- Level: Second
Bonus room
- Level: First
Dining room
- Description: Flooring: Wood
- Level: First
Eat in kitchen
- Description: Flooring: Linoleum
- Level: First
Family room
- Level: First
Living room
- Description: Flooring: Wood
- Level: First
Heating
- Forced Air
Cooling
- Central Air
Appliances
- Included: Dryer, Dishwasher, Range, Refrigerator, Washer
- Laundry: Laundry Chute, In Basement
Features
- Built-in Features, Ceiling Fan(s), Chandelier, Crown Molding, Eat-in Kitchen, His and Hers Closets, Multiple Closets, Natural Woodwork
- Windows: Bay Window(s), Screens
- Basement: Full
- Number of fireplaces: 2
- Fireplace features: Basement, Heatilator, Living Room, Wood Burning
Interior area
- Total structure area: 2,540
- Total interior livable area: 2,540 sqft
- Finished area above ground: 1,890
- Finished area below ground: 650
Property
Parking
- Parking features: Attached, Garage Faces Front, Garage, Garage Door Opener
- Attached garage spaces: 1
Features
- Levels: Two
- Stories: 2
- Patio & porch: None
- Exterior features: Garden, Private Yard
- Fencing: Back Yard
Lot
- Size: 8,542 Square Feet
- Features: Back Yard, Landscaped, Private, Near Public Transit
Details
- Parcel number: 32202070
Construction
Type & style
- Home type: SingleFamily
- Architectural style: Colonial
- Property subtype: Single Family Residence
Materials
- Vinyl Siding
- Foundation: Block
- Roof: Asphalt
Condition
- Year built: 1948
Utilities & green energy
- Sewer: Public Sewer
- Water: Public
Community & HOA
Community
- Subdivision: Fairview Park Sub
HOA
- Has HOA: No
Location
- Region: Fairview Park
Financial & listing details
- Price per square foot: $102/sqft
- Tax assessed value: $280,000
- Annual tax amount: $6,067
- Date on market: 5/1/2025
- Cumulative days on market: 12 days
- Listing agreement: Exclusive Right To Sell
- Listing terms: Cash,Conventional,FHA,VA Loan
Price history
| Date | Event | Price |
|---|---|---|
| 6/6/2025 | Sold | $260,000+0.4%$102/sqft |
Source: Public Record Report a problem | ||
| 5/13/2025 | Pending sale | $259,000$102/sqft |
Source: MLS Now #5118140 Report a problem | ||
| 5/11/2025 | Contingent | $259,000$102/sqft |
Source: MLS Now #5118140 Report a problem | ||
| 5/1/2025 | Listed for sale | $259,000$102/sqft |
Source: MLS Now #5118140 Report a problem | ||
Public tax history
| Year | Property taxes | Tax assessment |
|---|---|---|
| 2025 | $6,468 +10.3% | $98,000 |
| 2024 | $5,867 +14.2% | $98,000 +29.9% |
| 2023 | $5,136 +1.9% | $75,430 |
| 2022 | $5,040 -2.8% | $75,430 |
| 2021 | $5,187 +12.6% | $75,430 +24% |
| 2020 | $4,606 -5.6% | $60,830 |
| 2019 | $4,882 +14.9% | $60,830 |
| 2018 | $4,248 +7% | $60,830 +13.2% |
| 2017 | $3,971 +5% | $53,730 |
| 2016 | $3,782 | $53,730 |
| 2015 | $3,782 +2.6% | $53,730 +5% |
| 2014 | $3,688 -32.2% | $51,180 +1.6% |
| 2013 | $5,438 +53.8% | $50,370 |
| 2012 | $3,536 +2.3% | $50,370 -2.6% |
| 2011 | $3,458 +0% | $51,700 |
| 2010 | $3,456 +0.8% | $51,700 |
| 2009 | $3,429 -4.6% | $51,700 -9% |
| 2008 | $3,594 +1.9% | $56,810 |
| 2007 | $3,525 -14.9% | $56,810 |
| 2006 | $4,140 +12.6% | $56,810 +11.1% |
| 2005 | $3,677 +7.4% | $51,140 |
| 2004 | $3,424 +2.5% | $51,140 |
| 2003 | $3,342 +17.3% | $51,140 +7% |
| 2002 | $2,849 -45.9% | $47,780 |
| 2001 | $5,265 -3.3% | $47,780 |
| 2000 | $5,447 | $47,780 |
Find assessor info on the county website
Neighborhood: 44126
Nearby homes
- $292,9003 bd1 ba1.6k sqft20937 Parklane Dr, Fairview Park, OH 44126Off Market
- $273,0003 bd1 ba1.2k sqft4491 W 210th St, Fairview Park, OH 44126Off Market

- $321,0004 bd3 ba-- sqft20933 Parklane Dr, Fairview Park, OH 44126Sold

- $245,7003 bd1 ba1.1k sqft4495 W 210th St, Fairview Park, OH 44126Off Market
- $207,1003 bd1 ba1k sqft4503 W 210th St, Fairview Park, OH 44126Off Market
- $297,8003 bd1 ba1.3k sqft4598 Angela Dr, Fairview Park, OH 44126Off Market
- $---- bd-- ba-- sqft20956 Parklane Dr, Cleveland, OH 44126Off Market
- $290,0003 bd1 ba1.6k sqft4612 Angela Dr, Fairview Park, OH 44126Sold
Nearby schools
GreatSchools rating
- 8/10Gilles-Sweet Elementary SchoolGrades: K-5Distance: 0.6 mi
- 7/10Lewis F Mayer Middle SchoolGrades: 6-8Distance: 0.2 mi
- 7/10Fairview High SchoolGrades: 9-12Distance: 0.2 mi
Schools provided by the listing agent
- District: Fairview Park CSD - 1814
Source: MLS Now. This data may not be complete. We recommend contacting the local school district to confirm school assignments for this home.
Get a cash offer in 3 minutes
Find out how much your home could sell for in as little as 3 minutes with a no-obligation cash offer.
Estimated market value
$270,100
Get a cash offer in 3 minutes
Find out how much your home could sell for in as little as 3 minutes with a no-obligation cash offer.
Estimated market value
$270,100
- Ohio
- Cuyahoga County
- Fairview Park
- 44126
- 20959 Parklane Dr
