Welcome to this inviting 3-bedroom Cape Cod that blends charm with modern updates. The living room greets you with gleaming hardwood floors, a bay window, cove ceiling, and a cozy gas fireplace. The eat-in kitchen is updated, featuring quartz countertops, stainless steel appliances, abundant cabinet and counter space, and a classic subway tile backsplash. The spacious family room boasts a vaulted ceiling, large bay window, and access to the delightful backyard deck, perfect for relaxing or entertaining. The first floor offers two bedrooms with hardwood floors, including the primary, plus a full bath with a cultured marble sink, ceramic tile flooring, shower over tub, and excellent storage. Upstairs you'll find a generous third bedroom with a vaulted ceiling, a wall of closets, and room for an office nook or reading space. The lower level adds more living space with a finished rec room and glass block windows. Step outside to enjoy the low-maintenance composite deck overlooking the welcoming backyard. An attached 1-car garage completes this wonderful home. This home is centrally located and close to Bain Park and the Metro Parks. The seller is offering a one year home owner warranty.
Closed
$290,000
4612 Angela Dr, Fairview Park, OH 44126
3beds
1,650sqft
Single Family Residence
Built in 1949
9,408 Square Feet Lot
$300,100 Zestimate®
$176/sqft
$2,083 Estimated rent
Home value
$300,100
$276,000 - $327,000
$2,083/mo
Zestimate® history
Owner options
List your home for rent
$2,083/mo
Rent Zestimate®
Find your next renter with Zillow Rental Manager. Plus, with online applications, you can quickly screen prospective tenants – for free.
$2,083/mo
Rent Zestimate®
Refinance and save
$2,047/mo
Est. payment
Refinancing to a lower rate could help reduce your monthly payments and save thousands over the life of the loan.
$2,047/mo
Est. payment
Explore your selling options
Work with a Zillow partner agent
Leverage their expertise and Zillow's premium Showcase listings to get your home seen by more buyers.
Get startedList with your own agent
Get your home in front of millions of buyers by listing it on Zillow.
Learn how to do itSell it yourself
Take full control of how buyers see your home on Zillow by listing For Sale by Owner (FSBO).
List your homeWhat's special
Vaulted ceilingSpacious family roomOffice nookReading spaceFinished rec roomClassic subway tile backsplashGleaming hardwood floors
Zillow last checked:
Listing updated:
Listed by:
Lisa Harwood 440-823-5692 lisaharwood@remax.net,
RE/MAX Crossroads Properties
Bought with:
David A Axford, 2017005678
Russell Real Estate Services
Source: MLS Now,MLS#: 5155347 Originating MLS: Akron Cleveland Association of REALTORS
Originating MLS: Akron Cleveland Association of REALTORSFacts & features
Interior
Bedrooms & bathrooms
- Bedrooms: 3
- Bathrooms: 1
- Full bathrooms: 1
- Main level bathrooms: 1
- Main level bedrooms: 2
Primary bedroom
- Description: Flooring: Hardwood
- Level: First
- Dimensions: 12 x 11
Bedroom
- Description: Flooring: Hardwood
- Level: First
- Dimensions: 11 x 10
Bedroom
- Description: Flooring: Carpet
- Features: Vaulted Ceiling(s)
- Level: Second
- Dimensions: 21 x 11
Bathroom
- Description: Flooring: Ceramic Tile
- Level: First
- Dimensions: 8 x 7
Eat in kitchen
- Description: Flooring: Luxury Vinyl Tile
- Level: First
- Dimensions: 17 x 10
Family room
- Description: Flooring: Carpet
- Features: Vaulted Ceiling(s)
- Level: First
- Dimensions: 16 x 13
Living room
- Description: Flooring: Hardwood
- Features: Fireplace
- Level: First
- Dimensions: 17 x 12
Recreation
- Level: Basement
- Dimensions: 27 x 11
Heating
- Forced Air, Gas
Cooling
- Central Air
Appliances
- Included: Dishwasher, Range, Refrigerator
- Laundry: In Basement
Features
- Ceiling Fan(s), Eat-in Kitchen, Vaulted Ceiling(s)
- Basement: Full,Partially Finished
- Number of fireplaces: 1
- Fireplace features: Gas, Living Room
Interior area
- Total structure area: 1,650
- Total interior livable area: 1,650 sqft
- Finished area above ground: 1,650
Property
Parking
- Total spaces: 1
- Parking features: Attached, Driveway, Garage Faces Front, Garage, Garage Door Opener, Paved
- Attached garage spaces: 1
Features
- Levels: Two
- Stories: 2
- Patio & porch: Deck
- Fencing: None
Lot
- Size: 9,408 Square Feet
- Features: Back Yard
Details
- Parcel number: 32201025
Construction
Type & style
- Home type: SingleFamily
- Architectural style: Cape Cod
- Property subtype: Single Family Residence
Materials
- Vinyl Siding
- Roof: Asphalt
Condition
- Year built: 1949
Details
- Warranty included: Yes
Utilities & green energy
- Sewer: Public Sewer
- Water: Public
Community & HOA
Community
- Subdivision: Fairview Park
HOA
- Has HOA: No
Location
- Region: Fairview Park
Financial & listing details
- Price per square foot: $176/sqft
- Tax assessed value: $225,400
- Annual tax amount: $5,445
- Date on market: 9/15/2025
- Cumulative days on market: 3 days
- Listing terms: Cash,Conventional,FHA,VA Loan
Price history
| Date | Event | Price |
|---|---|---|
| 10/17/2025 | Sold | $290,000-3.3%$176/sqft |
Source:  MLS Now #5155347 Report a problem MLS Now #5155347 Report a problem | ||
| 9/18/2025 | Pending sale | $299,900$182/sqft |
Source: MLS Now #5155347 Report a problem | ||
| 9/15/2025 | Listed for sale | $299,900+161%$182/sqft |
Source: MLS Now #5155347 Report a problem | ||
| 1/27/1997 | Sold | $114,900$70/sqft |
Source: Public Record Report a problem | ||
Public tax history
| Year | Property taxes | Tax assessment |
|---|---|---|
| 2025 | $5,208 -0.8% | $78,890 |
| 2024 | $5,248 -2.4% | $78,890 +13.8% |
| 2023 | $5,375 +2.6% | $69,340 |
| 2022 | $5,241 -2.8% | $69,340 |
| 2021 | $5,394 +9.1% | $69,340 +24% |
| 2020 | $4,944 +10.2% | $55,900 |
| 2019 | $4,487 -1.3% | $55,900 |
| 2018 | $4,544 +5.1% | $55,900 +13.7% |
| 2017 | $4,323 +4.9% | $49,180 |
| 2016 | $4,119 | $49,180 |
| 2015 | $4,119 +1.6% | $49,180 +5% |
| 2014 | $4,053 +1.1% | $46,840 |
| 2013 | $4,010 +3.1% | $46,840 +1.8% |
| 2012 | $3,890 +2.6% | $46,000 -2.5% |
| 2011 | $3,793 +0% | $47,180 |
| 2010 | $3,792 +0.8% | $47,180 |
| 2009 | $3,762 -2.8% | $47,180 -9% |
| 2008 | $3,872 +2% | $51,840 |
| 2007 | $3,798 +0.5% | $51,840 |
| 2006 | $3,779 +13.5% | $51,840 +11.9% |
| 2005 | $3,331 +7.4% | $46,310 |
| 2004 | $3,101 +2.5% | $46,310 |
| 2003 | $3,026 +17.3% | $46,310 +7.1% |
| 2002 | $2,580 -45.9% | $43,260 |
| 2001 | $4,767 -3.3% | $43,260 |
| 2000 | $4,932 | $43,260 |
Find assessor info on the county website
Neighborhood: 44126
Nearby homes
- $302,8003 bd1 ba1.3k sqft4598 Angela Dr, Fairview Park, OH 44126Off Market

- $285,1003 bd2 ba1.3k sqft4590 Angela Dr, Fairview Park, OH 44126Off Market
- $239,9003 bd1 ba1.1k sqft4519 W 210th St, Cleveland, OH 44126Off Market

- $232,6003 bd1 ba1.8k sqft4527 W 210th St, Fairview Park, OH 44126Off Market
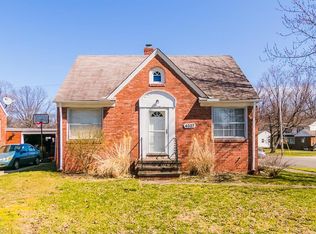
- $183,7003 bd1 ba1k sqft4511 W 210th St, Fairview Park, OH 44126Off Market
- $228,5003 bd1 ba1k sqft4582 Angela Dr, Fairview Park, OH 44126Off Market
- $260,0004 bd2 ba2.5k sqft20959 Parklane Dr, Fairview Park, OH 44126Sold
- $207,8003 bd1 ba1k sqft4503 W 210th St, Fairview Park, OH 44126Off Market
Nearby schools
GreatSchools rating
- 8/10Gilles-Sweet Elementary SchoolGrades: K-5Distance: 0.6 mi
- 7/10Lewis F Mayer Middle SchoolGrades: 6-8Distance: 0.2 mi
- 7/10Fairview High SchoolGrades: 9-12Distance: 0.2 mi
Schools provided by the listing agent
- District: Fairview Park CSD - 1814
Source: MLS Now. This data may not be complete. We recommend contacting the local school district to confirm school assignments for this home.
Get a cash offer in 3 minutes
Find out how much your home could sell for in as little as 3 minutes with a no-obligation cash offer.
Estimated market value
$300,100
Get a cash offer in 3 minutes
Find out how much your home could sell for in as little as 3 minutes with a no-obligation cash offer.
Estimated market value
$300,100
- Ohio
- Cuyahoga County
- Fairview Park
- 44126
- 4612 Angela Dr
Nearby cities
Nearby zip codes
Other Fairview Park Topics
