LAST HENLEY AVAILABLE!! Be in your new home this winter! You will not find a new construction single family home with the upgrades that we include in the esteemed East Penn school district!! This has a large lot for your outdoor activities! The HENLEY by Dr Horton is 3,100+ square feet of open living space, 4 large bedrooms, 2.5 bath, complete with a finished basement recreation room. The home features a rear staircase for convenience and privacy, as well as a wonderful study with French doors, you decide how it's used! The kitchen is well appointed with beautiful cabinetry, a large pantry, stainless steel appliances and a built-in quartz island with ample seating space. Enjoy the added convenience of this home’s spacious laundry room located on the second floor. Enjoy easy commuting via the PA Turnpike and Routes 100, 22, 78, and 309. Minutes from Lehigh Valley Hospital-CC campus. Families will benefit from the excellent East Penn School District. Nearby amenities include Wegmans, Whole Foods, Target, and Costco at Hamilton Crossings. Outdoor enthusiasts will love the parks and trails, including Rodale, Wild Cherry, and Camp Olympic Park, with Lehigh Country Club less than a mile. Please reach out for a tour and more information!
Pending
$589,990
2096 Gregory Dr, Allentown, PA 18103
4beds
3,078sqft
Single Family Residence
Built in 2025
0.51 Acres Lot
$688,800 Zestimate®
$192/sqft
$187/mo HOA
What's special
Finished basement recreation roomLarge lotOpen living spaceLarge pantryBuilt-in quartz islandBeautiful cabinetryRear staircase
- 291 days |
- 30 |
- 0 |
Zillow last checked:
Listing updated:
Listed by:
David F. Bruckner 267-520-3333,
D. R. Horton Realty of PA 267-520-3333
Source: GLVR,MLS#: 765773 Originating MLS: Lehigh Valley MLS
Originating MLS: Lehigh Valley MLSFacts & features
Interior
Bedrooms & bathrooms
- Bedrooms: 4
- Bathrooms: 3
- Full bathrooms: 2
- 1/2 bathrooms: 1
Rooms
- Room types: Den, Office
Primary bedroom
- Level: Second
- Dimensions: 17.00 x 15.00
Bedroom
- Level: Second
- Dimensions: 14.00 x 13.00
Bedroom
- Level: Second
- Dimensions: 13.00 x 12.00
Bedroom
- Level: Second
- Dimensions: 12.00 x 9.00
Primary bathroom
- Level: Second
- Dimensions: 10.00 x 10.00
Den
- Level: First
- Dimensions: 11.00 x 11.00
Family room
- Level: First
- Dimensions: 24.00 x 13.00
Other
- Level: Second
- Dimensions: 10.00 x 6.00
Half bath
- Level: First
- Dimensions: 5.00 x 6.00
Kitchen
- Level: First
- Dimensions: 13.00 x 11.00
Laundry
- Level: Second
- Dimensions: 7.00 x 6.00
Other
- Description: Partial Finished Basement
- Level: Basement
- Dimensions: 23.00 x 18.00
Heating
- Propane
Cooling
- Central Air, Zoned
Appliances
- Included: Dishwasher, Electric Water Heater, Disposal, Gas Oven, Gas Range, Microwave
- Laundry: Upper Level
Features
- Dining Area, Eat-in Kitchen, Game Room, Home Office, Kitchen Island, Walk-In Closet(s)
- Flooring: Ceramic Tile, Engineered Hardwood
- Basement: Egress Windows,Concrete,Partially Finished,Sump Pump,Rec/Family Area
Interior area
- Total interior livable area: 3,078 sqft
- Finished area above ground: 2,600
- Finished area below ground: 478
Property
Parking
- Total spaces: 2
- Parking features: Attached, Driveway, Garage
- Attached garage spaces: 2
- Has uncovered spaces: Yes
Features
- Stories: 2
- Exterior features: Propane Tank - Leased
Lot
- Size: 0.51 Acres
Details
- Parcel number: 0
- Zoning: R
- Special conditions: None
Construction
Type & style
- Home type: SingleFamily
- Architectural style: Contemporary
- Property subtype: Single Family Residence
Materials
- Asphalt, Stone Veneer, Vinyl Siding
- Foundation: Basement
- Roof: Asphalt,Fiberglass
Condition
- New Construction
- New construction: Yes
- Year built: 2025
Utilities & green energy
- Electric: 200+ Amp Service, Circuit Breakers
- Sewer: Public Sewer
- Water: Public
- Utilities for property: Cable Available
Green energy
- Construction elements: Conserving Methods
Community & HOA
Community
- Security: Smoke Detector(s)
- Subdivision: Not in Development
HOA
- Has HOA: Yes
- HOA fee: $187 monthly
Location
- Region: Allentown
Financial & listing details
- Price per square foot: $192/sqft
- Tax assessed value: $46,100
- Annual tax amount: $1,216
- Date on market: 10/2/2025
- Cumulative days on market: 283 days
- Ownership type: Fee Simple
Estimated market value
$688,800
$641,000 - $737,000
$3,999/mo
Price history
| Date | Event | Price |
|---|---|---|
| 10/5/2025 | Pending sale | $589,990$192/sqft |
Source:  GLVR #765773 Report a problem GLVR #765773 Report a problem | ||
| 9/30/2025 | Price change | $589,990-1%$192/sqft |
Source:  DR Horton Report a problem DR Horton Report a problem | ||
| 9/10/2025 | Listed for sale | $595,990$194/sqft |
Source: DR Horton Report a problem | ||
Public tax history
| Year | Property taxes | Tax assessment |
|---|---|---|
| 2025 | $1,216 +6.8% | $46,100 |
| 2024 | $1,139 +2% | $46,100 |
| 2023 | $1,116 | $46,100 |
| 2022 | -- | $46,100 |
Find assessor info on the county website
Monthly payment
Est. payment
Payment breakdown
Explore the cost of this home by adjusting the details. Changes won't be saved.Climate risks
Neighborhood: 18103
Nearby schools
GreatSchools rating
- 8/10Macungie El SchoolGrades: K-5Distance: 2 mi
- 8/10Eyer Middle SchoolGrades: 6-8Distance: 1.9 mi
- 8/10Emmaus High SchoolGrades: 9-12Distance: 1.6 mi
Schools provided by the listing agent
- Elementary: Wescosville Elementary School
- Middle: Lower Macungie Middle School
- High: Emmaus High School
- District: East Penn
Source: GLVR. This data may not be complete. We recommend contacting the local school district to confirm school assignments for this home.
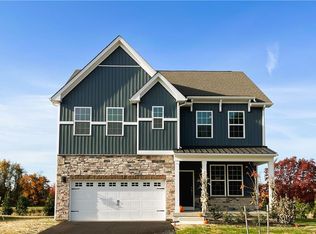
- $543,9904 bd3 ba2.5k sqft2204 Gregory Dr, Lower Macungie Township, PA 18062Sold
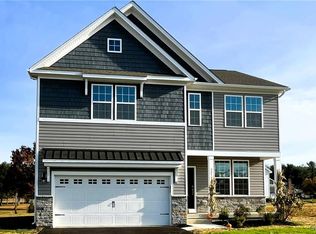
- $545,9904 bd3 ba2.5k sqft2239 Gregory Dr, Lower Macungie Township, PA 18062Sold
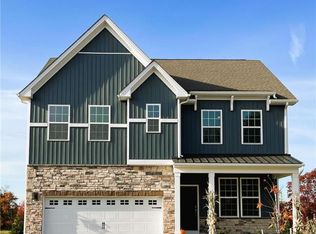
- $569,9904 bd3 ba2.5k sqft2041 Gregory Dr, Allentown, PA 18103Sold
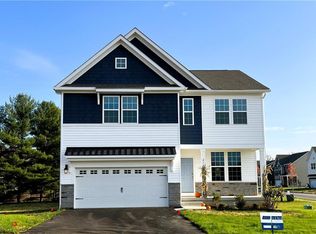
- $542,9904 bd3 ba2.5k sqft2165 Isabel Ln, Allentown, PA 18103Sold
- $599,9904 bd3 ba3.1k sqft2195 Gregory Dr, Allentown, PA 18103Sold
- $580,0004 bd3 ba3k sqft2117 Isabel Ln, Allentown, PA 18103Sold
- $591,9904 bd3 ba2.5k sqft2048 Gregory Dr, Allentown, PA 18103Sold
- $24,500-- bd-- ba-- sqft2510 Gracie Lone, Macungie, PA 18062Off Market
A local agent can set up tours, give advice and negotiate with sellers.
A local lender can help you make sure your offer is ready when you are.
Similar homes
- from $569,9904 bd3 ba2.5k sqftPenny Plan, Mountainview Estates, Allentown, PA 18103New Construction
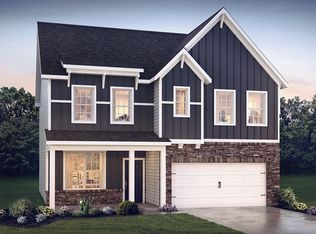 DR Horton
 - from $630,9904 bd3 ba3k sqftHenley Plan, Mountainview Estates, Allentown, PA 18103New Construction
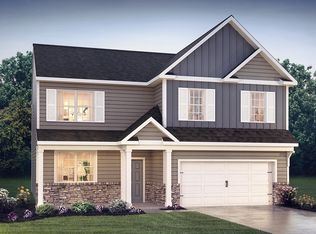 DR Horton
 - $634,9904 bd3 ba2.7k sqft2766 Easton St, Mertztown, PA 19539New Construction
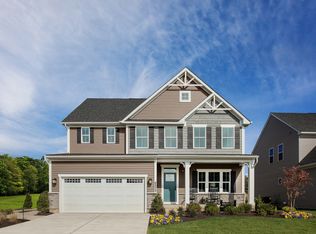 Ryan Homes
 - from $614,9904 bd3 ba2.7k sqftBallenger Plan, Lehigh Preserve Singles, Lower Macungie, PA 19539New Construction
 Ryan Homes
 - $628,1204 bd3 ba2.3k sqft3043 Martha Way, Pennsburg, PA 18073New Construction
 Bright MLS
 - $669,1204 bd3 ba2.7k sqft3054 Martha Way, Pennsburg, PA 18073New ConstructionMLS ID #PAMC2184092, Becky Forbes, D.R. Horton Realty of Pennsylvania. Bright MLS
- $658,1204 bd3 ba3k sqft3049 Martha Way, Pennsburg, PA 18073New ConstructionBright MLS
- $599,9904 bd3 ba2.1k sqftNone Available, Pennsburg, PA 18073New ConstructionMLS ID #PAMC2176996, Becky Forbes, D.R. Horton Realty of Pennsylvania. Bright MLS
- $599,9904 bd3 ba2.1k sqftNone Available, Pennsburg, PA 18073New ConstructionBright MLS
- from $578,9902 bd2 ba1.7k sqftBristol Plan, Hamilton Walk 55+, Breinigsville, PA 18031New ConstructionDR Horton
- from $809,9004 bd3 ba2.6k sqftMorgan Plan, The Cove at Millbrook, Macungie, PA 18062New ConstructionTuskes Homes
- $599,9204 bd3 ba2.7k sqft3048 Martha Way, Pennsburg, PA 18073New ConstructionBright MLS
- from $839,9004 bd3 ba2.7k sqftVinecrest Plan, The Cove at Millbrook, Macungie, PA 18062New ConstructionTuskes Homes
- from $869,9004 bd3 ba2.8k sqftSienna Plan, The Cove at Millbrook, Macungie, PA 18062New ConstructionTuskes Homes
- $623,9203 bd3 ba2.9k sqft3037 Martha Way, Pennsburg, PA 18073New ConstructionBright MLS
- $603,3654 bd3 ba3.1k sqft500 Spring Hill Cir, Northampton, PA 18067New ConstructionRyan Homes
- $643,6204 bd3 ba3.2k sqft3029 Martha Way, Pennsburg, PA 18073New ConstructionBright MLS
- $610,4754 bd4 ba2.7k sqft3493 High Meadow Dr, Northampton, PA 18067New ConstructionRyan Homes
- from $869,9004 bd3 ba3k sqftChurchill Plan, The Cove at Millbrook, Macungie, PA 18062New ConstructionTuskes Homes
- from $871,6924 bd3 ba2.7k sqftSavannah Plan, Fallbrooke Farms, Breinigsville, PA 18031New ConstructionKeystone Custom Homes
