Skip main navigation
Sold for $580,000
  • $580,000

    2117 Isabel Ln, Allentown, PA 18103

    4beds
    3,078sqft
    Single Family Residence
    Built in 2025
    0.51 Acres Lot
    $586,700 Zestimate®
    $188/sqft
    $4,090 Estimated rent

    Home value

    $586,700

    $528,000 - $651,000

    $4,090/mo

    Zestimate® history
    Loading
    Loading...

    Owner options

    List your home for rent

    $4,090/mo

    Rent Zestimate®

    Find your next renter with Zillow Rental Manager. Plus, with online applications, you can quickly screen prospective tenants – for free.

    Learn more

    $4,090/mo

    Rent Zestimate®

    Refinance and save

    $3,948/mo

    Est. payment

    Refinancing to a lower rate could help reduce your monthly payments and save thousands over the life of the loan.

    See today's rates

    $3,948/mo

    Est. payment

    Explore your selling options

    Work with a Zillow partner agent

    Leverage their expertise and Zillow's premium Showcase listings to get your home seen by more buyers.

    Get started

    List with your own agent

    Get your home in front of millions of buyers by listing it on Zillow.

    Learn how to do it

    Sell it yourself

    Take full control of how buyers see your home on Zillow by listing For Sale by Owner (FSBO).

    List your home

    What's special

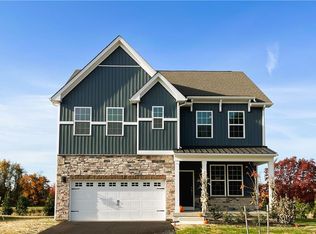
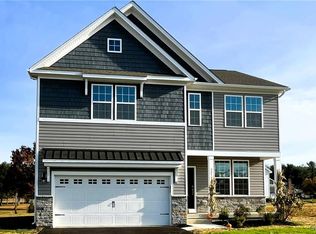
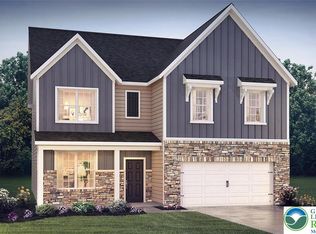
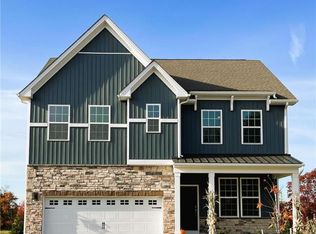
    The beautiful Henley plan by D.R. Horton offers an open concept layout with four spacious bedrooms, upper floor laundry, a flex room on the main level with French doors for added privacy and so much more! The kitchen is well appointed with beautiful cabinetry, a large pantry, stainless steel appliances and a built-in quartz island with ample seating space. The finished basement recreation room allows for a second living space, perfect for a playroom, theater room, or whatever you decide! Enjoy easy commuting via the PA Turnpike and Routes 100, 22, 78, and 309. Minutes from Lehigh Valley Hospital-CC campus. Families will benefit from the excellent East Penn School District. Nearby amenities include Wegmans, Whole Foods, Target, and Costco at Hamilton Crossings. Outdoor enthusiasts will love the parks and trails, including Rodale, Wild Cherry, and Camp Olympic Park, with Lehigh Country Club less than a mile.

    Zillow last checked:

    Listing updated:

    Listed by:

    Linda Kirk,

    D. R. Horton Realty of PA

    Bought with:

    nonmember

    NON MBR Office

    Source: GLVR,MLS#: 754823MLS LogoOriginating MLS: Lehigh Valley MLS

    Facts & features

    Interior

    Bedrooms & bathrooms
    • Bedrooms: 4
    • Bathrooms: 3
    • Full bathrooms: 2
    • 1/2 bathrooms: 1
    Primary bedroom
    • Level: Second
    • Dimensions: 17.00 x 15.00
    Bedroom
    • Level: Second
    • Dimensions: 14.00 x 13.00
    Bedroom
    • Level: Second
    • Dimensions: 13.00 x 12.00
    Bedroom
    • Level: Second
    • Dimensions: 12.00 x 9.00
    Primary bathroom
    • Level: Second
    • Dimensions: 10.00 x 10.00
    Den
    • Level: First
    • Dimensions: 11.00 x 11.00
    Family room
    • Level: First
    • Dimensions: 24.00 x 13.00
    Other
    • Level: Second
    • Dimensions: 10.00 x 6.00
    Half bath
    • Level: First
    • Dimensions: 5.00 x 6.00
    Kitchen
    • Level: First
    • Dimensions: 13.00 x 11.00
    Laundry
    • Level: Second
    • Dimensions: 7.00 x 6.00
    Other
    • Description: Partial Finished Basement
    • Level: Basement
    • Dimensions: 23.00 x 18.00
    Heating
    • Propane
    Cooling
    • Central Air, Zoned
    Appliances
    • Included: Dishwasher, Electric Water Heater, Disposal, Gas Oven, Gas Range, Microwave
    • Laundry: Upper Level
    Features
    • Dining Area, Eat-in Kitchen, Game Room, Home Office, Kitchen Island, Walk-In Closet(s)
    • Flooring: Ceramic Tile, Engineered Hardwood
    • Basement: Egress Windows,Concrete,Partially Finished,Sump Pump,Rec/Family Area
    Interior area
    • Total interior livable area: 3,078 sqft
    • Finished area above ground: 2,600
    • Finished area below ground: 478

    Property

    Parking
    • Total spaces: 2
    • Parking features: Attached, Driveway, Garage
    • Attached garage spaces: 2
    • Has uncovered spaces: Yes
    Features
    • Stories: 2
    • Exterior features: Propane Tank - Leased
    Lot
    • Size: 0.51 Acres
    Details
    • Parcel number: 0
    • Zoning: R
    • Special conditions: None

    Construction

    Type & style
    • Home type: SingleFamily
    • Architectural style: Contemporary
    • Property subtype: Single Family Residence
    Materials
    • Asphalt, Stone Veneer, Vinyl Siding
    • Foundation: Basement
    • Roof: Asphalt,Fiberglass
    Condition
    • New Construction
    • New construction: Yes
    • Year built: 2025

    Utilities & green energy

    • Electric: Item200AmpService, Circuit Breakers
    • Sewer: Public Sewer
    • Water: Public
    • Utilities for property: Cable Available
    Green energy
    • Construction elements: Conserving Methods

    Community & neighborhood

    Security
    • Security features: Smoke Detector(s)
    Location
    • Region: Allentown
    • Subdivision: Not in Development

    HOA & financial

    HOA
    • Has HOA: Yes
    • HOA fee: $187 monthly

    Other

    Other facts
    • Listing terms: Cash,Conventional,FHA,VA Loan
    • Ownership type: Fee Simple

    Price history

    DateEventPrice
    2/12/2026Sold$580,000-3.3%$188/sqft
    Source: GLVR #754823 Report a problem
    9/22/2025Pending sale$599,990+3.4%$195/sqft
    Source: Bright MLS #PALH2012746 Report a problem
    9/21/2025Price change$580,000-3.3%$188/sqft
    Source: DR Horton Report a problem
    8/3/2025Price change$599,990-1.6%$195/sqft
    Source: Bright MLS #PALH2012746 Report a problem
    5/19/2025Listed for sale$609,990$198/sqft
    Source: GLVR #754823 Report a problem
    4/10/2025Listing removed$609,990$198/sqft
    Source: DR Horton Report a problem
    4/1/2025Price change$609,990+0.8%$198/sqft
    Source: DR Horton Report a problem
    3/11/2025Price change$604,990+0.8%$197/sqft
    Source: DR Horton Report a problem
    2/18/2025Price change$599,990+0.5%$195/sqft
    Source: DR Horton Report a problem
    2/13/2025Listed for sale$596,990$194/sqft
    Source: DR Horton Report a problem

    Public tax history

    YearProperty taxesTax assessment
    2025$1,334 +6.8%$50,600
    2024$1,250 +2%$50,600
    2023$1,225 $50,600
    2022-- $50,600

    Find assessor info on the county website

    Neighborhood: 18103

    Nearby schools

    GreatSchools rating
    Schools provided by the listing agent
    • Elementary: Wescosville Elementary School
    • Middle: Lower Macungie Middle School
    • High: Emmaus High School
    • District: East Penn

    Source: GLVR. This data may not be complete. We recommend contacting the local school district to confirm school assignments for this home.

    Get a cash offer in 3 minutes
    Find out how much your home could sell for in as little as 3 minutes with a no-obligation cash offer.
    Estimated market value
    $586,700
    Get a cash offer in 3 minutes
    Find out how much your home could sell for in as little as 3 minutes with a no-obligation cash offer.
    Estimated market value
    $586,700