Welcome to this stunning lakefront home offering 2,113 square feet of fully remodeled living space in an open-concept design. This four-bedroom, three-bathroom split-plan home features spacious rooms with lake views from almost every room. You’ve got to check out the size of these bedrooms! This home comes as functional and comfortable as they get. The open and airy living room features a large picture window that looks out onto Lake Ariana, offering a perfect spot to watch the sunrise every morning and enjoy the tranquility of your evenings as they come to an end. The kitchen (looking into the dining room and living room while visiting or watching TV when preparing meals) boasts custom wood cabinets, granite countertops, including a 4x7 cooking island (peninsula) accommodating 3 to 4 seats, with deep drawers and back storage, a cabinet pantry, stainless steel appliances. The adjacent laundry room includes a washer and dryer with spacious custom storage cabinets. The large primary suite features a walk-in closet with custom shelving, a beautifully designed ensuite bathroom tastefully finished in porcelain tile, marble, and custom wainscoting throughout. With dual vanities, a custom make-up vanity, a large walk-in shower (measuring 4.5x6) with dual showerheads and a shower seat, and a corner Jacuzzi soaking tub creating a wonderful space to start and finish your days. Additionally, the second bedroom has a private bathroom, offering comfort and convenience for guests or family. The fourth bedroom is currently set up as a professional custom office for two, complete with spacious workstations and built-in storage, making it ideal for work or meetings. The French doors just off the kitchen and dining room open to a large 14x30 saltwater pool (installed in 2021) with a light Tahoe pebble tech finish surrounded by travertine and custom pavers to create a surreal but expansive entertaining space. The variable speed Pentair pump will save on energy, and the multiple settings of LED lighting will create any mood you desire, surrounded by gardens and a private, fenced yard this is the ideal retreat for entertaining and relaxation. The newer Architectural Roof was installed in 2020, and additional insulation for energy efficiency will help you save. Additional features include a new 12x30 garage with two roll doors, and additional parking adjacent to the garage that will accommodate most boats, jet skis, equipment, trailers, and additional vehicles stored securely behind a double gate. An artesian well with a newer pump keeps your custom landscaping and yard lush and green year-round. New fascia and Soffits just installed. With approximately 90 feet of private lakefront, enjoy direct access to boating, fishing, or simply enjoying lake life! Some photos have been virtually staged. Buyer and Buyer's Agent are responsible for inspections and verifying all listing information.
Sold for $510,000
$510,000
2096 LAKE ARIANA BOULEVARD, AUBURNDALE, FL 33823
4beds
2,113sqft
Single Family Residence
Built in 1972
0.38 Acres Lot
$495,300 Zestimate®
$241/sqft
$2,631 Estimated rent
Home value
$495,300
$446,000 - $550,000
$2,631/mo
Zestimate® history
Owner options
List your home for rent
$2,631/mo
Rent Zestimate®
Find your next renter with Zillow Rental Manager. Plus, with online applications, you can quickly screen prospective tenants – for free.
$2,631/mo
Rent Zestimate®
Refinance and save
$3,419/mo
Est. payment
Refinancing to a lower rate could help reduce your monthly payments and save thousands over the life of the loan.
$3,419/mo
Est. payment
Explore your selling options
Work with a Zillow partner agent
Leverage their expertise and Zillow's premium Showcase listings to get your home seen by more buyers.
Get startedList with your own agent
Get your home in front of millions of buyers by listing it on Zillow.
Learn how to do itSell it yourself
Take full control of how buyers see your home on Zillow by listing For Sale by Owner (FSBO).
List your homeWhat's special
Cooking islandSaltwater poolFully remodeled living spaceGranite countertopsPorcelain tileTravertine and custom paversEnsuite bathroom
Zillow last checked:
Listing updated:
Listed by:
Felicia Nicholson 863-701-4435,
XCELLENCE REALTY, INC 866-595-6025
Bought with:
Lisa Kleine, 3485570
RED BIRD REALTY
Source: Stellar MLS,MLS#: P4934313 Originating MLS: Lakeland
Originating MLS: Lakeland
Facts & features
Interior
Bedrooms & bathrooms
- Bedrooms: 4
- Bathrooms: 3
- Full bathrooms: 3
Rooms
- Room types: Utility Room
Primary bedroom
- Features: Built-In Shelving, Ceiling Fan(s), En Suite Bathroom, Walk-In Closet(s)
- Level: First
- Area: 307.5 Square Feet
- Dimensions: 20.5x15
Bedroom 2
- Features: Ceiling Fan(s), En Suite Bathroom, Dual Closets
- Level: First
- Area: 152.25 Square Feet
- Dimensions: 10.5x14.5
Bedroom 3
- Features: Ceiling Fan(s), Built-in Closet
- Level: First
- Area: 159.5 Square Feet
- Dimensions: 11x14.5
Bedroom 4
- Features: Built-In Shelving, Ceiling Fan(s), Built-in Features, Built-in Closet
- Level: First
- Area: 105 Square Feet
- Dimensions: 10x10.5
Primary bathroom
- Features: Built-In Shower Bench, Dual Sinks, En Suite Bathroom, Exhaust Fan, Garden Bath, Granite Counters, Makeup/Vanity Space, Multiple Shower Heads, Split Vanities, Tub with Separate Shower Stall, Linen Closet
- Level: First
- Area: 168 Square Feet
- Dimensions: 10.5x16
Bathroom 2
- Features: En Suite Bathroom, Exhaust Fan, Granite Counters, Shower No Tub, Single Vanity, Window/Skylight in Bath
- Level: First
- Area: 48 Square Feet
- Dimensions: 6x8
Bathroom 3
- Features: Exhaust Fan, Granite Counters, Single Vanity, Tub With Shower, Window/Skylight in Bath
- Level: First
- Area: 45 Square Feet
- Dimensions: 5x9
Dining room
- Level: First
- Area: 156 Square Feet
- Dimensions: 13x12
Kitchen
- Features: Breakfast Bar, Kitchen Island, Granite Counters, Pantry
- Level: First
- Area: 232.5 Square Feet
- Dimensions: 15x15.5
Laundry
- Features: Built-In Shelving
- Level: First
- Area: 42 Square Feet
- Dimensions: 6x7
Living room
- Features: Built-In Shelving
- Level: First
- Area: 304 Square Feet
- Dimensions: 16x19
Heating
- Heat Pump
Cooling
- Central Air
Appliances
- Included: Convection Oven, Dishwasher, Disposal, Dryer, Microwave, Refrigerator, Tankless Water Heater, Washer
- Laundry: Inside
Features
- Ceiling Fan(s), Crown Molding, Eating Space In Kitchen, Living Room/Dining Room Combo, Open Floorplan, Primary Bedroom Main Floor, Solid Surface Counters, Solid Wood Cabinets, Split Bedroom, Thermostat, Walk-In Closet(s)
- Flooring: Tile
- Doors: French Doors
- Has fireplace: No
- Fireplace features: Decorative, Living Room
Interior area
- Total structure area: 2,351
- Total interior livable area: 2,113 sqft
Property
Parking
- Total spaces: 1
- Parking features: Boat
- Garage spaces: 1
Features
- Levels: One
- Stories: 1
- Patio & porch: Covered, Front Porch, Rear Porch
- Exterior features: Garden, Irrigation System, Lighting, Private Mailbox, Storage
- Has private pool: Yes
- Pool features: Gunite, In Ground, Lighting, Salt Water
- Has view: Yes
- View description: Water
- Water view: Water
- Waterfront features: Lake Front, Sailboat Water, Skiing Allowed
- Body of water: LAKE ARIANA
Lot
- Size: 0.38 Acres
- Features: Cleared, In County, Landscaped, Level, Oversized Lot, Above Flood Plain
- Residential vegetation: Mature Landscaping, Trees/Landscaped
Details
- Additional structures: Storage
- Parcel number: 252733301900002200
- Zoning: R-1
- Special conditions: None
Construction
Type & style
- Home type: SingleFamily
- Architectural style: Florida,Ranch
- Property subtype: Single Family Residence
Materials
- Block, Stucco
- Foundation: Slab
- Roof: Shingle
Condition
- New construction: No
- Year built: 1972
Utilities & green energy
- Sewer: Septic Tank
- Water: Private, Well
- Utilities for property: BB/HS Internet Available, Cable Connected, Electricity Connected, Phone Available, Private, Public, Sprinkler Well, Street Lights, Water Connected
Green energy
- Energy efficient items: Appliances, Doors, Insulation, Lighting, Pool, Roof, Thermostat, Water Heater
- Indoor air quality: Air Filters MERV 10+, No Smoking-Interior Buildg, Non Toxic Pest Control
- Water conservation: Drip Irrigation, Efficient Hot Water Distribution, Irrig. System-Drip/Microheads, Fl. Friendly/Native Landscape
Community & HOA
Community
- Security: Fire/Smoke Detection Integration, Lightning Protection System
- Pet fee: $0 monthly
- Subdivision: WHISTLER WOODS
HOA
- Has HOA: No
Location
- Region: Auburndale
Financial & listing details
- Price per square foot: $241/sqft
- Tax assessed value: $285,039
- Annual tax amount: $2,333
- Date on market: 4/7/2025
- Cumulative days on market: 4 days
- Listing terms: Cash,Conventional,FHA,VA Loan
- Ownership: Fee Simple
- Total actual rent: 0
- Electric utility on property: Yes
- Road surface type: Paved, Asphalt
Price history
| Date | Event | Price |
|---|---|---|
| 6/9/2025 | Sold | $510,000-3.8%$241/sqft |
Source:  Stellar MLS #P4934313 Report a problem Stellar MLS #P4934313 Report a problem | ||
| 4/11/2025 | Pending sale | $530,000$251/sqft |
Source: Stellar MLS #P4934313 Report a problem | ||
| 4/7/2025 | Listed for sale | $530,000+6%$251/sqft |
Source: Stellar MLS #P4934313 Report a problem | ||
| 3/29/2024 | Sold | $500,000-2.9%$237/sqft |
Source: Stellar MLS #P4928106 Report a problem | ||
| 2/28/2024 | Pending sale | $515,000$244/sqft |
Source: Stellar MLS #P4928106 Report a problem | ||
| 1/3/2024 | Price change | $515,000-1.6%$244/sqft |
Source: Stellar MLS #P4928106 Report a problem | ||
| 12/16/2023 | Price change | $523,500-1.6%$248/sqft |
Source: Stellar MLS #P4928106 Report a problem | ||
| 11/14/2023 | Listed for sale | $532,000$252/sqft |
Source: Stellar MLS #P4928106 Report a problem | ||
| 11/9/2023 | Listing removed | -- |
Source: Stellar MLS #P4927096 Report a problem | ||
| 10/24/2023 | Price change | $532,000-1.5%$252/sqft |
Source: Stellar MLS #P4927096 Report a problem | ||
| 9/17/2023 | Price change | $539,900-1.8%$256/sqft |
Source: Stellar MLS #P4927096 Report a problem | ||
| 8/26/2023 | Listed for sale | $549,900+205.5%$260/sqft |
Source: Stellar MLS #P4927096 Report a problem | ||
| 3/24/2021 | Listing removed | -- |
Source: Owner Report a problem | ||
| 10/23/2017 | Sold | $180,000-9.5%$85/sqft |
Source: Public Record Report a problem | ||
| 9/5/2017 | Pending sale | $199,000$94/sqft |
Source: Owner Report a problem | ||
| 8/29/2017 | Listed for sale | $199,000$94/sqft |
Source: Owner Report a problem | ||
Public tax history
| Year | Property taxes | Tax assessment |
|---|---|---|
| 2025 | $3,685 +115% | $285,039 +65.5% |
| 2024 | $1,714 +2.5% | $172,234 +3% |
| 2023 | $1,673 +2.6% | $167,217 +3% |
| 2022 | $1,630 +18.7% | $162,347 +17.1% |
| 2021 | $1,373 +1% | $138,589 +1.4% |
| 2020 | $1,360 +0.3% | $136,676 +2.3% |
| 2019 | $1,356 -22.9% | $133,603 +1.9% |
| 2018 | $1,758 +2.3% | $131,112 +49% |
| 2017 | $1,718 +146.3% | $88,007 +2.1% |
| 2016 | $698 -1.8% | $86,197 +0.7% |
| 2015 | $711 -27.7% | $85,598 +0.8% |
| 2014 | $983 +39.7% | $84,919 +1.5% |
| 2013 | $704 +4.1% | $83,664 +1.7% |
| 2012 | $676 -26.5% | $82,265 -15.5% |
| 2011 | $920 +0.6% | $97,315 +1.5% |
| 2010 | $915 +0.2% | $95,877 +2.7% |
| 2009 | $913 +4.9% | $93,356 +0.1% |
| 2008 | $870 | $93,263 |
| 2007 | -- | -- |
| 2006 | $1,116 | -- |
| 2005 | -- | -- |
| 2004 | $971 +4% | -- |
| 2003 | $934 +1% | $81,715 +2.4% |
| 2002 | $925 +2.3% | $79,800 +1.6% |
| 2001 | $903 | $78,543 |
Find assessor info on the county website
Neighborhood: 33823
Nearby homes
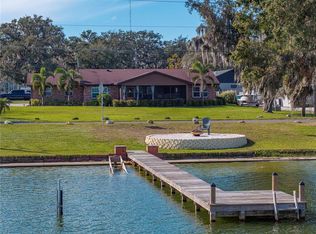
- $494,9003 bd2 ba1.9k sqft2098 Lake Ariana Blvd, Auburndale, FL 33823Sold
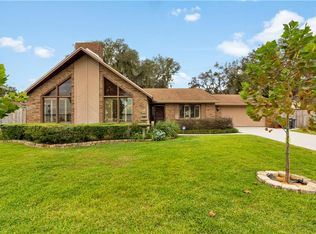
- $488,6003 bd2 ba2.1k sqft2094 Lake Ariana Blvd, Auburndale, FL 33823Off Market
- $346,5003 bd2 ba1.6k sqft104 Denton Ave, Auburndale, FL 33823Off Market
- $324,3004 bd2 ba1.8k sqft104 Lakeview Dr, Auburndale, FL 33823Off Market
- $435,5004 bd3 ba1.9k sqft2092 Lake Ariana Blvd, Auburndale, FL 33823Off Market
- $254,3003 bd1 ba1.4k sqft102 Lakeview Dr, Auburndale, FL 33823Off Market
- $278,6003 bd2 ba1.6k sqft106 Lakeview Dr, Auburndale, FL 33823Off Market
- $519,1003 bd2 ba1.7k sqft2102 Lake Ariana Blvd, Auburndale, FL 33823Off Market
Nearby schools
GreatSchools rating
- 2/10Lena Vista Elementary SchoolGrades: PK-5Distance: 1.2 mi
- 3/10Jere L. Stambaugh Middle SchoolGrades: 6-8Distance: 1.7 mi
- 3/10Auburndale Senior High SchoolGrades: PK,9-12Distance: 1.8 mi
Schools provided by the listing agent
- Elementary: Lena Vista Elem
- Middle: Stambaugh Middle
- High: Auburndale High School
Source: Stellar MLS. This data may not be complete. We recommend contacting the local school district to confirm school assignments for this home.
Get a cash offer in 3 minutes
Find out how much your home could sell for in as little as 3 minutes with a no-obligation cash offer.
Estimated market value
$495,300
Get a cash offer in 3 minutes
Find out how much your home could sell for in as little as 3 minutes with a no-obligation cash offer.
Estimated market value
$495,300
- Florida
- Polk County
- Auburndale
- 33823
- 2096 LAKE ARIANA BOULEVARD
Nearby cities
Nearby zip codes
Other Auburndale Topics
