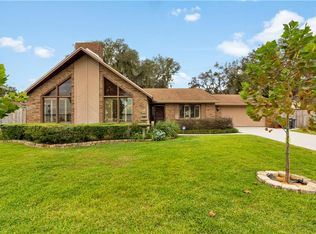
Discover the ultimate lakeside living lifestyle with this fully remodeled 3-bedroom, 2-bathroom home on the picturesque shores of Lake Ariana in Auburndale, FL. Every detail has been thoughtfully designed to deliver the perfect blend of modern elegance, comfort, and functionality. Situated on an expansive corner lot with no HOA, this property offers the freedom and space you’ve been searching for in your dream home. Start your mornings with panoramic lake views from the screened-in lanai—a tranquil retreat to enjoy your coffee and soak in the serenity. With a private dock, indulge in boating, fishing, or relaxing as the sun sets over the water. End your evenings around a lakeside fire pit, creating unforgettable memories in this idyllic setting. Inside, the home shines with high-end upgrades and timeless style. The chef’s kitchen is a showstopper, featuring slate appliances, quartz countertops, and a spacious island perfect for entertaining or preparing meals. The open-concept layout flows seamlessly into a cozy den or additional living area, offering versatility for work or play. Luxury vinyl plank flooring throughout adds sophistication while ensuring easy maintenance, and upgraded windows flood the space with natural light, expansive lake views, and improved energy efficiency. Practicality meets elegance with a two-car garage, a brand-new storage shed, and ample room for outdoor entertaining on the expansive corner lot. Both bathrooms have been exquisitely updated with contemporary finishes, and the 2018 roof offers peace of mind for years to come. Located just minutes from the Polk Parkway, Florida Polytechnic University, and an array of shopping and dining options, this home strikes the perfect balance between convenience and tranquility. Don’t miss the chance to call this Lake Ariana gem your own. Schedule your private tour today and step into a lifestyle of beauty, relaxation, and endless possibilities.
Sold for $494,900
Zillow last checked:
Listing updated:
Bought with:
Martha Harrison, 3271209
REMAX EXPERTS
Source: Stellar MLS,MLS#: L4949289 Originating MLS: Lakeland
Originating MLS: Lakeland
Price history
| Date | Event | Price |
|---|---|---|
| 2/18/2025 | Sold | $494,900+2.1%$255/sqft |
Source:  Stellar MLS #L4949289 Report a problem Stellar MLS #L4949289 Report a problem | ||
| 1/16/2025 | Pending sale | $484,900$250/sqft |
Source: Stellar MLS #L4949289 Report a problem | ||
| 1/3/2025 | Price change | $484,9000%$250/sqft |
Source: Stellar MLS #L4949289 Report a problem | ||
| 12/27/2024 | Price change | $485,000-1.4%$250/sqft |
Source: Stellar MLS #L4949289 Report a problem | ||
| 12/12/2024 | Price change | $492,000-1.4%$254/sqft |
Source: Stellar MLS #L4949289 Report a problem | ||
| 12/9/2024 | Listed for sale | $499,000+24.8%$257/sqft |
Source: Stellar MLS #L4949289 Report a problem | ||
| 2/27/2024 | Listing removed | $400,000-18.7%$206/sqft |
Source: Stellar MLS #P4916570 Report a problem | ||
| 12/20/2022 | Sold | $492,000-1.6%$254/sqft |
Source: Public Record Report a problem | ||
| 11/9/2022 | Pending sale | $499,999$258/sqft |
Source: Stellar MLS #P4922954 Report a problem | ||
| 10/21/2022 | Price change | $499,999-4.8%$258/sqft |
Source: Stellar MLS #P4922954 Report a problem | ||
| 10/13/2022 | Price change | $525,000-4.5%$271/sqft |
Source: Stellar MLS #P4922954 Report a problem | ||
| 10/5/2022 | Listed for sale | $550,000+57.1%$284/sqft |
Source: Stellar MLS #P4922954 Report a problem | ||
| 9/3/2021 | Sold | $350,000-12.5%$180/sqft |
Source: Stellar MLS #P4916570 Report a problem | ||
| 8/15/2021 | Pending sale | $400,000$206/sqft |
Source: Stellar MLS #P4916570 Report a problem | ||
| 7/17/2021 | Listed for sale | $400,000$206/sqft |
Source: Stellar MLS #P4916570 Report a problem | ||
Nearby homes

Get a cash offer in 3 minutes
Find out how much your home could sell for in as little as 3 minutes with a no-obligation cash offer.
Estimated market value
$482,800
