Skip main navigation
For sale
  • Price cut: $40K (7/15)
    $299,000

    2096 Timber Trl, National City, MI 48748

    2beds
    1,048sqft
    : 
    Loading
    Get pre-qualified
    Single Family Residence
    Built in 1950
    0.59 Acres Lot
    $285,000 Zestimate®
    $285/sqft
    $-- HOA

    What's special

    Lovingly restored knotty-pine homeAmple attic storageFresh landscapingDock includedLarge deckProgrammable wi-fi thermostatNew roof
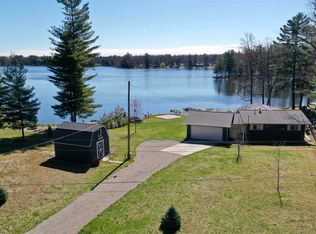
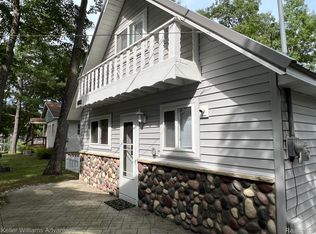
    Beautifully remodeled retreat on all-sports Big Island Lake near Tawas, offering 150 feet of private lakefront! This lovingly restored knotty-pine home features 1,048 sq ft, 2 bedrooms, 1 full bath, ample attic storage, and a panoramic all-season room with breathtaking 180° lake views. Set on two parcels totaling 0.6 acres, this peaceful oasis features a beautifully landscaped, fully level property with walk-right-out access to the lake—a rare advantage and no steep hills to climb. An expansive deck overlooks the lake, dock, and sandbox, creating the perfect space for relaxing or entertaining. The attached 2-car garage includes built-in cabinets and a storage attic, offering plenty of room for toys or a workshop. A generously sized 12×12 barn-style shed with loft and electricity provides versatile space for storage, hobbies, or potential guest accommodations. Located on a quiet, paved cul-de-sac, this home has been thoughtfully updated with a new roof, furnace, central air, upgraded circuit breaker box, seamless gutters with guards, large deck, flooring, fixtures, programmable Wi-Fi thermostat, and fresh landscaping. Dock included and Public boat launch is available. The furnishings are negotiable. Exceptionally cared for and truly move-in ready—just bring your toys and start enjoying lake life. This charming home is minutes from top Midwest snowmobile, ATV, biking, hiking, and cross-country ski trails,golf, plus excellent fishing and hunting. Only 10 miles from Lake Huron and Tawas, with year-round shopping, dining, events, education, and healthcare.
    23 days
    |
    970
    |
    53
    |

    Zillow last checked:

    Listing updated:

    Listed by:

    KATHERINE DEMETER 248-342-1166,

    SUNRISE REALTY OF OSCODA 989-739-1458

    Source: NGLRMLS,MLS#: 1946969MLS Logo

    Loading...

      Facts & features

      Interior

      Bedrooms & bathrooms
      • Bedrooms: 2
      • Bathrooms: 1
      • Full bathrooms: 1
      • Main level bathrooms: 1
      • Main level bedrooms: 2
      Rooms
      • Room types: Dining Room
      Primary bedroom
      • Level: Main
      • Area: 100
      • Dimensions: 10 x 10
      Bedroom 2
      • Level: Main
      • Area: 100
      • Dimensions: 10 x 10
      Primary bathroom
      • Features: Shared
      Dining room
      • Level: Main
      • Area: 250
      • Dimensions: 25 x 10
      Kitchen
      • Level: Main
      • Area: 80
      • Dimensions: 8 x 10
      Living room
      • Level: Main
      • Area: 221
      • Dimensions: 17 x 13
      Heating
      • Forced Air, Natural Gas
      Appliances
      • Included: Refrigerator, Oven/Range, Washer, Dryer, Gas Water Heater
      • Laundry: Main Level
      Features
      • Mud Room, High Speed Internet
      • Flooring: Carpet, Tile
      • Has fireplace: No
      • Fireplace features: None
      Interior area
      • Total structure area: 1,048
      • Total interior livable area: 1,048 sqft
      • Finished area above ground: 1,048
      • Finished area below ground: 0

      Property

      Parking
      • Total spaces: 2
      • Parking features: Attached, Garage Door Opener, Asphalt, Gravel
      • Attached garage spaces: 2
      Accessibility
      • Accessibility features: None
      Features
      • Levels: One
      • Stories: 1
      • Patio & porch: Deck
      • Exterior features: Dock
      • On waterfront: Yes
      • Waterfront features: Inland Lake
      • Body of water: Big Island Lake
      • Frontage length: 150
      Lot
      • Size: 0.59 Acres
      • Dimensions: 105 x 175 x 150 x 172
      • Features: Level, Subdivided
      Details
      • Additional structures: Shed(s)
      • Parcel number: 073W1000004500
      • Zoning description: Residential,Rural

      Construction

      Type & style
      • Home type: SingleFamily
      • Property subtype: Single Family Residence
      Materials
      • Frame, Vinyl Siding
      • Foundation: Slab
      • Roof: Asphalt
      Condition
      • New construction: No
      • Year built: 1950
      • Major remodel year: 2024

      Utilities & green energy

      • Sewer: Private Sewer
      • Water: Private

      Community & HOA

      Community
      • Features: None
      • Subdivision: Woodland Glen
      HOA
      • Services included: None
      Location
      • Region: National City

      Financial & listing details

      • Price per square foot: $285/sqft
      • Tax assessed value: $76,515
      • Annual tax amount: $3,062
      • Price range: $299K - $299K
      • Date on market: 6/22/2026
      • Cumulative days on market: 25 days
      • Listing agreement: Exclusive Right Sell
      • Listing terms: Conventional,Cash
      • Ownership type: Private Owner
      • Road surface type: Asphalt

        Estimated market value

        $285,000

        $271,000 - $299,000

        $1,423/mo

        Price history

        DateEventPrice
        7/15/2026Price change$299,000-11.8%$285/sqft
        Source: NGLRMLS #1946969 Report a problem
        5/20/2026Price change$339,000-5.6%$323/sqft
        Source: RMLS Multi-List #080-26-0017 Report a problem
        5/5/2026Listed for sale$359,000-2.9%$343/sqft
        Source: RMLS Multi-List #080-26-0017 Report a problem
        12/30/2025Listing removed$369,900$353/sqft
        Source: Realcomp II #77080063384 Report a problem
        11/1/2025Listed for sale$369,900+184.5%$353/sqft
        Source: NGLRMLS #1940162 Report a problem
        9/29/2017Sold$130,000$124/sqft
        Source: NGLRMLS #1831433 Report a problem

        Public tax history

        YearProperty taxesTax assessment
        2025$2,124 -1.7%$83,500 +25.9%
        2024$2,161 +27.1%$66,300 -7.5%
        2023$1,700 -1.9%$71,700 +20.9%
        2022$1,732 +2.1%$59,300 +19.3%
        2021$1,696 $49,700 +3.1%
        2020$1,696 $48,200 +1.3%
        2019-- $47,600 +9.4%
        2018-- $43,500 +6.6%
        2017-- $40,800
        2016-- $40,800 +4.6%
        2015-- $39,000 -2%
        2014-- $39,800
        2013-- $39,800 -12.5%
        2012-- $45,500
        2011-- $45,500 -12%
        2010-- $51,700
        Find assessor info on the county website

        Monthly payment

        Est. payment

        Payment breakdown

        Explore the cost of this home by adjusting the details. Changes won't be saved.
        All calculations are estimates and provided by Zillow, Inc. for informational purposes only. Actual amounts may vary.
        HOA fees may include property taxes on listings classified as Co-Ops. Contact the listing agent and/or owner for fee details.
        Mortgage interest rates are dependent on a number of factors, including credit score, down payment, and repayment length. Interest rate data provided by Zillow Group Marketplace, Inc. as of 1/1/1970 from various mortgage lenders with which we have lead or other similar arrangements; the Estimated Payment is an average of those rates.
        See how much you could borrow to make a competitive offer.

        Climate risks

        Neighborhood: 48748

        Getting around

        2 / 100
        Car-Dependent
        25 / 100
        Somewhat Bikeable

        Nearby schools

        GreatSchools rating
        Schools provided by the listing agent
        • District: Hale Area Schools

        Source: NGLRMLS. This data may not be complete. We recommend contacting the local school district to confirm school assignments for this home.

        A local agent can set up tours, give advice and negotiate with sellers.

        Browse local experts

        Similar homes