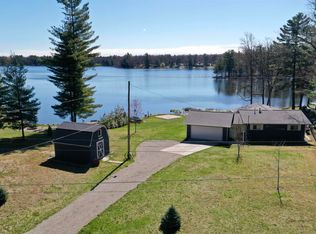
Beautifully remodeled retreat on all-sports Big Island Lake near Tawas, offering 150 feet of private lakefront! This lovingly restored knotty-pine home features 1,048 sq ft, 2 bedrooms, 1 full bath, ample attic storage, and a panoramic all-season room with breathtaking 180‚ ° lake views. Set on two parcels totaling 0.6 acres, this peaceful oasis features a beautifully landscaped, fully level property with walk-right-out access to the lake-a rare advantage and no steep hills to climb. An expansive deck overlooks the lake, dock, and sandbox, creating the perfect space for relaxing or entertaining. The attached 2-car garage includes built-in cabinets and a storage attic, offering plenty of room for toys or a workshop. A generously sized 12ƒ-12 barn-style shed with loft and electricity provides versatile space for storage, hobbies, or potential guest accommodations. Located on a quiet, paved cul-de-sac, this home has been thoughtfully updated with a new roof, furnace, central air, upgraded circuit breaker box, seamless gutters with guards, large deck, flooring, fixtures, programmable Wi-Fi thermostat, and fresh landscaping. Dock included and Public boat launch is available. The furnishings are negotiable. Exceptionally cared for and truly move-in ready-just bring your toys and start enjoying lake life. This charming home is minutes from top Midwest snowmobile, ATV, biking, hiking, and cross-country ski trails,golf, plus excellent fishing and hunting. Only 10 miles from Lake Huron and Tawas, with year-round shopping, dining, events, education, and healthcare.
For sale
Price cut: $40K (7/15)
$299,000
2096 Timber Trl Lot 45, National City, MI 48748
2beds
1,048sqft
Single Family Residence
Built in 1950
0.59 Acres Lot
$-- Zestimate®
$285/sqft
$-- HOA
What's special
- 29 days |
- 76 |
- 8 |
Zillow last checked:
Listing updated:
Listed by:
KATHERINE DEMETER 248-342-1166,
SUNRISE REALTY OF OSCODA 989-739-1458
Source: Realcomp II,MLS#: 77080070049
Facts & features
Interior
Bedrooms & bathrooms
- Bedrooms: 2
- Bathrooms: 1
- Full bathrooms: 1
Bedroom 1
- Level: Main
- Area: 100
- Dimensions: 10 x 10
Bedroom 2
- Level: Main
- Area: 100
- Dimensions: 10 x 10
Dining room
- Level: Main
- Area: 250
- Dimensions: 25 x 10
Kitchen
- Level: Main
- Area: 80
- Dimensions: 8 x 10
Laundry
- Level: Main
- Area: 120
- Dimensions: 15 x 8
Living room
- Level: Main
- Area: 221
- Dimensions: 17 x 13
Heating
- Forced Air, Natural Gas
Appliances
- Included: Dryer, Oven, Refrigerator, Range, Washer
Features
- Has basement: No
- Has fireplace: No
Interior area
- Total interior livable area: 1,048 sqft
- Finished area above ground: 1,048
- Finished area below ground: 0
Property
Parking
- Total spaces: 2
- Parking features: Two Car Garage, Attached, Garage, Garage Door Opener
- Attached garage spaces: 2
Features
- Levels: One
- Stories: 1
- Patio & porch: Deck
- On waterfront: Yes
- Waterfront features: Dock Facilities, Water Access Rights, Waterfront
- Body of water: Big Island Lake
- Frontage type: Waterfront
- Frontage length: 150
Lot
- Size: 0.59 Acres
- Dimensions: 105 x 175 x 150 x 172
- Features: Water View
Details
- Additional structures: Sheds
- Parcel number: 073W1000004500
- Zoning description: Residential
- Special conditions: Standard
Construction
Type & style
- Home type: SingleFamily
- Architectural style: Ranch
- Property subtype: Single Family Residence
Materials
- Vinyl Siding
- Foundation: Slab
Condition
- Year built: 1950
Utilities & green energy
- Sewer: Septic Tank
- Water: Well
Community & HOA
Community
- Subdivision: WOODLAND GLEN
Location
- Region: National City
Financial & listing details
- Price per square foot: $285/sqft
- Tax assessed value: $76,515
- Annual tax amount: $3,062
- Date on market: 6/21/2026
- Cumulative days on market: 29 days
- Listing agreement: Exclusive Right To Sell
- Listing terms: Cash,Conventional
Estimated market value
Not available
Estimated sales range
Not available
Not available
Price history
| Date | Event | Price |
|---|---|---|
| 7/15/2026 | Price change | $299,000-11.8%$285/sqft |
Source:  Realcomp II #77080070049 Report a problem Realcomp II #77080070049 Report a problem | ||
| 6/22/2026 | Listed for sale | $339,000$323/sqft |
Source: Realcomp II #77080070049 Report a problem | ||
Public tax history
Tax history is unavailable.
Monthly payment
Est. payment
Payment breakdown
Explore the cost of this home by adjusting the details. Changes won't be saved.Climate risks
Neighborhood: 48748
Nearby schools
GreatSchools rating
- 6/10Hale Area SchoolGrades: K-12Distance: 8.4 mi
- $299,0002 bd1 ba1k sqft2096 Timber Trl, National City, MI 48748For Sale
- $49,000-- bd-- ba-- sqft2096 Timber Trl #2878, National City, MI 48748Off Market
- $194,300-- bd-- ba-- sqft2094 Timber Trl, National City, MI 48748Off Market
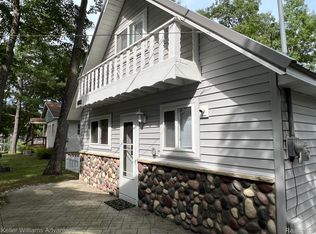
- $270,0003 bd1 ba1.1k sqft2090 Timber Trl, National City, MI 48748Sold
- $225,500-- bd-- ba-- sqft2112 Forest Ln, National City, MI 48748Off Market
- $189,9002 bd1 ba780 sqft2086 Timber Trl, National City, MI 48748For Sale
- $18,8000.26 acres2076 Timber Trl, National city, MI 48748Off Market
- $356,0003 bd2 ba1.8k sqft3047 Island Lake Dr, National City, MI 48748Sold
A local agent can set up tours, give advice and negotiate with sellers.
Similar homes
- $299,0002 bd1 ba1k sqft2096 Timber Trl, National City, MI 48748For SaleMLS ID #1946969, KATHERINE DEMETER. NGLRMLS
- $224,9002 bd1 ba900 sqft3622 Little Island Dr, National City, MI 48748For Sale

 MLS ID #201841500, Chris Bahoura, Community Choice Realty. WWMLS
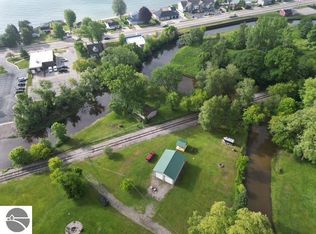
 - $329,9002 bd1 ba1k sqft429 Hamilton Rd, Tawas City, MI 48763For Sale
 MLS ID #1946936, MELANIE HAYES. NGLRMLS
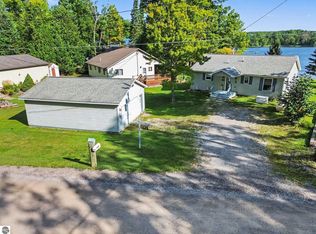
 - $285,0002 bd1 ba1.2k sqft4422 Sunset Dr, Glennie, MI 48737For Sale
 MLS ID #1949666, ANGIE JONES. NGLRMLS
 - $238,8882 bd1 ba1.3k sqft8920 Ora Lake Rd, Hale, MI 48739For Sale
 MLS ID #50219370, Philip Essenmacher, SUGAR SPRINGS REAL ESTATE. MiRealSource
 - $229,9003 bd1 ba1.1k sqft3818 E Hammel Beach Rd, Au Gres, MI 48703For SaleMLS ID #50219290, Taylor Cobb, HOMEFLO. MiRealSource
- $275,0002 bd2 ba900 sqft3888 S #F-41, Mikado, MI 48745For SaleMLS ID #201838818, Karen Godi, Real Estate One of Alpena. WWMLS
- $279,8003 bd2 ba1.5k sqft6686 Keystone Rd, Turner, MI 48765For SaleMLS ID #50212588, Alana M Walczak, Hallmark Real Estate Inc.. MiRealSource
- $269,9003 bd2 ba1.2k sqft7734 Partlo Rd, Whittemore, MI 48770For SaleMLS ID #1944834, MICHELLE BASSI. NGLRMLS
- $310,0003 bd3 ba1.5k sqft4419 E State Rd, Hale, MI 48739For SaleMLS ID #1944898, LISA SCOFIELD. NGLRMLS
- $230,0002 bd2 ba1.2k sqft8331 Long Lake Rd, Hale, MI 48739For SaleMLS ID #1947580, RIC BRAUN. NGLRMLS
- $150,0003 bd1 ba1.4k sqft280 N Sage Lake Rd, Hale, MI 48739For SaleMLS ID #1949635, LISA SCOFIELD. NGLRMLS
- $300,0002 bd3 ba1.1k sqft112 E Park St, Oscoda, MI 48750For SaleMLS ID #50205842, Cesar Ortega, Ayre/Rhinehart Bay REALTORS. MiRealSource
- $305,0002 bd1 ba936 sqft4951 Kokosing Rd, Hale, MI 48739For Sale
 MLS ID #20261036128, Neil Mellendorf, National Realty Centers, Inc. Realcomp II
 - $215,0003 bd2 ba1.1k sqft8278 Chain Lake Rd, South Branch, MI 48761For SaleMLS ID #50215688, Polly Hollis, Homes by Hollis EXP. MiRealSource
- $294,9002 bd1 ba1.3k sqft134 Harbor St, Oscoda, MI 48750For SaleMLS ID #201838695, Blake Wallace, Northern Lakes Properties. WWMLS
- $224,5002 bd1 ba980 sqft4022 Chippewa Trl, Hale, MI 48739For SaleMLS ID #1945596, JENIFER JOHNSON. NGLRMLS
- $182,0003 bd1 ba1.3k sqft2091 Lakeside Dr Lot 40-41, Hale, MI 48739For SaleMLS ID #77080070243, RIC BRAUN, SCOFIELD REAL ESTATE LLC. Realcomp II
- $240,0002 bd1 ba978 sqft4737 Mary East Dr, Hale, MI 48739For SaleMLS ID #1946336, ROBIN SITKO. NGLRMLS
- $275,0003 bd1 ba1.1k sqft8483 Lakeview Dr, Hale, MI 48739For SaleMLS ID #1943027, CHERYL MCDONELL. NGLRMLS
