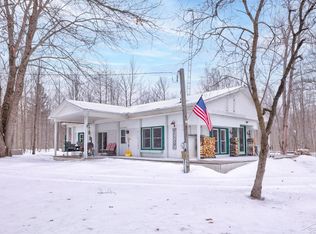
Up-North Retreat on 3.16 Wooded Acres! Enjoy privacy and potential with this flexible 2–3 bedroom, 2 bath home located in Burleigh Township, Iosco County. Situated on a surveyed 3.16-acre wooded parcel, this property offers a peaceful country setting surrounded by nature and wildlife. Previously used as a hunting base camp, the home could make a great year-round residence, weekend getaway, or recreational retreat. Features include a versatile layout with a possible 3rd bedroom or bonus room upstairs ready to be finished to fit your needs. Affordable acreage, privacy, and Up-North living — bring your ideas and make this property your own! Note: When the Seller installed the metal roof, the exterior chimney was removed. Many opportunities to purchase: House with 3.16 Acres for $79,900. Land Only Sale 56.27 Acres $199,900 or Purchase the whole parcel ((59.43 ACRES)) plus the House for $279,800
Pending
Price cut: $199.9K (6/24)
$79,900
6686 Keystone Rd, Turner, MI 48765
3beds
1,520sqft
Single Family Residence
Built in 1980
3.16 Acres Lot
$289,800 Zestimate®
$53/sqft
$-- HOA
What's special
- 84 days
- 381
- 21
Zillow last checked:
Listing updated:
Listed by:
Alana M Walczak 989-313-1990,
Hallmark Real Estate Inc. 989-879-6000,
Pamela R Rowell 989-737-7627,
Hallmark Real Estate Inc.
Source: MiRealSource,MLS#: 50212618 Originating MLS: Bay County REALTOR Association
Originating MLS: Bay County REALTOR AssociationFacts & features
Interior
Bedrooms & bathrooms
- Bedrooms: 3
- Bathrooms: 2
- Full bathrooms: 2
- Main level bathrooms: 2
- Main level bedrooms: 2
Rooms
- Room types: Living Room
Bedroom 1
- Features: Laminate
- Level: Main
- Area: 132
- Dimensions: 12 x 11
Bedroom 2
- Features: Linoleum
- Level: Main
- Area: 99
- Dimensions: 11 x 9
Bedroom 3
- Features: Carpet
- Level: Upper
- Area: 720
- Dimensions: 40 x 18
Bathroom 1
- Features: Laminate
- Level: Main
- Area: 132
- Dimensions: 12 x 11
Bathroom 2
- Features: Linoleum
- Level: Main
- Area: 99
- Dimensions: 11 x 9
Dining room
- Features: Linoleum
- Level: Main
- Area: 204
- Dimensions: 12 x 17
Kitchen
- Features: Linoleum
- Level: Main
- Area: 128
- Dimensions: 16 x 8
Living room
- Features: Linoleum
- Level: Main
- Area: 121
- Dimensions: 11 x 11
Heating
- Forced Air, Propane
Cooling
- Ceiling Fan(s)
Features
- Flooring: Laminate, Linoleum, Carpet
- Basement: Block,Full,Sump Pump,Unfinished
- Has fireplace: No
Interior area
- Total structure area: 2,560
- Total interior livable area: 1,520 sqft
- Finished area above ground: 1,520
- Finished area below ground: 0
Property
Parking
- Total spaces: 3
- Parking features: 3 or More Spaces
Features
- Levels: One and One Half
- Stories: 1.5
- Patio & porch: Deck
- Has view: Yes
- View description: Rural View
- Waterfront features: None
- Frontage type: Road
- Frontage length: 1016
Lot
- Size: 3.16 Acres
- Dimensions: 310 x 444
- Features: Deep Lot - 150+ Ft., Wooded, Rural, Irregular Lot
Details
- Additional structures: Shed(s)
- Parcel number: 04002640000125
- Zoning description: Residential
- Special conditions: Private
Construction
Type & style
- Home type: SingleFamily
- Architectural style: Traditional
- Property subtype: Single Family Residence
Materials
- Vinyl Siding
- Foundation: Basement
Condition
- New construction: No
- Year built: 1980
Utilities & green energy
- Sewer: Septic Tank
- Water: Private Well
Community & HOA
Community
- Subdivision: N/A
HOA
- Has HOA: No
Location
- Region: Turner
Financial & listing details
- Price per square foot: $53/sqft
- Tax assessed value: $219,200
- Annual tax amount: $3,353
- Date on market: 6/24/2026
- Cumulative days on market: 86 days
- Listing agreement: Exclusive Right To Sell
- Listing terms: Cash,Conventional
- Road surface type: Gravel
Estimated market value
$289,800
$235,000 - $345,000
$1,387/mo
Price history
| Date | Event | Price |
|---|---|---|
| 8/10/2026 | Pending sale | $79,900$53/sqft |
Source:  MiRealSource #50212618 Report a problem MiRealSource #50212618 Report a problem | ||
| 6/24/2026 | Price change | $79,900-71.4%$53/sqft |
Source: MiRealSource #50212618 Report a problem | ||
| 6/24/2026 | Listed for sale | $279,800-11.4%$184/sqft |
Source: MiRealSource #50212588 Report a problem | ||
| 4/2/2026 | Listing removed | $315,900$208/sqft |
Source: MiRealSource #50195998 Report a problem | ||
| 12/11/2025 | Listed for sale | $315,900+91.5%$208/sqft |
Source: MiRealSource #50195998 Report a problem | ||
| 11/30/2006 | Sold | $165,000$109/sqft |
Source: Public Record Report a problem | ||
Public tax history
| Year | Property taxes | Tax assessment |
|---|---|---|
| 2025 | $3,289 +8.8% | $109,600 +1.1% |
| 2024 | $3,024 +8.2% | $108,400 +28.1% |
| 2023 | $2,794 +4.7% | $84,650 +19.4% |
| 2022 | $2,667 +2.3% | $70,900 +2% |
| 2021 | $2,608 | $69,500 -5.7% |
| 2020 | $2,608 | $73,700 +8.4% |
| 2019 | -- | $68,000 +8.1% |
| 2018 | -- | $62,900 -1.1% |
| 2017 | -- | $63,600 |
| 2016 | -- | $63,600 -2.8% |
| 2015 | -- | $65,400 -3% |
| 2014 | -- | $67,400 -8.7% |
| 2013 | -- | $73,800 -14.7% |
| 2012 | -- | $86,500 |
| 2011 | -- | $86,500 -3.2% |
| 2010 | -- | $89,400 |
Find assessor info on the county website
Monthly payment
Est. payment
Payment breakdown
Explore the cost of this home by adjusting the details. Changes won't be saved.Climate risks
Neighborhood: 48765
Nearby schools
Schools provided by the listing agent
- District: Whittemore Prescott Area SD
Source: MiRealSource. This data may not be complete. We recommend contacting the local school district to confirm school assignments for this home.

Similar homes
- $84,9002 bd1 ba890 sqft2647 S Us Highway 23, Tawas City, MI 48763For Sale

 MLS ID #50215368, Ryan Sagady, Bay Realty Michigan. MiRealSource
 - $109,9003 bd1 ba1.4k sqft5825 E Dyer Rd, Prescott, MI 48756For Sale
 MLS ID #201841251, Jack Burdick, Century 21 Realty North Houghton Lake. WWMLS
 - $85,0004 bd2 ba1k sqft6170 Kerr Trl, Hale, MI 48739For Sale
 MLS ID #1948700, TINA CASANOVA. NGLRMLS
 - $115,0002 bd1 ba1.6k sqft5124 Carpenter Rd, Tawas City, MI 48763For Sale
 MLS ID #1950380, KELLY FRANK. NGLRMLS
 - $89,9003 bd2 ba1.2k sqft1645 W 7th St, Prescott, MI 48756For SaleMLS ID #50202440, Clint B Carlson, The Mallory Corporation. MiRealSource
- $87,4003 bd1 ba1.1k sqft2440 Dennis James Dr, Prescott, MI 48756For Sale
 MLS ID #26042369, Ahmed ''Ali'' Khalil, Real Broker, LLC. MichRIC
 - $90,0003 bd2 ba1.2k sqft4997 Lucinda Dr, Prescott, MI 48756For SaleMLS ID #50220628, Connie J Allen, Century 21 Signature Realty - Bay City. MiRealSource
- $74,0003 bd1 ba1.4k sqft319 S Church St, Standish, MI 48658For SaleMLS ID #50218726, Connie J Allen, Century 21 Signature Realty - Bay City. MiRealSource
- $98,5004 bd1 ba1.4k sqft3757 Deep River Rd, Standish, MI 48658For SaleMLS ID #50203828, The Real Estate Specialists, Berkshire Hathaway HomeServices, Bay City. MiRealSource
- $74,9002 bd1 ba780 sqft130 S Lapeer St, Standish, MI 48658For SaleMLS ID #50216219, Bonnie Roe, RE/MAX Results. MiRealSource
- $115,0002 bd1 ba864 sqft1501 Michael Dr, Alger, MI 48610For Sale
 MLS ID #20261039936, Ryan Milo, EXP Realty Main. Realcomp II
 - $113,9002 bd1 ba960 sqft1520 Northwoods Dr, Alger, MI 48610For SaleMLS ID #50217791, Chance Owen, Bay Realty Michigan. MiRealSource
- $44,9003 bd1 ba1.1k sqft5420 Randy Dr, Prescott, MI 48756For SaleMLS ID #20261051604, Bobby Hesley, REMAX City Centre. Realcomp II
- $119,5002 bd1 ba876 sqft3567 Coveview, Lupton, MI 48635For SaleMLS ID #20261049061, Stephen Heilner, NextHome Statewide Real Estate. Realcomp II
