Skip main navigation
Off market
Street View
  • $1,891,200

    20960 Shadow Oak Dr, Yorba Linda, CA 92886

    4beds
    2,804sqft
    SingleFamily
    Built in 1984
    10,402 Square Feet Lot
    $1,891,200 Zestimate®
    $674/sqft
    $6,524 Estimated rent

    Home value

    $1,891,200

    $1.78M - $2.00M

    $6,524/mo

    Zestimate® history
    Loading
    Loading...

    Owner options

    List your home for rent

    $6,524/mo

    Rent Zestimate®

    Find your next renter with Zillow Rental Manager. Plus, with online applications, you can quickly screen prospective tenants – for free.

    Learn more

    $6,524/mo

    Rent Zestimate®

    Refinance and save

    $11,957/mo

    Est. payment

    Refinancing to a lower rate could help reduce your monthly payments and save thousands over the life of the loan.

    See today's rates

    $11,957/mo

    Est. payment

    Explore your selling options

    Work with a Zillow partner agent

    Leverage their expertise and Zillow's premium Showcase listings to get your home seen by more buyers.

    Get started

    List with your own agent

    Get your home in front of millions of buyers by listing it on Zillow.

    Learn how to do it

    Sell it yourself

    Take full control of how buyers see your home on Zillow by listing For Sale by Owner (FSBO).

    List your home

    What's special

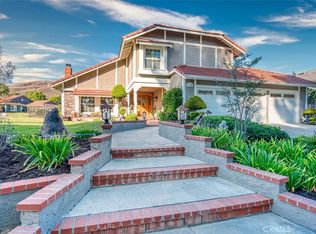
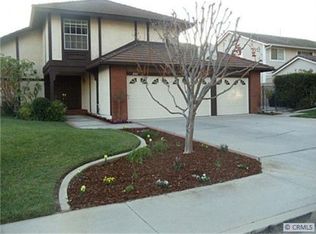
    Welcome to the Land of Gracious Living! This stunning, fully-remodeled home is aglow with natural light throughout and features four bedrooms, three full baths and abundant designer details. The reimagined front elevation and lush landscaping were both designed by leading OC architects to create a new look with intimate outdoor spaces. Enjoy a wine country inspired garden, roast smores by the fire pit, play a game of bocce, relax on spacious front and back patios, and grow your own organic veggies in the custom raised planter. Stepping inside you will be greeted with breathtaking vaulted ceilings featuring custom wood beams. Your dream kitchen is accentuated by custom cabinetry, Quartzite countertops and luxury Thermador appliances. Added touches include an appliance garage, warming drawer, butler’s pantry as well as a walk-in pantry with wine storage and refrigerator. The lower level is complete with a sunny dining room, lounge, office/bedroom, full bath, laundry room and storage closet used as a children’s play space - or future wine closet! Custom staircase leads you to three generous bedrooms and a full hall bath. Gorgeous master suite is detailed with a lavish bath highlighting a deep soaking tub, large shower, and a beautiful walk-in-closet as home for all your treasures. Added upgrades include all new interior doors adorned with glass hardware, mirrored closets, Pella specialty windows and French doors, custom window treatments, farmhouse-style trim, architectural lighting, naturally-toned hardwood floors, and custom sound system inside and out. The home is situated on a quiet street perfect for enjoying your morning coffee or a glass of wine as the sun sets with a view of San Antonio Park and even Catalina on the clearest of days.  Take in the outdoors with hiking and biking trails just beyond your doorstep. 

    This property is off market, which means it's not currently listed for sale or rent on Zillow. This may be different from what's available on other websites or public sources.

    Facts & features

    Interior

    Bedrooms & bathrooms
    • Bedrooms: 4
    • Bathrooms: 3
    • Full bathrooms: 3
    Heating
    • Forced air, Gas
    Cooling
    • Central
    Appliances
    • Included: Dishwasher, Dryer, Freezer, Garbage disposal, Microwave, Range / Oven, Refrigerator, Washer
    • Laundry: Individual Room, Dryer Included, Washer Included
    Features
    • Ceramic Counters, Stone Counters, Wired for Sound, Beamed Ceilings, Granite Counters, Wired for Data, Open Floorplan, Cathedral Ceiling(s), Ceiling Fan(s), High Ceilings
    • Flooring: Carpet, Hardwood
    • Doors: French Doors, Insulated Doors, Mirror Closet Door(s), ENERGY STAR Qualified Doors
    • Windows: Screens, Casement Windows, Insulated Windows
    • Basement: None
    • Has fireplace: Yes
    • Fireplace features: Living Room
    • Common walls with other units/homes: No Common Walls
    Interior area
    • Total interior livable area: 2,804 sqft

    Property

    Parking
    • Total spaces: 3
    • Parking features: Garage - Attached
    Features
    • Levels: Two
    • Patio & porch: Concrete, Patio, Front Porch, Rear Porch
    • Exterior features: Other
    • Has spa: Yes
    • Fencing: Wrought Iron, Stucco Wall, Vinyl
    • Has view: Yes
    • View description: Mountain
    Lot
    • Size: 10,402 Square Feet
    • Features: Walkstreet, Back Yard, Front Yard, Sprinklers In Rear, Landscaped, Yard, Lot 10000-19999 Sqft, Sprinkler System, Sprinklers In Front, Park Nearby, Sprinklers Timer, Sprinklers Drip System, 0-1 Unit/Acre
    Details
    • Parcel number: 35031210
    • Special conditions: Standard

    Construction

    Type & style
    • Home type: SingleFamily
    • Architectural style: Traditional
    Materials
    • Roof: Tile
    Condition
    • Turnkey
    • Year built: 1984

    Utilities & green energy

    • Electric: 220 Volts in Kitchen
    • Sewer: Public Sewer
    • Water: Public
    • Utilities for property: Underground Utilities, Cable Available, Water Connected, Sewer Available, Sewer Connected, Electricity Connected, Natural Gas Connected

    Community & HOA

    Location
    • Region: Yorba Linda

    Financial & listing details

    • Price per square foot: $674/sqft
    • Tax assessed value: $1,509,568
    • Annual tax amount: $17,050
    • Road surface type: Paved

    Price history

    DateEventPrice
    9/15/2020Sold$1,350,000+3.8%$481/sqft
    Source: Public Record Report a problem
    8/13/2020Pending sale$1,300,000$464/sqft
    Source: Savvy Lane Real Estate #PW20161083 Report a problem
    8/8/2020Listed for sale$1,300,000+116.7%$464/sqft
    Source: Owner Report a problem
    11/27/2018Sold$600,000-24.9%$214/sqft
    Source: Public Record Report a problem
    11/10/2014Listed for sale$799,000+3.1%$285/sqft
    Source: Coldwell Banker Residential Brokerage - Yorba Linda #PW14186498 Report a problem
    11/7/2014Sold$775,000-3%$276/sqft
    Source: Public Record Report a problem
    10/24/2014Pending sale$799,000$285/sqft
    Source: Coldwell Banker Residential Brokerage - Yorba Linda #PW14186498 Report a problem
    10/21/2014Listed for sale$799,000$285/sqft
    Source: Coldwell Banker Residential Brokerage - Yorba Linda #PW14186498 Report a problem
    10/14/2014Pending sale$799,000$285/sqft
    Source: Coldwell Banker Residential Brokerage - Yorba Linda #PW14186498 Report a problem
    10/10/2014Price change$799,000-3.2%$285/sqft
    Source: Coldwell Banker Residential Brokerage - Yorba Linda #PW14186498 Report a problem
    9/30/2014Price change$825,000-2.9%$294/sqft
    Source: Prudential California Realty-Cosner #PW14186498 Report a problem
    8/30/2014Listed for sale$850,000+9.8%$303/sqft
    Source: Prudential California Realty-Cosner #PW14186498 Report a problem
    3/20/2012Listing removed$774,000$276/sqft
    Source: New West Real Estate #r804645 Report a problem
    6/20/2009Listed for sale$774,000$276/sqft
    Source: GMAC #r804645 Report a problem
    4/3/2009Listing removed$774,000$276/sqft
    Source: Z57 #r804645 Report a problem
    11/22/2008Listed for sale$774,000+6%$276/sqft
    Source: Z57 #r804645 Report a problem
    9/5/2008Sold$730,000-17.8%$260/sqft
    Source: Public Record Report a problem
    12/23/2007Listed for sale$888,000$317/sqft
    Source: Homes & Land #P574616 Report a problem

    Public tax history

    YearProperty taxesTax assessment
    2025$17,050 +2.3%$1,509,568 +2%
    2024$16,670 +0.1%$1,479,969 +2%
    2023$16,647 +3.2%$1,450,950 +2.7%
    2022$16,134 +3.8%$1,413,400 +4.7%
    2021$15,536 +51.2%$1,350,000 +56.3%
    2020$10,275 $863,677 +2%
    2019$10,275 +3.6%$846,743 +2%
    2018$9,919 +3%$830,141 +2%
    2017$9,627 $813,864 +2%
    2016$9,627 +2.1%$797,895 +3%
    2015$9,433 +4.8%$775,000 +1.1%
    2014$8,999 $766,860 +0.5%
    2013-- $763,395 +2%
    2012-- $748,427 +2%
    2011-- $733,752 +0.8%
    2010-- $728,269 +8.4%
    2009-- $672,000 +104.7%
    2008-- $328,237 +2%
    2007-- $321,801 +2%
    2006-- $315,492 +2%
    2005-- $309,306 +2%
    2004-- $303,242 +1.9%
    2003-- $297,685 +2%
    2002-- $291,849 +2%
    2001$3,286 +1.9%$286,127 +2%
    2000$3,224 $280,517
    Find assessor info on the county website

    Neighborhood: 92886

    Nearby schools

    GreatSchools rating
    Schools provided by the listing agent
    • Elementary: Fairmont
    • Middle: Bernado
    • High: Yorba Linda
    • District: Placentia-Yorba Linda Unified

    Source: The MLS. This data may not be complete. We recommend contacting the local school district to confirm school assignments for this home.

    Get a cash offer in 3 minutes
    Find out how much your home could sell for in as little as 3 minutes with a no-obligation cash offer.
    Estimated market value
    $1,891,200
    Get a cash offer in 3 minutes
    Find out how much your home could sell for in as little as 3 minutes with a no-obligation cash offer.
    Estimated market value
    $1,891,200