You will love this beautiful 4-bedroom home, in one of the most sought-after areas of Yorba Linda from the moment you pull up. This home sits on a single sided street making it where no one is across the street from you. Entering this home, you will notice the high ceilings and beautiful fireplace in the living room, which boasts new laminate wood flooring and plantation shutters. Just beyond that is a formal dining room big enough for you to enjoy celebrations with your family and friends over a nice meal. This kitchen is a chef's delight with an abundance of counter space and cabinets for all of your cooking needs. The cabinets have pull out drawers, the center island adds even more space to prepare your favorite meal, and the dishwasher is brand new. The kitchen is very open to an oversized family room with a wet bar, and it overlooks the expansive backyard. This home sits on an 11,110 sq. ft. lot, making the backyard the perfect entertaining space. There is a refreshing pool and spa that has newer pool equipment within the past 2 years. The pool was retiled and pebbled within the past several years as well. There is a newer security fence around the pool for added comfort when you are enjoying time with your guests in the rest of the yard. Whether you are grilling on your built in BBQ or throwing a birthday party, there is more than enough room to enjoy it all. Upstairs you will find a primary bedroom that has a fireplace, as well as a completely remodeled bathroom with a beautifully tiled stand-alone shower, a re-surfaced soaking tub, dual vanities, and wood flooring. Each of the three remaining bedrooms are very spacious with ceiling fans. The hall bathroom has dual sinks with new fixtures, a recently painted vanity, and a new toilet. These are the original owners of the home, and you will notice the immaculate care for the home they have had. The entire inside of the home has been recently painted, the HVAC system is less than 2 years old, the lower section of roof has been newly removed, new underlayment, and roof replacement done. The water heater is only 5-6 years old. All of this and you are close to shopping, dining, and great schools!
Sold for $1,628,888
Listed by: KSC Properties and Consultants, Inc • Kristin Cossel • Contact: 714-872-0180
Bought with: Pinnacle Real Estate Group
Tax assessed value
$1,628,888
21000 Shadow Oak Dr, Yorba Linda, CA 92886
4beds
2,535sqft
Single Family Residence
Built in 1984
0.26 Acres Lot
$1,795,500 Zestimate®
$643/sqft
$6,226 Estimated rent
Home value
$1,795,500
$1.71M - $1.92M
$6,226/mo
Zestimate® history
Owner options
List your home for rent
$6,226/mo
Rent Zestimate®
Find your next renter with Zillow Rental Manager. Plus, with online applications, you can quickly screen prospective tenants – for free.
$6,226/mo
Rent Zestimate®
Refinance and save
$10,296/mo
Est. payment
Refinancing to a lower rate could help reduce your monthly payments and save thousands over the life of the loan.
$10,296/mo
Est. payment
Explore your selling options
Work with a Zillow partner agent
Leverage their expertise and Zillow's premium Showcase listings to get your home seen by more buyers.
Get startedList with your own agent
Get your home in front of millions of buyers by listing it on Zillow.
Learn how to do itSell it yourself
Take full control of how buyers see your home on Zillow by listing For Sale by Owner (FSBO).
List your homeWhat's special
Zillow last checked:
Listing updated:
Listed by:
Kristin Cossel DRE #01935902 714-872-0180,
KSC Properties and Consultants, Inc
Bought with:
Muzi Zhou, DRE #02104738
Pinnacle Real Estate Group
Source: CRMLS,MLS#: PW24140306 Originating MLS: California Regional MLS
Originating MLS: California Regional MLSFacts & features
Interior
Bedrooms & bathrooms
- Bedrooms: 4
- Bathrooms: 3
- Full bathrooms: 2
- 1/2 bathrooms: 1
- Main level bathrooms: 1
Rooms
- Room types: Bedroom, Entry/Foyer, Family Room, Kitchen, Laundry, Living Room, Primary Bathroom, Primary Bedroom, Dining Room
Bedroom
- Features: All Bedrooms Up
Bathroom
- Features: Bathroom Exhaust Fan, Bathtub, Closet, Dual Sinks, Remodeled, Soaking Tub, Separate Shower, Tub Shower, Walk-In Shower
Kitchen
- Features: Granite Counters, Kitchen Island, Kitchen/Family Room Combo, Pots & Pan Drawers
Heating
- Central, Natural Gas
Cooling
- Central Air, Electric
Appliances
- Included: Built-In Range, Barbecue, Dishwasher, Gas Cooktop, Gas Oven, Trash Compactor
- Laundry: Laundry Room
Features
- Wet Bar, Breakfast Area, Ceiling Fan(s), Separate/Formal Dining Room, Eat-in Kitchen, High Ceilings, Stone Counters, Recessed Lighting, Bar, All Bedrooms Up
- Flooring: Carpet, Laminate, Tile
- Windows: Blinds, Bay Window(s), Double Pane Windows, Drapes, Garden Window(s), Screens, Shutters
- Has fireplace: Yes
- Fireplace features: Living Room, Primary Bedroom
- Common walls with other units/homes: No Common Walls
Interior area
- Total interior livable area: 2,535 sqft
Property
Parking
- Total spaces: 3
- Parking features: Direct Access, Driveway, Garage Faces Front, Garage
- Attached garage spaces: 3
Features
- Levels: Two
- Stories: 2
- Entry location: Front
- Exterior features: Barbecue
- Has private pool: Yes
- Pool features: Heated, In Ground, Pebble, Private, Tile
- Has spa: Yes
- Spa features: In Ground, Private
- Has view: Yes
- View description: Mountain(s)
Lot
- Size: 0.26 Acres
- Features: 0-1 Unit/Acre
Details
- Parcel number: 35031208
- Special conditions: Standard
Construction
Type & style
- Home type: SingleFamily
- Property subtype: Single Family Residence
Materials
- Roof: Tile
Condition
- New construction: No
- Year built: 1984
Utilities & green energy
- Sewer: Public Sewer
- Water: Public
- Utilities for property: Electricity Connected, Natural Gas Connected, Sewer Connected, Water Connected
Community & HOA
Community
- Features: Biking, Curbs, Gutter(s), Mountainous, Street Lights, Sidewalks
- Subdivision: Warmington Homes (Wrmh)
Location
- Region: Yorba Linda
Financial & listing details
- Price per square foot: $643/sqft
- Tax assessed value: $1,628,888
- Annual tax amount: $18,483
- Date on market: 8/1/2024
- Cumulative days on market: 11 days
- Listing terms: Cash,Cash to New Loan,Conventional,FHA,Submit,VA Loan
- Road surface type: Paved
Price history
| Date | Event | Price |
|---|---|---|
| 11/15/2024 | Listing removed | $5,200$2/sqft |
Source: Zillow Rentals Report a problem | ||
| 11/3/2024 | Price change | $5,200-7.1%$2/sqft |
Source: Zillow Rentals Report a problem | ||
| 10/27/2024 | Price change | $5,600-3.4%$2/sqft |
Source: Zillow Rentals Report a problem | ||
| 10/25/2024 | Price change | $5,800+16%$2/sqft |
Source: Zillow Rentals Report a problem | ||
| 10/14/2024 | Listed for rent | $5,000$2/sqft |
Source: Zillow Rentals Report a problem | ||
| 9/12/2024 | Sold | $1,628,888$643/sqft |
Source:  CRMLS #PW24140306 Report a problem CRMLS #PW24140306 Report a problem | ||
| 8/12/2024 | Pending sale | $1,628,888$643/sqft |
Source: CRMLS #PW24140306 Report a problem | ||
| 8/1/2024 | Listed for sale | $1,628,888$643/sqft |
Source: CRMLS #PW24140306 Report a problem | ||
Public tax history
| Year | Property taxes | Tax assessment |
|---|---|---|
| 2025 | $18,483 +228.6% | $1,628,888 +273.4% |
| 2024 | $5,624 +2.1% | $436,203 +2% |
| 2023 | $5,509 +1.6% | $427,650 +2% |
| 2022 | $5,420 +2% | $419,265 +2% |
| 2021 | $5,312 +2.3% | $411,045 +1% |
| 2020 | $5,193 | $406,831 +2% |
| 2019 | $5,193 +3.4% | $398,854 +2% |
| 2018 | $5,024 +3.2% | $391,034 +2% |
| 2017 | $4,866 | $383,367 +2% |
| 2016 | $4,866 +2% | $375,850 +1.5% |
| 2015 | $4,769 +4.4% | $370,205 +2% |
| 2014 | $4,567 | $362,954 +0.5% |
| 2013 | -- | $361,314 +2% |
| 2012 | -- | $354,230 +2% |
| 2011 | -- | $347,285 +0.8% |
| 2010 | -- | $344,690 -0.2% |
| 2009 | -- | $345,510 +2% |
| 2008 | -- | $338,736 +2% |
| 2007 | -- | $332,095 +2% |
| 2006 | -- | $325,584 +2% |
| 2005 | -- | $319,200 +2% |
| 2004 | -- | $312,942 +1.9% |
| 2003 | -- | $307,207 +2% |
| 2002 | -- | $301,184 +2% |
| 2001 | $3,381 +1.9% | $295,279 +2% |
| 2000 | $3,317 | $289,490 |
Find assessor info on the county website
Neighborhood: 92886
Nearby homes
- $1,638,6004 bd3 ba2.2k sqft20980 Shadow Oak Dr, Yorba Linda, CA 92886Off Market
- $1,701,2004 bd3 ba2.5k sqft21020 Shadow Oak Dr, Yorba Linda, CA 92886Off Market
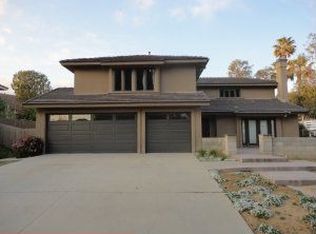
- $1,552,5004 bd3 ba2.5k sqft21005 Foxhollow Dr, Yorba Linda, CA 92886Off Market
- $1,781,6005 bd3 ba2.7k sqft20985 Foxhollow Dr, Yorba Linda, CA 92886Off Market

- $1,881,9004 bd3 ba2.8k sqft20960 Shadow Oak Dr, Yorba Linda, CA 92886Off Market
- $1,582,5004 bd2 ba2.2k sqft21040 Shadow Oak Dr, Yorba Linda, CA 92886Sold
- $1,655,8005 bd3 ba2.7k sqft20965 Foxhollow Dr, Yorba Linda, CA 92886Off Market
- $2,081,7004 bd2 ba3k sqft21100 Foxhollow Dr, Yorba Linda, CA 92886Off Market
Nearby schools
GreatSchools rating
- 10/10Fairmont Elementary SchoolGrades: K-6Distance: 1.8 mi
- 5/10Orange County School Of Computer ScienceGrades: 7-8Distance: 1.9 mi
- 10/10Yorba Linda High SchoolGrades: 9-12Distance: 1.4 mi
Schools provided by the listing agent
- Elementary: Fairmont
- Middle: Bernardo Yorba
- High: Yorba Linda
Source: CRMLS. This data may not be complete. We recommend contacting the local school district to confirm school assignments for this home.
Get a cash offer in 3 minutes
Find out how much your home could sell for in as little as 3 minutes with a no-obligation cash offer.
Estimated market value
$1,795,500
Get a cash offer in 3 minutes
Find out how much your home could sell for in as little as 3 minutes with a no-obligation cash offer.
Estimated market value
$1,795,500
- California
- Orange County
- Yorba Linda
- 92886
- 21000 Shadow Oak Dr
Nearby cities
Nearby zip codes
Other Yorba Linda Topics
