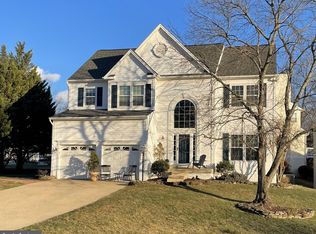
Offers are due at 5pm Saturday 12/23. Open House Saturday 11-1pm in the highly sought after heart of Ashburn Village, minutes from the Silver Line Metro Stop - Location, Location, Location! Make an appointment to see this five-bedroom, four-bathroom single family home on a cul-de-sac, which backs to wooded common area. Step onto the wide front porch and come inside, as you are greeted by dark hardwood floors on the main level, you will find new paint throughout, new lighting & fixtures, with a kitchen that boasts granite countertops, stone backsplash, and stainless-steel appliances, including a new stove and recently replaced dishwasher & refrigerator, new vinyl floor. New garage doors were recently installed (2023), and the roof was replaced in 2018. The main level has an open floor plan with a hallway study that includes an entire wall of floor to ceiling built-in shelving & built-in desk with lighting and convenient pull-out keyboard drawer. The family room also includes an entire wall of built-in shelving for books, games, décor, cable hookup for TV and more. The trex deck just off the breakfast nook and family room overlooks tree filled common area. Upstairs, you will find four bedrooms, two full bathrooms, offering updated fixtures and new shower enclosure in the primary bath. Step outside the fully finished walkout basement though sliding glass doors on to a paver patio. This level includes a large rec room with extra room for bar area, fifth bedroom, full bathroom, and plenty of storage. A lower-level laundry room has plenty of upper and lower cabinet space for extra storage, counter space, a second refrigerator & deep sink, with wide luxury vinal plank flooring. The Ashburn Village Sports Pavilion (AVSP) is the hallmark amenity of the Ashburn Village Community, boasting one of the largest recreational facilities of its kind in Virginia. The facility consists of more than 32,000 square feet of indoor space, featuring fitness & swim classes for all ages and skill levels, the Blue Wave swim team, Rise summer camp, year-round tennis with multiple outdoor courts and the famous tennis bubble for winter indoor play. There is, full-size basketball gymnasium, two racquetball courts, as well as a steam room and sauna. Enjoy a variety of cardio equipment, group, and spin/cycle classes as well as personal training available. Ashburn Village residents can enjoy four outdoor pools, marina, one indoor pool, multiple lakes for catch and release fishing, canoeing & paddleboarding, playgrounds, ball fields, all with miles of paved walking paths nearby. Compete with your neighbors in a good game of pickleball, tennis, basketball, baseball, or soccer. Come see 500 acres of open outdoor space. The Ashburn Village Association is proud to present a brilliant display of fireworks for the Fourth of July, a carnival type VillageFest in August, occasional Comedy Night, 5K/10K & Fun Runs, Parades, Shred events, Community Yard Sales, Summer Movie Nights and more. Plan your holiday visit now, showings begin early on Tuesday December 26! Professional photos will be uploaded next week.
Sold for $876,000
Street View
$876,000
20964 Fowlers Mill Cir, Ashburn, VA 20147
5beds
2,941sqft
Single Family Residence
Built in 1995
8,276 Square Feet Lot
$946,400 Zestimate®
$298/sqft
$4,389 Estimated rent
Home value
$946,400
$899,000 - $994,000
$4,389/mo
Zestimate® history
Owner options
List your home for rent
$4,389/mo
Rent Zestimate®
Find your next renter with Zillow Rental Manager. Plus, with online applications, you can quickly screen prospective tenants – for free.
$4,389/mo
Rent Zestimate®
Refinance and save
$5,402/mo
Est. payment
Refinancing to a lower rate could help reduce your monthly payments and save thousands over the life of the loan.
$5,402/mo
Est. payment
Explore your selling options
Work with a Zillow partner agent
Leverage their expertise and Zillow's premium Showcase listings to get your home seen by more buyers.
Get startedList with your own agent
Get your home in front of millions of buyers by listing it on Zillow.
Learn how to do itSell it yourself
Take full control of how buyers see your home on Zillow by listing For Sale by Owner (FSBO).
List your homeWhat's special
Extra storageWide front porchTrex deckOpen floor planLarge rec roomIndoor poolNew vinyl floor
Zillow last checked:
Listing updated:
Listed by:
Page Corbo 571-233-7480,
Pearson Smith Realty, LLC
Bought with:
Zulfunar Rasin, WVS230303079
Long & Foster Real Estate, Inc.
Source: Bright MLS,MLS#: VALO2062110
Facts & features
Interior
Bedrooms & bathrooms
- Bedrooms: 5
- Bathrooms: 4
- Full bathrooms: 3
- 1/2 bathrooms: 1
- Main level bathrooms: 1
Basement
- Area: 700
Heating
- Forced Air, Natural Gas
Cooling
- Central Air, Electric
Appliances
- Included: Microwave, Dishwasher, Disposal, Dryer, Extra Refrigerator/Freezer, Refrigerator, Stainless Steel Appliance(s), Cooktop, Washer, Gas Water Heater
Features
- Breakfast Area, Built-in Features, Combination Kitchen/Living, Family Room Off Kitchen, Open Floorplan, Formal/Separate Dining Room, Walk-In Closet(s)
- Flooring: Carpet, Hardwood, Wood
- Basement: Finished,Walk-Out Access
- Number of fireplaces: 1
Interior area
- Total structure area: 2,941
- Total interior livable area: 2,941 sqft
- Finished area above ground: 2,241
- Finished area below ground: 700
Property
Parking
- Total spaces: 2
- Parking features: Garage Faces Front, Garage Door Opener, Attached
- Attached garage spaces: 2
Accessibility
- Accessibility features: None
Features
- Levels: Three
- Stories: 3
- Patio & porch: Deck, Brick, Patio
- Pool features: Community
- Has view: Yes
- View description: Trees/Woods
Lot
- Size: 8,276 Square Feet
Details
- Additional structures: Above Grade, Below Grade
- Parcel number: 086379595000
- Zoning: PDH4
- Special conditions: Standard
Construction
Type & style
- Home type: SingleFamily
- Architectural style: Colonial
- Property subtype: Single Family Residence
Materials
- Vinyl Siding
- Foundation: Slab
- Roof: Shingle
Condition
- Very Good
- New construction: No
- Year built: 1995
Utilities & green energy
- Sewer: Public Sewer
- Water: Public
Community & HOA
Community
- Features: Pool
- Subdivision: Ashburn Village
HOA
- Has HOA: Yes
- Amenities included: Baseball Field, Basketball Court, Common Grounds, Community Center, Dog Park, Fitness Center, Jogging Path, Lake, Meeting Room, Party Room, Picnic Area, Pier/Dock, Indoor Pool, Pool, Racquetball, Recreation Facilities, Soccer Field, Tennis Court(s), Tot Lots/Playground, Volleyball Courts, Water/Lake Privileges
- Services included: Common Area Maintenance, Snow Removal, Trash
- HOA fee: $127 monthly
- HOA name: ASHBURN VILLAGE
Location
- Region: Ashburn
Financial & listing details
- Price per square foot: $298/sqft
- Tax assessed value: $756,330
- Annual tax amount: $6,618
- Date on market: 12/20/2023
- Listing agreement: Exclusive Right To Sell
- Listing terms: Cash,Conventional,FHA,VA Loan
- Ownership: Fee Simple
Price history
| Date | Event | Price |
|---|---|---|
| 1/25/2024 | Sold | $876,000+3.1%$298/sqft |
Source:  Bright MLS #VALO2062110 Report a problem Bright MLS #VALO2062110 Report a problem | ||
| 12/24/2023 | Pending sale | $850,000$289/sqft |
Source: Bright MLS #VALO2062110 Report a problem | ||
| 12/20/2023 | Listed for sale | $850,000+248.4%$289/sqft |
Source: Bright MLS #VALO2062110 Report a problem | ||
| 1/26/1996 | Sold | $243,950+284.8%$83/sqft |
Source: Public Record Report a problem | ||
| 9/19/1995 | Sold | $63,400$22/sqft |
Source: Public Record Report a problem | ||
Public tax history
| Year | Property taxes | Tax assessment |
|---|---|---|
| 2025 | $6,732 -0.7% | $836,220 +6.7% |
| 2024 | $6,781 +2.5% | $783,920 +3.6% |
| 2023 | $6,618 +3.5% | $756,330 +5.2% |
| 2022 | $6,397 +3.8% | $718,710 +14.3% |
| 2021 | $6,162 +2% | $628,750 +7.7% |
| 2020 | $6,043 | $583,890 +1.9% |
| 2019 | $6,043 +6.6% | $573,250 +9.8% |
| 2018 | $5,667 -1.3% | $522,260 +2.4% |
| 2017 | $5,740 -0.6% | $510,250 -0.8% |
| 2016 | $5,775 | $514,250 +55.5% |
| 2015 | $5,775 +0.8% | $330,620 +4% |
| 2014 | $5,731 +0.2% | $318,010 +0.9% |
| 2013 | $5,720 | $315,290 |
| 2012 | -- | -- |
| 2011 | -- | -- |
| 2010 | -- | -- |
| 2009 | -- | $397,600 -18.2% |
| 2008 | -- | $485,800 -8.3% |
| 2007 | -- | $530,000 -12.9% |
| 2006 | -- | $608,700 +28.6% |
| 2005 | -- | $473,300 +4.7% |
| 2004 | -- | $452,000 +20.7% |
| 2003 | -- | $374,500 +15.3% |
| 2002 | -- | $324,900 +9.2% |
| 2001 | -- | $297,600 |
Find assessor info on the county website
Neighborhood: 20147
Nearby homes
- $1,033,5005 bd4 ba3.8k sqft20960 Fowlers Mill Cir, Ashburn, VA 20147Off Market

- $958,8004 bd3 ba2.8k sqft20972 Fowlers Mill Cir, Ashburn, VA 20147Off Market
- $950,0005 bd4 ba3.3k sqft20968 Fowlers Mill Cir, Ashburn, VA 20147Sold
- $906,000-- bd2 ba2.5k sqft20976 Fowlers Mill Cir, Ashburn, VA 20147Off Market
- $887,2005 bd4 ba2.5k sqft20980 Fowlers Mill Cir, Ashburn, VA 20147Off Market
- $1,101,8005 bd4 ba4.6k sqft20956 Fowlers Mill Cir, Ashburn, VA 20147Off Market
- $757,5004 bd3 ba2k sqft20984 Fowlers Mill Cir, Ashburn, VA 20147Sold
- $996,2004 bd4 ba3.8k sqft20952 Fowlers Mill Cir, Ashburn, VA 20147Off Market
Nearby schools
GreatSchools rating
- 5/10Dominion Trail Elementary SchoolGrades: PK-5Distance: 0.2 mi
- 8/10Farmwell Station Middle SchoolGrades: 6-8Distance: 0.5 mi
- 8/10Broad Run High SchoolGrades: 9-12Distance: 1.2 mi
Schools provided by the listing agent
- Elementary: Dominion Trail
- Middle: Farmwell Station
- High: Broad Run
- District: Loudoun County Public Schools
Source: Bright MLS. This data may not be complete. We recommend contacting the local school district to confirm school assignments for this home.
Get a cash offer in 3 minutes
Find out how much your home could sell for in as little as 3 minutes with a no-obligation cash offer.
Estimated market value
$946,400
Get a cash offer in 3 minutes
Find out how much your home could sell for in as little as 3 minutes with a no-obligation cash offer.
Estimated market value
$946,400
- Virginia
- Loudoun County
- Ashburn
- 20147
- 20964 Fowlers Mill Cir
Nearby cities
Nearby neighborhoods
Nearby zip codes
Other Ashburn Topics
