Grab this amazing opportunity to own a rare 2-level single-family home in Ashburn Village, featuring 2,020 square feet of finished space, 4 bedrooms, 2.5 bathrooms, a 2-car garage with a screened-in porch and a stand-alone large deck backed to trees that offers privacy and unbelievably priced under $800K with over $25K worth of seller upgrades! FRESH PAINT (2024), NEW CARPET (2024), NEW GAS COOK-TOP (2024), HOT WATER HEATER (2021), NEW REFRIGERATOR (2023), NEW DISHWASHER (2024), RE-FINISHED DECK (2024), NEW FIXTURES (2024), and much more. The main level showcases gleaming HARDWOOD floors throughout, including a Formal Living and Dining Room, while the inviting open concept floor plan floods the family room with natural light, a gas fireplace, the functional Kitchen boasts UPGRADED cabinets, GRANITE countertops, GRANITE island, and STAINLESS-STEEL APPLIANCES, complemented by a breakfast area that seamlessly connects to the expansive screened-in porch and a large stand-alone deck backed to trees. The laundry is conveniently located on the main level for a quick access, washer-dryer hookups are in the garage as well. Ascend to the upper level, featuring four bedrooms and two full baths. The primary bedroom with a vaulted ceiling includes a generous walk-in closet and a luxurious en-suite bath, complete with double sinks, an oversized shower with a frameless shower door, and a relaxing bathtub. Three additional spacious bedrooms share a beautifully designed full bath with a vanity and a convenient tub/shower combo. Great location with excellent community amenities, including Ashburn Village Community Association’s most unique Sports Pavilion that offers a vast array of programming in Fitness, Aquatics, Tennis, and Youth activities, an outdoor and indoor pools, lakes & ponds, recreation centers, basketball courts, baseball field, tennis courts, volleyball sand pits, lacrosse/soccer fields, fit trail, and over 17 miles of trails and footpaths throughout the village, over 500 acres of open outdoor space, and a quick access to Washington Silver Line Metro, Dulles International Airport, Ashburn Village Center, Dulles Town Center, Leesburg Corner Premium Outlets, Route 267, Route 28, and Route 7, and more. Home sold AS-IS.
Sold for $757,500
$757,500
20984 Fowlers Mill Cir, Ashburn, VA 20147
4beds
2,020sqft
Single Family Residence
Built in 1994
7,405 Square Feet Lot
$791,600 Zestimate®
$375/sqft
$3,787 Estimated rent
Home value
$791,600
$752,000 - $831,000
$3,787/mo
Zestimate® history
Owner options
List your home for rent
$3,787/mo
Rent Zestimate®
Find your next renter with Zillow Rental Manager. Plus, with online applications, you can quickly screen prospective tenants – for free.
$3,787/mo
Rent Zestimate®
Refinance and save
$4,684/mo
Est. payment
Refinancing to a lower rate could help reduce your monthly payments and save thousands over the life of the loan.
$4,684/mo
Est. payment
Explore your selling options
Work with a Zillow partner agent
Leverage their expertise and Zillow's premium Showcase listings to get your home seen by more buyers.
Get startedList with your own agent
Get your home in front of millions of buyers by listing it on Zillow.
Learn how to do itSell it yourself
Take full control of how buyers see your home on Zillow by listing For Sale by Owner (FSBO).
List your homeWhat's special
Gas fireplaceLakes and pondsOpen concept floor planNew carpetHot water heaterGranite countertopsOutdoor and indoor pools
Zillow last checked:
Listing updated:
Listed by:
Lalitha Sivakumar 703-677-1977,
Redfin Corporation
Bought with:
Eve Weber, 0225180791
Long & Foster Real Estate, Inc.
Source: Bright MLS,MLS#: VALO2082652
Facts & features
Interior
Bedrooms & bathrooms
- Bedrooms: 4
- Bathrooms: 3
- Full bathrooms: 2
- 1/2 bathrooms: 1
- Main level bathrooms: 1
Basement
- Area: 0
Heating
- Forced Air, Natural Gas
Cooling
- Central Air, Electric
Appliances
- Included: Dryer, Washer, Cooktop, Dishwasher, Disposal, Refrigerator, Ice Maker, Oven, Gas Water Heater
- Laundry: Dryer In Unit, Washer In Unit, Has Laundry
Features
- Ceiling Fan(s), Dining Area, Family Room Off Kitchen, Primary Bath(s)
- Flooring: Carpet, Hardwood, Wood
- Has basement: No
- Number of fireplaces: 1
- Fireplace features: Screen
Interior area
- Total structure area: 2,020
- Total interior livable area: 2,020 sqft
- Finished area above ground: 2,020
- Finished area below ground: 0
Property
Parking
- Total spaces: 6
- Parking features: Covered, Garage Faces Front, Garage Door Opener, Asphalt, Attached, Driveway
- Attached garage spaces: 2
- Uncovered spaces: 4
Accessibility
- Accessibility features: None
Features
- Levels: Two
- Stories: 2
- Pool features: Community
- Has view: Yes
- View description: Garden
Lot
- Size: 7,405 Square Feet
Details
- Additional structures: Above Grade, Below Grade
- Parcel number: 086379173000
- Zoning: PDH4
- Special conditions: Standard
Construction
Type & style
- Home type: SingleFamily
- Architectural style: Colonial
- Property subtype: Single Family Residence
Materials
- Vinyl Siding, Aluminum Siding
- Foundation: Permanent, Other
Condition
- New construction: No
- Year built: 1994
Utilities & green energy
- Sewer: Public Sewer
- Water: Public
Community & HOA
Community
- Subdivision: Ashburn Village
HOA
- Has HOA: Yes
- Amenities included: Clubhouse, Common Grounds, Community Center, Fitness Center, Jogging Path, Party Room, Pool, Recreation Facilities, Tennis Court(s), Tot Lots/Playground
- Services included: Common Area Maintenance, Health Club, Management, Pool(s), Recreation Facility, Snow Removal, Trash
- HOA fee: $133 monthly
- HOA name: ASHBURN VILLAGE
Location
- Region: Ashburn
Financial & listing details
- Price per square foot: $375/sqft
- Tax assessed value: $715,830
- Annual tax amount: $6,192
- Date on market: 11/1/2024
- Listing agreement: Exclusive Right To Sell
- Inclusions: Ceiling Fan. Dryer, Washer, Cooktop, Dishwasher, Disposer, Fireplace Screen Door, Garage Opener W / Remote, Refrigerator W / Ice Maker, Wall Oven
- Ownership: Fee Simple
Price history
| Date | Event | Price |
|---|---|---|
| 12/11/2024 | Sold | $757,500-5.3%$375/sqft |
Source:  Bright MLS #VALO2082652 Report a problem Bright MLS #VALO2082652 Report a problem | ||
| 11/27/2024 | Pending sale | $799,990$396/sqft |
Source: Bright MLS #VALO2082652 Report a problem | ||
| 11/18/2024 | Contingent | $799,990$396/sqft |
Source: Bright MLS #VALO2082652 Report a problem | ||
| 11/18/2024 | Pending sale | $799,990$396/sqft |
Source: Bright MLS #VALO2082652 Report a problem | ||
| 11/1/2024 | Listed for sale | $799,990+23.1%$396/sqft |
Source: Bright MLS #VALO2082652 Report a problem | ||
| 6/28/2021 | Sold | $649,990+20.4%$322/sqft |
Source: Public Record Report a problem | ||
| 1/7/2020 | Sold | $540,000-1.8%$267/sqft |
Source: Public Record Report a problem | ||
| 11/22/2019 | Pending sale | $549,900$272/sqft |
Source: Take 2 Real Estate LLC #VALO398594 Report a problem | ||
| 11/19/2019 | Price change | $549,900-1.8%$272/sqft |
Source: Take 2 Real Estate LLC #VALO398594 Report a problem | ||
| 11/11/2019 | Listed for sale | $559,900+6.7%$277/sqft |
Source: Take 2 Real Estate LLC #VALO398594 Report a problem | ||
| 7/16/2019 | Sold | $524,900$260/sqft |
Source: Public Record Report a problem | ||
| 5/30/2019 | Price change | $524,900-1.9%$260/sqft |
Source: Weichert Realtors #VALO381008 Report a problem | ||
| 5/11/2019 | Price change | $534,900-2.7%$265/sqft |
Source: Weichert Realtors #VALO381008 Report a problem | ||
| 5/1/2019 | Listed for sale | $549,900+2%$272/sqft |
Source: Weichert, REALTORS #VALO381008 Report a problem | ||
| 6/26/2018 | Listing removed | $2,500$1/sqft |
Source: Long & Foster Real Estate, Inc. #1001187810 Report a problem | ||
| 6/9/2018 | Price change | $2,500-3.8%$1/sqft |
Source: Long & Foster Real Estate, Inc. #1001187810 Report a problem | ||
| 5/28/2018 | Listed for rent | $2,600$1/sqft |
Source: Long & Foster Real Estate, Inc. #1001187810 Report a problem | ||
| 2/27/2006 | Sold | $539,000+29.9%$267/sqft |
Source: Public Record Report a problem | ||
| 4/12/2004 | Sold | $415,000+56.6%$205/sqft |
Source: Public Record Report a problem | ||
| 7/3/2000 | Sold | $265,000+37%$131/sqft |
Source: Agent Provided Report a problem | ||
| 5/1/1997 | Sold | $193,500-2.9%$96/sqft |
Source: Public Record Report a problem | ||
| 8/1/1994 | Sold | $199,185+202.6%$99/sqft |
Source: Public Record Report a problem | ||
| 4/11/1994 | Sold | $65,817$33/sqft |
Source: Public Record Report a problem | ||
Public tax history
| Year | Property taxes | Tax assessment |
|---|---|---|
| 2025 | $6,131 -1% | $761,560 +6.4% |
| 2024 | $6,192 +0.9% | $715,830 +2% |
| 2023 | $6,138 +4.5% | $701,480 +6.3% |
| 2022 | $5,872 +5.3% | $659,760 +16% |
| 2021 | $5,574 +2% | $568,790 +7.7% |
| 2020 | $5,465 +0% | $528,020 +1.7% |
| 2019 | $5,465 +6.5% | $519,410 +9.9% |
| 2018 | $5,130 -1.4% | $472,810 +2.2% |
| 2017 | $5,203 +0.4% | $462,510 -0.7% |
| 2016 | $5,180 | $465,950 +67.1% |
| 2015 | $5,180 +0.6% | $278,790 +3.9% |
| 2014 | $5,149 -0.1% | $268,210 -0.1% |
| 2013 | $5,155 | $268,600 |
| 2012 | -- | -- |
| 2011 | -- | -- |
| 2010 | -- | -- |
| 2009 | -- | $373,200 -17.4% |
| 2008 | -- | $451,900 -7.5% |
| 2007 | -- | $488,600 -12.6% |
| 2006 | -- | $558,900 +27.6% |
| 2005 | -- | $438,100 +5.2% |
| 2004 | -- | $416,300 +22.1% |
| 2003 | -- | $341,000 +15.6% |
| 2002 | -- | $295,100 +23.4% |
| 2001 | -- | $239,100 |
Find assessor info on the county website
Neighborhood: 20147
Nearby homes
- $887,2005 bd4 ba2.5k sqft20980 Fowlers Mill Cir, Ashburn, VA 20147Off Market
- $843,4004 bd2 ba2.2k sqft20988 Fowlers Mill Cir, Ashburn, VA 20147Off Market
- $903,100-- bd2 ba2.5k sqft20976 Fowlers Mill Cir, Ashburn, VA 20147Off Market
- $873,8004 bd3 ba2.6k sqft20992 Fowlers Mill Cir, Ashburn, VA 20147Off Market
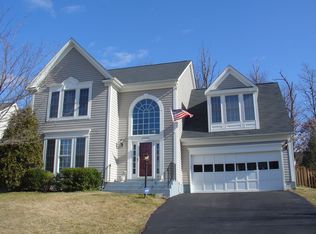
- $730,0003 bd3 ba2k sqft43964 Bruceton Mills Cir, Ashburn, VA 20147Sold
- $889,9004 bd4 ba2.7k sqft20985 Fowlers Mill Cir, Ashburn, VA 20147Sold
- $861,7003 bd4 ba2.4k sqft43968 Bruceton Mills Cir, Ashburn, VA 20147Off Market
- $959,9005 bd3 ba2.5k sqft20981 Fowlers Mill Cir, Ashburn, VA 20147Off Market
Nearby schools
GreatSchools rating
- 5/10Dominion Trail Elementary SchoolGrades: PK-5Distance: 0.2 mi
- 8/10Farmwell Station Middle SchoolGrades: 6-8Distance: 0.5 mi
- 8/10Broad Run High SchoolGrades: 9-12Distance: 1.1 mi
Schools provided by the listing agent
- Elementary: Dominion Trail
- Middle: Farmwell Station
- High: Broad Run
- District: Loudoun County Public Schools
Source: Bright MLS. This data may not be complete. We recommend contacting the local school district to confirm school assignments for this home.
Get a cash offer in 3 minutes
Find out how much your home could sell for in as little as 3 minutes with a no-obligation cash offer.
Estimated market value
$791,600
Get a cash offer in 3 minutes
Find out how much your home could sell for in as little as 3 minutes with a no-obligation cash offer.
Estimated market value
$791,600
- Virginia
- Loudoun County
- Ashburn
- 20147
- 20984 Fowlers Mill Cir
Nearby cities
Nearby neighborhoods
Nearby zip codes
Other Ashburn Topics
