WANTED! This sunshine filled 3 bedroom, 3 bathroom single family home located in the Ashburn Village Community, is looking for its next owner to make this cozy home their own! This home offers 3 levels with a main level bedroom and full bathroom. Don't need the extra bedroom? Convert that room into a fantastic office space or playroom! Spacious kitchen with center island, plenty of cabinet and counterspace, pantry and access to the laundry room. Tired of doing dishes? At least you will have a picturesque view of the backyard will scrubbing away! Dining area off the Kitchen is perfect looking out into the deck area and backyard, with tons of windows. Family room boasts vaulted ceilings. The primary bedroom offers tons of natural light. Take a bubble bath in the primary bathrooms' soaking tub, or relax in the walk-in shower. Bringing lots of clothes? The walk-in closet is ready for you to hang them all up! When you are finally ready to wind down from your busy day, bring your grill, grab your favorite drink and enjoy them both on the deck. 2 car garage. Unfinished basement. Convenient to Dulles Toll Road, Rt. 28, and Rt. 7. Shopping and entertainment close by.
Sold for $730,000
$730,000
43964 Bruceton Mills Cir, Ashburn, VA 20147
3beds
2,048sqft
Single Family Residence
Built in 1992
8,712 Square Feet Lot
$769,300 Zestimate®
$356/sqft
$3,666 Estimated rent
Home value
$769,300
$731,000 - $808,000
$3,666/mo
Zestimate® history
Owner options
List your home for rent
$3,666/mo
Rent Zestimate®
Find your next renter with Zillow Rental Manager. Plus, with online applications, you can quickly screen prospective tenants – for free.
$3,666/mo
Rent Zestimate®
Refinance and save
$4,519/mo
Est. payment
Refinancing to a lower rate could help reduce your monthly payments and save thousands over the life of the loan.
$4,519/mo
Est. payment
Explore your selling options
Work with a Zillow partner agent
Leverage their expertise and Zillow's premium Showcase listings to get your home seen by more buyers.
Get startedList with your own agent
Get your home in front of millions of buyers by listing it on Zillow.
Learn how to do itSell it yourself
Take full control of how buyers see your home on Zillow by listing For Sale by Owner (FSBO).
List your homeWhat's special
Main level bedroomCozy homeTons of natural lightCenter islandSpacious kitchenVaulted ceilingsWalk-in closet
Zillow last checked:
Listing updated:
Listed by:
Beth Dunn 703-447-2652,
Samson Properties,
Co-Listing Agent: Jeffrey W Taylor 703-909-2020,
Samson Properties
Bought with:
Umadevi Natarajan, 5017894
Ikon Realty - Ashburn
Source: Bright MLS,MLS#: VALO2080956
Facts & features
Interior
Bedrooms & bathrooms
- Bedrooms: 3
- Bathrooms: 3
- Full bathrooms: 3
- Main level bathrooms: 1
- Main level bedrooms: 1
Rooms
- Room types: Living Room, Primary Bedroom, Bedroom 2, Bedroom 3, Kitchen, Basement, Foyer, Breakfast Room, Laundry, Bathroom 2, Bonus Room, Primary Bathroom, Full Bath
Basement
- Area: 0
Heating
- Forced Air, Natural Gas
Cooling
- Ceiling Fan(s), Central Air, Electric
Appliances
- Included: Dishwasher, Disposal, Exhaust Fan, Ice Maker, Microwave, Oven/Range - Gas, Refrigerator, Gas Water Heater
- Laundry: Hookup, Laundry Room
Features
- Family Room Off Kitchen, Kitchen Island, Kitchen - Table Space, Primary Bath(s), Open Floorplan, Cathedral Ceiling(s), 9'+ Ceilings, 2 Story Ceilings
- Flooring: Wood, Ceramic Tile, Carpet
- Basement: Full,Unfinished
- Has fireplace: No
Interior area
- Total structure area: 2,048
- Total interior livable area: 2,048 sqft
- Finished area above ground: 2,048
- Finished area below ground: 0
Property
Parking
- Total spaces: 2
- Parking features: Garage Door Opener, Off Street, Attached, Driveway
- Attached garage spaces: 2
- Has uncovered spaces: Yes
Accessibility
- Accessibility features: None
Features
- Levels: Three
- Stories: 3
- Patio & porch: Deck
- Pool features: Community
Lot
- Size: 8,712 Square Feet
- Features: Backs to Trees, Cul-De-Sac
Details
- Additional structures: Above Grade, Below Grade
- Parcel number: 086380668000
- Zoning: PDH4
- Special conditions: Standard
Construction
Type & style
- Home type: SingleFamily
- Architectural style: Colonial
- Property subtype: Single Family Residence
Materials
- Aluminum Siding
- Foundation: Other
Condition
- New construction: No
- Year built: 1992
Details
- Builder model: CAMBRIDGE
- Builder name: MI HOMES
Utilities & green energy
- Sewer: Public Sewer
- Water: Public
- Utilities for property: Underground Utilities
Community & HOA
Community
- Subdivision: Ashburn Village
HOA
- Has HOA: Yes
- Amenities included: Basketball Court, Bike Trail, Fitness Center, Jogging Path, Pool, Recreation Facilities, Tennis Court(s), Tot Lots/Playground
- Services included: Pool(s), Recreation Facility, Snow Removal, Trash, Other
- HOA fee: $133 monthly
- HOA name: ASHBURN VILLIAGE
Location
- Region: Ashburn
Financial & listing details
- Price per square foot: $356/sqft
- Tax assessed value: $714,710
- Annual tax amount: $6,254
- Date on market: 11/15/2024
- Listing agreement: Exclusive Right To Sell
- Ownership: Fee Simple
Price history
| Date | Event | Price |
|---|---|---|
| 12/18/2024 | Sold | $730,000-2.7%$356/sqft |
Source:  Bright MLS #VALO2080956 Report a problem Bright MLS #VALO2080956 Report a problem | ||
| 11/19/2024 | Pending sale | $750,000$366/sqft |
Source: Bright MLS #VALO2080956 Report a problem | ||
| 11/15/2024 | Listed for sale | $750,000+280.7%$366/sqft |
Source: Bright MLS #VALO2080956 Report a problem | ||
| 8/21/1997 | Sold | $197,000$96/sqft |
Source: Public Record Report a problem | ||
Public tax history
| Year | Property taxes | Tax assessment |
|---|---|---|
| 2025 | $5,519 -12.5% | $685,600 -6% |
| 2024 | $6,307 +0.8% | $729,090 +2% |
| 2023 | $6,254 +4.3% | $714,710 +6.1% |
| 2022 | $5,996 +4.6% | $673,740 +15.2% |
| 2021 | $5,732 +2.3% | $584,860 +8% |
| 2020 | $5,605 +0% | $541,500 +2% |
| 2019 | $5,605 +7.8% | $531,130 +10.8% |
| 2018 | $5,201 -1.4% | $479,390 +2.2% |
| 2017 | $5,275 -0.2% | $468,890 -0.7% |
| 2016 | $5,288 | $472,390 +64.4% |
| 2015 | $5,288 +0.6% | $287,380 +3.9% |
| 2014 | $5,256 -1.9% | $276,560 -3% |
| 2013 | $5,357 | $285,060 |
| 2012 | -- | -- |
| 2011 | -- | -- |
| 2010 | -- | -- |
| 2009 | -- | $375,100 -17.5% |
| 2008 | -- | $454,600 -7.6% |
| 2007 | -- | $491,800 -12.6% |
| 2006 | -- | $562,600 +27.6% |
| 2005 | -- | $440,800 +5.2% |
| 2004 | -- | $419,000 +23.1% |
| 2003 | -- | $340,500 +15.7% |
| 2002 | -- | $294,300 +21.9% |
| 2001 | -- | $241,400 |
Find assessor info on the county website
Neighborhood: 20147
Nearby homes
- $914,6004 bd4 ba2.2k sqft43960 Bruceton Mills Cir, Ashburn, VA 20147Off Market
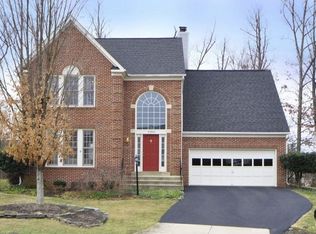
- $861,7003 bd4 ba2.4k sqft43968 Bruceton Mills Cir, Ashburn, VA 20147Off Market

- $843,4004 bd2 ba2.2k sqft20988 Fowlers Mill Cir, Ashburn, VA 20147Off Market
- $784,6003 bd3 ba2k sqft43956 Bruceton Mills Cir, Ashburn, VA 20147Off Market
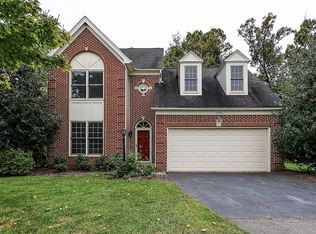
- $873,8004 bd3 ba2.6k sqft20992 Fowlers Mill Cir, Ashburn, VA 20147Off Market
- $757,5004 bd3 ba2k sqft20984 Fowlers Mill Cir, Ashburn, VA 20147Sold
- $852,7003 bd3 ba2k sqft43972 Bruceton Mills Cir, Ashburn, VA 20147Off Market
- $805,0003 bd2 ba2k sqft20996 Fowlers Mill Cir, Ashburn, VA 20147Off Market
Nearby schools
GreatSchools rating
- 5/10Dominion Trail Elementary SchoolGrades: PK-5Distance: 0.2 mi
- 8/10Farmwell Station Middle SchoolGrades: 6-8Distance: 0.5 mi
- 8/10Broad Run High SchoolGrades: 9-12Distance: 1.1 mi
Schools provided by the listing agent
- Elementary: Dominion Trail
- Middle: Farmwell Station
- High: Broad Run
- District: Loudoun County Public Schools
Source: Bright MLS. This data may not be complete. We recommend contacting the local school district to confirm school assignments for this home.
Get a cash offer in 3 minutes
Find out how much your home could sell for in as little as 3 minutes with a no-obligation cash offer.
Estimated market value
$769,300
Get a cash offer in 3 minutes
Find out how much your home could sell for in as little as 3 minutes with a no-obligation cash offer.
Estimated market value
$769,300
- Virginia
- Loudoun County
- Ashburn
- 20147
- 43964 Bruceton Mills Cir
Nearby cities
Nearby neighborhoods
Nearby zip codes
Other Ashburn Topics
