Welcome to 20985 Fowlers Mill Circle, a stunning Daventry model in the heart of Ashburn Village, perfectly positioned on a premium lot backing to lush community green space and scenic walking trails. Enjoy the tranquility of mature trees and sweeping views from the comfort of home - both inside and out. This beautifully maintained property features 4 bedrooms, 3.5 bathrooms, and over 3,000 total square feet. Gleaming hardwood floors flow throughout the main and upper levels, complementing the elegant finishes and thoughtful layout. The dramatic two-story foyer, adorned with a Palladian window, makes a grand first impression and opens to a light-filled formal living room. The formal dining room is ideal for entertaining, complete with a custom built-in buffet and located directly off the kitchen. The spacious kitchen offers white cabinetry, quartz countertops, stainless steel appliances, pantry, and a picture-perfect breakfast nook framed by casement windows. Imagine sipping your coffee each morning in this special spot. Next to the kitchen, a spacious family room overlooks the backyard and features a gas fireplace. From here, there is easy access to the deck - perfect for grilling in the coming months! A separate laundry room off the garage entrance and powder room complete the main floor. On the upper level, you'll find three bedrooms and two full bathrooms, including a luxurious primary suite. This serene retreat boasts a spa-inspired bathroom with a soaking tub, tiled shower, dual vanities, private water closet, and a walk-in closet with custom built-in organizers. The walk-out lower level includes a large recreation room with laminate flooring, a fourth bedroom, and a third full bathroom, along with unfinished space, ideal for storage. The home is further equipped with a security system and a 2-car garage. Outdoor living shines here with both upper and lower decks, a paver patio perfect for relaxing and gathering, and a professionally landscaped yard that open to trails and green space. This is a great home to entertain in all year round, and it is situated on a highly desirable lot! As a resident, you’ll enjoy access to Ashburn Village’s extensive amenities, including the Sports Pavilion (AVSP), community centers with outdoor pools, tennis and basketball courts, multipurpose rooms, and playgrounds. With over 50 miles of trails, 500 acres of open space, and eight lakes and ponds, there's no shortage of opportunities for recreation—from fishing and canoeing to fitness and team sports. Be sure not to miss the steam room and sauna, too! Located only blocks to Dominion Trail Elementary School and just minutes from the Ashburn Metro, Dulles International Airport, and top-tier shopping, dining, and entertainment at One Loudoun and beyond, this exceptional home offers comfort, convenience and lifestyle.
Sold for $889,900
$889,900
20985 Fowlers Mill Cir, Ashburn, VA 20147
4beds
2,722sqft
Single Family Residence
Built in 1993
7,405 Square Feet Lot
$917,700 Zestimate®
$327/sqft
$4,145 Estimated rent
Home value
$917,700
$872,000 - $964,000
$4,145/mo
Zestimate® history
Owner options
List your home for rent
$4,145/mo
Rent Zestimate®
Find your next renter with Zillow Rental Manager. Plus, with online applications, you can quickly screen prospective tenants – for free.
$4,145/mo
Rent Zestimate®
Refinance and save
$5,546/mo
Est. payment
Refinancing to a lower rate could help reduce your monthly payments and save thousands over the life of the loan.
$5,546/mo
Est. payment
Explore your selling options
Work with a Zillow partner agent
Leverage their expertise and Zillow's premium Showcase listings to get your home seen by more buyers.
Get startedList with your own agent
Get your home in front of millions of buyers by listing it on Zillow.
Learn how to do itSell it yourself
Take full control of how buyers see your home on Zillow by listing For Sale by Owner (FSBO).
List your homeWhat's special
Gas fireplaceSweeping viewsWalk-out lower levelScenic walking trailsPaver patioPrivate water closetElegant finishes
Zillow last checked:
Listing updated:
Listed by:
Katie Grieco 703-717-8137,
TTR Sotheby's International Realty
Bought with:
Unrepresented Buyer
Unrepresented Buyer Office
Source: Bright MLS,MLS#: VALO2091194
Facts & features
Interior
Bedrooms & bathrooms
- Bedrooms: 4
- Bathrooms: 4
- Full bathrooms: 3
- 1/2 bathrooms: 1
- Main level bathrooms: 1
Rooms
- Room types: Living Room, Dining Room, Primary Bedroom, Bedroom 2, Bedroom 3, Bedroom 4, Kitchen, Family Room, Breakfast Room, Laundry, Recreation Room, Utility Room, Bathroom 2, Bathroom 3, Primary Bathroom, Half Bath
Primary bedroom
- Level: Upper
Bedroom 2
- Level: Upper
Bedroom 3
- Level: Upper
Bedroom 4
- Level: Lower
Primary bathroom
- Level: Upper
Bathroom 2
- Level: Upper
Bathroom 3
- Level: Lower
Breakfast room
- Level: Main
Dining room
- Level: Main
Family room
- Level: Main
Half bath
- Level: Main
Kitchen
- Level: Main
Laundry
- Level: Main
Living room
- Level: Main
Recreation room
- Level: Lower
Utility room
- Level: Lower
Heating
- Forced Air, Natural Gas
Cooling
- Central Air, Ceiling Fan(s), Electric
Appliances
- Included: Microwave, Dryer, Washer, Disposal, Dishwasher, Refrigerator, Ice Maker, Cooktop, Gas Water Heater
- Laundry: Main Level, Has Laundry, Laundry Room
Features
- Built-in Features, Ceiling Fan(s), Chair Railings, Breakfast Area, Dining Area, Family Room Off Kitchen, Formal/Separate Dining Room, Eat-in Kitchen, Pantry, Primary Bath(s), Recessed Lighting, Soaking Tub, Bathroom - Tub Shower, Upgraded Countertops, Walk-In Closet(s), Open Floorplan
- Flooring: Carpet, Wood
- Windows: Window Treatments
- Basement: Full,Finished,Walk-Out Access
- Number of fireplaces: 1
- Fireplace features: Screen
Interior area
- Total structure area: 3,184
- Total interior livable area: 2,722 sqft
- Finished area above ground: 2,031
- Finished area below ground: 691
Property
Parking
- Total spaces: 2
- Parking features: Garage Door Opener, Asphalt, Attached
- Attached garage spaces: 2
- Has uncovered spaces: Yes
Accessibility
- Accessibility features: None
Features
- Levels: Three
- Stories: 3
- Pool features: Community
Lot
- Size: 7,405 Square Feet
- Features: Backs to Trees, Backs - Open Common Area, Landscaped, Premium, Rear Yard, Suburban
Details
- Additional structures: Above Grade, Below Grade
- Parcel number: 086377668000
- Zoning: PDH4
- Zoning description: PLANNED DEVELOPMENT HOUSING 4
- Special conditions: Standard
Construction
Type & style
- Home type: SingleFamily
- Architectural style: Colonial
- Property subtype: Single Family Residence
Materials
- Aluminum Siding, Vinyl Siding
- Foundation: Other
Condition
- Very Good
- New construction: No
- Year built: 1993
Utilities & green energy
- Sewer: Public Sewer
- Water: Public
Community & HOA
Community
- Security: Security System
- Subdivision: Ashburn Village
HOA
- Has HOA: Yes
- Amenities included: Baseball Field, Basketball Court, Bike Trail, Clubhouse, Common Grounds, Community Center, Fitness Center, Jogging Path, Lake, Non-Lake Recreational Area, Picnic Area, Indoor Pool, Pool, Racquetball, Soccer Field, Tennis Court(s), Tot Lots/Playground, Volleyball Courts
- Services included: Common Area Maintenance, Health Club, Management, Pool(s), Recreation Facility, Trash
- HOA fee: $139 monthly
- HOA name: ASHBURN VILLAGE COMMUNITY ASSOCIATION
Location
- Region: Ashburn
Financial & listing details
- Price per square foot: $327/sqft
- Tax assessed value: $816,770
- Annual tax amount: $6,627
- Date on market: 5/16/2025
- Listing agreement: Exclusive Right To Sell
- Listing terms: Cash,Conventional,VA Loan,FHA
- Ownership: Fee Simple
Price history
| Date | Event | Price |
|---|---|---|
| 8/1/2025 | Sold | $889,900-1.1%$327/sqft |
Source:  Bright MLS #VALO2091194 Report a problem Bright MLS #VALO2091194 Report a problem | ||
| 5/21/2025 | Contingent | $899,900$331/sqft |
Source: Bright MLS #VALO2091194 Report a problem | ||
| 5/16/2025 | Listed for sale | $899,900+20%$331/sqft |
Source: Bright MLS #VALO2091194 Report a problem | ||
| 6/8/2021 | Sold | $750,000+3.4%$276/sqft |
Source: Public Record Report a problem | ||
| 5/24/2021 | Pending sale | $725,000$266/sqft |
Source: Bright MLS #VALO435496 Report a problem | ||
| 5/17/2021 | Contingent | $725,000$266/sqft |
Source: Bright MLS #VALO435496 Report a problem | ||
| 5/13/2021 | Listed for sale | $725,000+205.1%$266/sqft |
Source: Bright MLS #VALO435496 Report a problem | ||
| 12/21/1993 | Sold | $237,655+277.1%$87/sqft |
Source: Public Record Report a problem | ||
| 9/15/1993 | Sold | $63,018$23/sqft |
Source: Public Record Report a problem | ||
Public tax history
| Year | Property taxes | Tax assessment |
|---|---|---|
| 2025 | $6,575 -0.8% | $816,770 +6.6% |
| 2024 | $6,628 +2.1% | $766,190 +3.3% |
| 2023 | $6,492 +3.6% | $741,940 +5.4% |
| 2022 | $6,266 +4.5% | $704,060 +15% |
| 2021 | $5,998 +1.1% | $612,020 +6.8% |
| 2020 | $5,931 0% | $573,000 +1.8% |
| 2019 | $5,931 +6.7% | $562,610 +9.8% |
| 2018 | $5,560 -1.3% | $512,440 +2.3% |
| 2017 | $5,634 +0.3% | $500,760 -0.8% |
| 2016 | $5,614 | $504,660 +59.2% |
| 2015 | $5,614 +0.7% | $317,020 +3.9% |
| 2014 | $5,574 -1.5% | $305,030 -1.7% |
| 2013 | $5,659 | $310,400 |
| 2012 | -- | -- |
| 2011 | -- | -- |
| 2010 | -- | -- |
| 2009 | -- | $403,400 -18.4% |
| 2008 | -- | $494,200 -8.5% |
| 2007 | -- | $540,300 -13% |
| 2006 | -- | $621,100 +28.9% |
| 2005 | -- | $482,000 +4.6% |
| 2004 | -- | $460,700 +21% |
| 2003 | -- | $380,800 +15.3% |
| 2002 | -- | $330,400 +22% |
| 2001 | -- | $270,900 |
Find assessor info on the county website
Neighborhood: 20147
Nearby homes
- $812,0004 bd3 ba2.9k sqft20989 Fowlers Mill Cir, Ashburn, VA 20147Sold
- $959,9005 bd3 ba2.5k sqft20981 Fowlers Mill Cir, Ashburn, VA 20147Off Market
- $900,6004 bd3 ba2.2k sqft20993 Fowlers Mill Cir, Ashburn, VA 20147Off Market
- $757,5004 bd3 ba2k sqft20984 Fowlers Mill Cir, Ashburn, VA 20147Sold
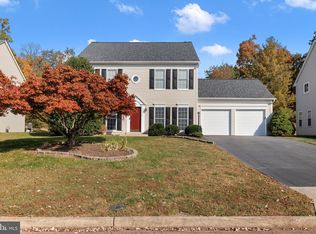
- $843,4004 bd2 ba2.2k sqft20988 Fowlers Mill Cir, Ashburn, VA 20147Off Market
- $995,0006 bd5 ba4.2k sqft20977 Fowlers Mill Cir, Ashburn, VA 20147Sold
- $887,2005 bd4 ba2.5k sqft20980 Fowlers Mill Cir, Ashburn, VA 20147Off Market
- $873,8004 bd3 ba2.6k sqft20992 Fowlers Mill Cir, Ashburn, VA 20147Off Market
Nearby schools
GreatSchools rating
- 5/10Dominion Trail Elementary SchoolGrades: PK-5Distance: 0.2 mi
- 8/10Farmwell Station Middle SchoolGrades: 6-8Distance: 0.5 mi
- 8/10Broad Run High SchoolGrades: 9-12Distance: 1.1 mi
Schools provided by the listing agent
- Elementary: Dominion Trail
- Middle: Farmwell Station
- High: Broad Run
- District: Loudoun County Public Schools
Source: Bright MLS. This data may not be complete. We recommend contacting the local school district to confirm school assignments for this home.
Get a cash offer in 3 minutes
Find out how much your home could sell for in as little as 3 minutes with a no-obligation cash offer.
Estimated market value
$917,700
Get a cash offer in 3 minutes
Find out how much your home could sell for in as little as 3 minutes with a no-obligation cash offer.
Estimated market value
$917,700
- Virginia
- Loudoun County
- Ashburn
- 20147
- 20985 Fowlers Mill Cir
Nearby cities
Nearby neighborhoods
Nearby zip codes
Other Ashburn Topics
