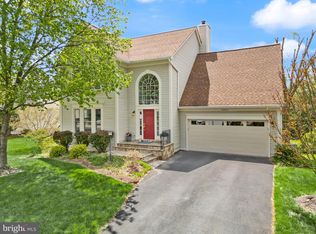
Offers due at 6pm Sunday 7/13/25. For sale in one of Northern Virginia’s most popular communities, Ashburn Village. This three level Abbott model, situated on a generous corner lot, offers 4202 square feet of space, located near tranquil lakes, community pools and just a stone's throw away from the new Silver Line Ashburn Metro Stop. About six miles away, you’ll find Washington Dulles Airport, Inova Loudoun Hospital and shopping galore. Come inside to be greeted by a two level foyer, comfortable open and light filled floor plan with a main level office, gleaming hardwood floors, combined spacious living/dining room with elegant wainscotting. A gourmet kitchen with granite countertops, stone backsplash, and stainless-steel appliances adjoins an oversized bump out sun room. Relax while soaking up beautiful views of the community through walls of windows including a palladiun style picture window & French doors leading to the new trex deck overlooking open common area & walking paths that extend throughout the community. Upstairs, we offer four bedrooms, two full bathrooms, and a centrally located laundry room. In the spacious light filled lower-level you’ll find two bedrooms, two full bathrooms, a small office area near a second full kitchen, laundry room and a recreation area with walk out access to a paver patio. This lower level has its own entrance for privacy and convenience, a great option for multi-generational living. Included in your HOA dues, is access to the Ashburn Village Sports Pavilion (AVSP), the hallmark amenity of the Ashburn Village Community, boasting one of the largest recreational facilities of its kind in Virginia. The facility consists of more than 32,000 square feet of indoor space, featuring fitness & swim classes for all ages and skill levels, the Blue Wave swim team, Rise summer camp, year-round tennis with multiple outdoor courts and the famous tennis bubble for winter indoor play. There is, full-size basketball gymnasium, two racquetball courts, as well as a steam room and sauna. Enjoy a variety of cardio equipment, group, and spin/cycle classes as well as personal training available. Ashburn Village residents can enjoy four outdoor pools, marina, one indoor pool, multiple lakes for catch and release fishing, canoeing & paddle boarding, playgrounds, ball fields, all with miles of paved walking paths nearby. Compete with your neighbors in a good game of pickleball, tennis, basketball, baseball, or soccer. Come see 500 acres of open outdoor space. The Ashburn Village Association is proud to present a brilliant display of fireworks for the Fourth of July, a carnival type Village Fest in August, occasional Comedy Night, 5K/10K & Fun Runs, Parades, Shred events, Community Yard Sales, Summer Movie Nights and more. Make an appointment to see this six-bedroom, four-bathroom single family home! Showings will start early July. Professional photos are coming soon too!
Sold for $995,000
$995,000
20977 Fowlers Mill Cir, Ashburn, VA 20147
6beds
4,202sqft
Single Family Residence
Built in 1995
0.28 Acres Lot
$1,020,700 Zestimate®
$237/sqft
$5,412 Estimated rent
Home value
$1,020,700
$970,000 - $1.07M
$5,412/mo
Zestimate® history
Owner options
List your home for rent
$5,412/mo
Rent Zestimate®
Find your next renter with Zillow Rental Manager. Plus, with online applications, you can quickly screen prospective tenants – for free.
$5,412/mo
Rent Zestimate®
Refinance and save
$6,130/mo
Est. payment
Refinancing to a lower rate could help reduce your monthly payments and save thousands over the life of the loan.
$6,130/mo
Est. payment
Explore your selling options
Work with a Zillow partner agent
Leverage their expertise and Zillow's premium Showcase listings to get your home seen by more buyers.
Get startedList with your own agent
Get your home in front of millions of buyers by listing it on Zillow.
Learn how to do itSell it yourself
Take full control of how buyers see your home on Zillow by listing For Sale by Owner (FSBO).
List your homeWhat's special
Paved walking pathsPaver patioMultiple lakesRecreation areaGranite countertopsNew trex deckOutdoor pools
Zillow last checked:
Listing updated:
Listed by:
Page Corbo 571-233-7480,
Pearson Smith Realty, LLC
Bought with:
Eve Weber, 0225180791
Long & Foster Real Estate, Inc.
Source: Bright MLS,MLS#: VALO2099704
Facts & features
Interior
Bedrooms & bathrooms
- Bedrooms: 6
- Bathrooms: 5
- Full bathrooms: 4
- 1/2 bathrooms: 1
- Main level bathrooms: 1
Rooms
- Room types: Kitchen, Laundry, Half Bath
Half bath
- Level: Main
Kitchen
- Level: Lower
Laundry
- Level: Upper
Heating
- Central, Active Solar, Natural Gas, Solar
Cooling
- Central Air, Electric, Solar Photovoltaic
Appliances
- Included: Stainless Steel Appliance(s), Microwave, Cooktop, Dishwasher, Disposal, Dryer, Oven, Refrigerator, Washer, Water Heater, Gas Water Heater
- Laundry: Upper Level, In Basement, Laundry Room
Features
- 2nd Kitchen, Breakfast Area, Soaking Tub, Bathroom - Stall Shower, Bathroom - Tub Shower, Combination Kitchen/Dining, Combination Kitchen/Living, Combination Dining/Living, Family Room Off Kitchen, Open Floorplan, Formal/Separate Dining Room, Wainscotting, Walk-In Closet(s)
- Flooring: Carpet, Ceramic Tile, Hardwood, Luxury Vinyl
- Windows: Palladian
- Basement: Finished,Walk-Out Access,Rear Entrance
- Number of fireplaces: 2
Interior area
- Total structure area: 4,202
- Total interior livable area: 4,202 sqft
- Finished area above ground: 2,776
- Finished area below ground: 1,426
Property
Parking
- Total spaces: 2
- Parking features: Storage, Attached
- Attached garage spaces: 2
Accessibility
- Accessibility features: None
Features
- Levels: Three
- Stories: 3
- Patio & porch: Deck, Patio
- Pool features: Community
Lot
- Size: 0.28 Acres
- Features: Adjoins - Open Space, Backs - Open Common Area, Backs to Trees, Corner Lot, Open Lot, Corner Lot/Unit
Details
- Additional structures: Above Grade, Below Grade
- Parcel number: 086377183000
- Zoning: PDH4
- Special conditions: Standard
Construction
Type & style
- Home type: SingleFamily
- Architectural style: Colonial
- Property subtype: Single Family Residence
Materials
- Aluminum Siding
- Foundation: Slab
- Roof: Shingle
Condition
- Very Good
- New construction: No
- Year built: 1995
Details
- Builder model: Abbott
Utilities & green energy
- Sewer: Public Sewer
- Water: Public
- Utilities for property: Fiber Optic
Community & HOA
Community
- Features: Pool
- Subdivision: Ashburn Village
HOA
- Has HOA: Yes
- Amenities included: Basketball Court, Clubhouse, Common Grounds, Community Center, Dog Park, Fitness Center, Jogging Path, Lake, Meeting Room, Non-Lake Recreational Area, Party Room, Picnic Area, Indoor Pool, Pool, Racquetball, Recreation Facilities, Soccer Field, Tennis Court(s), Tot Lots/Playground, Volleyball Courts, Water/Lake Privileges
- Services included: Common Area Maintenance, Health Club, Pool(s), Recreation Facility, Road Maintenance, Snow Removal, Trash
- HOA fee: $139 monthly
- HOA name: ASHBURN VILLAGE
Location
- Region: Ashburn
Financial & listing details
- Price per square foot: $237/sqft
- Tax assessed value: $854,810
- Annual tax amount: $6,928
- Date on market: 7/11/2025
- Listing agreement: Exclusive Right To Sell
- Listing terms: Conventional,FHA,VA Loan,Cash
- Ownership: Fee Simple
Price history
| Date | Event | Price |
|---|---|---|
| 8/1/2025 | Sold | $995,000+0.5%$237/sqft |
Source:  Bright MLS #VALO2099704 Report a problem Bright MLS #VALO2099704 Report a problem | ||
| 7/17/2025 | Pending sale | $990,000$236/sqft |
Source: Bright MLS #VALO2099704 Report a problem | ||
| 7/14/2025 | Contingent | $990,000$236/sqft |
Source: Bright MLS #VALO2099704 Report a problem | ||
| 7/11/2025 | Listed for sale | $990,000+355.2%$236/sqft |
Source: Bright MLS #VALO2099704 Report a problem | ||
| 5/16/2003 | Sold | $217,500-24.5%$52/sqft |
Source: Public Record Report a problem | ||
| 12/18/1995 | Sold | $288,125+346.7%$69/sqft |
Source: Public Record Report a problem | ||
| 8/15/1995 | Sold | $64,500$15/sqft |
Source: Public Record Report a problem | ||
Public tax history
| Year | Property taxes | Tax assessment |
|---|---|---|
| 2025 | $6,881 -0.7% | $854,810 +6.7% |
| 2024 | $6,928 +1.3% | $800,940 +2.4% |
| 2023 | $6,841 +4.1% | $781,800 +5.9% |
| 2022 | $6,573 +4% | $738,490 +14.5% |
| 2021 | $6,321 +1.1% | $645,000 +6.7% |
| 2020 | $6,254 | $604,280 +2% |
| 2019 | $6,254 +6.8% | $592,310 +9.7% |
| 2018 | $5,859 -1.3% | $539,960 +2.4% |
| 2017 | $5,934 -2% | $527,430 -0.8% |
| 2016 | $6,053 | $531,610 +50.8% |
| 2015 | $6,053 +0.8% | $352,440 +4% |
| 2014 | $6,005 +1.5% | $339,000 +2.6% |
| 2013 | $5,913 | $330,440 |
| 2012 | -- | -- |
| 2011 | -- | -- |
| 2010 | -- | -- |
| 2009 | -- | $443,600 -18.1% |
| 2008 | -- | $541,400 -9.4% |
| 2007 | -- | $597,800 -13.4% |
| 2006 | -- | $690,200 +30% |
| 2005 | -- | $531,100 +4.1% |
| 2004 | -- | $510,300 +21.6% |
| 2003 | -- | $419,500 +15.2% |
| 2002 | -- | $364,000 +11.1% |
| 2001 | -- | $327,500 |
Find assessor info on the county website
Neighborhood: 20147
Nearby homes
- $959,9005 bd3 ba2.5k sqft20981 Fowlers Mill Cir, Ashburn, VA 20147Off Market
- $906,000-- bd2 ba2.5k sqft20976 Fowlers Mill Cir, Ashburn, VA 20147Off Market
- $889,9004 bd4 ba2.7k sqft20985 Fowlers Mill Cir, Ashburn, VA 20147Sold
- $924,2005 bd3 ba3k sqft20969 Fowlers Mill Cir, Ashburn, VA 20147Off Market
- $887,2005 bd4 ba2.5k sqft20980 Fowlers Mill Cir, Ashburn, VA 20147Off Market
- $958,8004 bd3 ba2.8k sqft20972 Fowlers Mill Cir, Ashburn, VA 20147Off Market
- $757,5004 bd3 ba2k sqft20984 Fowlers Mill Cir, Ashburn, VA 20147Sold
- $812,0004 bd3 ba2.9k sqft20989 Fowlers Mill Cir, Ashburn, VA 20147Sold
Nearby schools
GreatSchools rating
- 5/10Dominion Trail Elementary SchoolGrades: PK-5Distance: 0.3 mi
- 8/10Farmwell Station Middle SchoolGrades: 6-8Distance: 0.6 mi
- 8/10Broad Run High SchoolGrades: 9-12Distance: 1.1 mi
Schools provided by the listing agent
- Elementary: Dominion Trail
- Middle: Farmwell Station
- High: Broad Run
- District: Loudoun County Public Schools
Source: Bright MLS. This data may not be complete. We recommend contacting the local school district to confirm school assignments for this home.
Get a cash offer in 3 minutes
Find out how much your home could sell for in as little as 3 minutes with a no-obligation cash offer.
Estimated market value
$1,020,700
Get a cash offer in 3 minutes
Find out how much your home could sell for in as little as 3 minutes with a no-obligation cash offer.
Estimated market value
$1,020,700
- Virginia
- Loudoun County
- Ashburn
- 20147
- 20977 Fowlers Mill Cir
Nearby cities
Nearby neighborhoods
Nearby zip codes
Other Ashburn Topics
