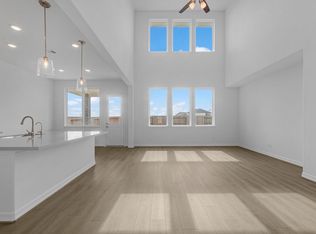
Elegant home with an inviting open-concept layout!
The Tyler home is a standout choice for those seeking a blend of elegance and practicality. The open-concept design seamlessly connects the family room to the kitchen, enhanced by a breakfast nook that creates a warm gathering space. The covered patio extends the living area, providing a perfect setting for summer barbecues and outdoor enjoyment. A spacious game room on the second floor serves as an ideal retreat for family activities, while the thoughtfully designed secondary bedrooms offer comfort and privacy. The Tyler home combines thoughtful design with modern living, making it perfect for growing families.
Design features the Rosemary Collection-The perfect juxtaposition of dramatic color and natural, neutral tones. Bring the great outdoors in. Feel grounded by deep greens, matte black and light woods.
Community & Location located in Sunterra Lakes (Brookshire, TX) offering resort style amenities and zoning to Royal ISD.
New construction
Price cut: $10K (11/2)
$414,990
2097 Graham Way, Brookshire, TX 77423
4beds
2,674sqft
Single Family Residence
Built in 2027
8,616 Square Feet Lot
$-- Zestimate®
$155/sqft
$79/mo HOA
What's special
Open-concept layout
- 34 days
- 8
- 0
Zillow last checked:
Listing updated:
Listed by:
Jared Turner 832-803-0321,
Ashton Woods
Source: HAR,MLS#: 72131589
Facts & features
Interior
Bedrooms & bathrooms
- Bedrooms: 4
- Bathrooms: 4
- Full bathrooms: 3
- 1/2 bathrooms: 1
Primary bedroom
- Level: First
- Area: 192
- Dimensions: 12'-9" x 16'-7"
Bedroom
- Level: Second
- Area: 144
- Dimensions: 12'-9" x 12'-1"
Bedroom
- Level: Second
- Area: 120
- Dimensions: 10'-6" x 12'-8"
Bedroom
- Level: First
- Area: 130
- Dimensions: 10'-11" x 13'-1
Other
- Level: First
- Area: 144
- Dimensions: 12'-5" x 12'-1"
Family room
- Level: First
- Area: 304
- Dimensions: 19'-1" x 16'-7"
Game room
- Level: Second
- Area: 210
- Dimensions: 15'-0" x 14'-1"
Kitchen
- Level: First
- Area: 182
- Dimensions: 13'-2" x 14'-6"
Heating
- Natural Gas, Zoned
Cooling
- Ceiling Fan(s), Electric
Appliances
- Included: Disposal, Gas Oven, Microwave, Gas Cooktop, Dishwasher
- Laundry: Electric Dryer Hookup, Gas Dryer Hookup, Washer Hookup
Features
- High Ceilings
- Flooring: Carpet, Tile, Vinyl
- Windows: Insulated/Low-E windows, Shutters
- Has fireplace: No
Interior area
- Total structure area: 2,674
- Total interior livable area: 2,674 sqft
Property
Parking
- Total spaces: 3
- Parking features: Attached, Oversized, Tandem, Garage Door Opener
- Attached garage spaces: 3
Features
- Stories: 2
- Patio & porch: Covered
- Exterior features: Side Yard, Sprinkler System
- Fencing: Back Yard,Full
Lot
- Size: 8,616 Square Feet
- Features: Back Yard, Subdivided, 0 Up To 1/4 Acre
Details
- Parcel number: 800202001046000
Construction
Type & style
- Home type: SingleFamily
- Architectural style: Traditional
- Property subtype: Single Family Residence
Materials
- Brick, Stone
- Foundation: Slab
- Roof: Composition
Condition
- New construction: Yes
- Year built: 2027
Details
- Builder name: Ashton Woods
Utilities & green energy
- Water: Water District
Green energy
- Green verification: Environments for Living, HERS Index Score
- Energy efficient items: Thermostat, HVAC, Insulation, Other Energy Features
Community & HOA
Community
- Subdivision: Sunterra Lakes
HOA
- Has HOA: Yes
- HOA fee: $950 annually
Location
- Region: Brookshire
Financial & listing details
- Price per square foot: $155/sqft
- Date on market: 10/1/2026
- Listing terms: Cash,Conventional,FHA,VA Loan
- Ownership: Full Ownership
- Road surface type: Concrete, Curbs
Estimated market value
Not available
Estimated sales range
Not available
$3,278/mo
Price history
| Date | Event | Price |
|---|---|---|
| 11/2/2026 | Price change | $414,990-2.4%$155/sqft |
Source:  HAR #72131589 Report a problem | ||
| 10/20/2026 | Price change | $424,990-1.2%$159/sqft |
Source: HAR #72131589 Report a problem | ||
| 10/5/2026 | Price change | $429,990-4.4%$161/sqft |
Source: HAR #72131589 Report a problem | ||
| 10/1/2026 | Listed for sale | $449,990$168/sqft |
Source: HAR #72131589 Report a problem | ||
Public tax history
Tax history is unavailable.
Monthly payment
Est. payment
Payment breakdown
Explore the cost of this home by adjusting the details. Changes won't be saved.Climate risks
Neighborhood: 77423
Nearby schools
Schools provided by the listing agent
- Elementary: Royal Elementary School
- Middle: Royal Junior High School
- High: Royal High School
Source: HAR. This data may not be complete. We recommend contacting the local school district to confirm school assignments for this home.
- $259,9004 bd3 ba2.2k sqft3004 Duskshine Dr, Brookshire, TX 77423Off Market
- $260,9904 bd3 ba1.9k sqft2045 Solstice Landing Dr, Brookshire, TX 77423New Construction
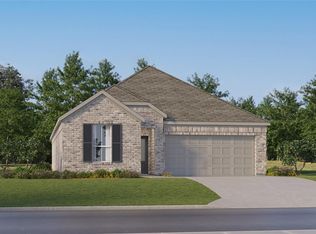
- $308,9904 bd3 ba1.9k sqft2177 Gleaming Grove Dr, Brookshire, TX 77423New Construction

- $324,9904 bd3 ba2k sqft5113 Cooper Hawk Dr, Katy, TX 77493New Construction
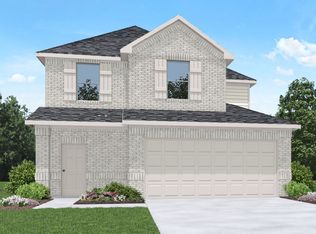
Similar homes
- $359,9904 bd3 ba2.2k sqft2093 Graham Way, Brookshire, TX 77423New Construction
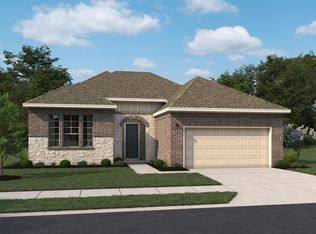 MLS ID #28039317, Jared Turner, Ashton Woods. HAR
- $441,9905 bd4 ba2.8k sqft2220 Sunflower View St, Brookshire, TX 77423New Construction
 MLS ID #87657573, Jared Turner, Long Lake Ltd. HAR
- from $383,9904 bd3 ba2.3k sqftPierce Plan, Sunterra Lakes, Brookshire, TX 77423New Construction
 DR Horton
- $404,9904 bd4 ba2.9k sqft2008 Blue Mar Dr, Brookshire, TX 77493New Construction
 MLS ID #81496592, Jared Turner, Ashton Woods. HAR
