Beautiful one level condo located on 4th floor. Gated access leads to the front of the building where guests can park in front. Continue around the building and a private side garage door gives access to your dedicated parking spaces on lower level. (Space #33 & #34). Secured building access leads to large foyer where an elevator, garage access & mailboxes are located. As you arrive on the 4th level you'll be greeted with a spacious foyer that extends to a bright hallway leading to your condo (#408). Upon entering the condo you'll notice the open layout. The spacious kitchen has stainless appliances, granite countertops, center island, wood flooring and a skylight to let lots of natural light inside. (Skylight has a sunshade if needed to reduce sunlight). Views from the kitchen look into the Family room & Dining area. The Family room has custom built in book shelves & cabinets, fireplace, beautiful wood mantel and space for TV. Large sliding glass door in Family room leads to outdoor balcony. Directly off the kitchen is a large walk in pantry and can double to give space for coats,hats & shoes. The primary bedroom has a wall of windows to let in lots of natural sunlight. Custom built in bookcase and drawers offer lots of extra storage on top of the double closets. The primary bathroom has tall double vanity sinks, large walk in shower stall and garden tub for relaxing. Bedroom 2 also has a wall of windows for natural sunlight and access to a second full bathroom. The secured heated garage on the lower level provides 2 dedicated parking spaces (#33 & 34). Also in front of the parking spaces is a large storage unit. Private boat launch is available for the community. Comes with dedicated boat dock, which is on the left set of docks located in slip 6 on the left.
Sold
$340,000
20971 Shoreline Ct APT 408, Noblesville, IN 46062
2beds
1,283sqft
Residential, Condominium
Built in 2006
-- sqft lot
$350,000 Zestimate®
$265/sqft
$1,823 Estimated rent
Home value
$350,000
$333,000 - $371,000
$1,823/mo
Zestimate® history
Owner options
List your home for rent
$1,823/mo
Rent Zestimate®
Find your next renter with Zillow Rental Manager. Plus, with online applications, you can quickly screen prospective tenants – for free.
$1,823/mo
Rent Zestimate®
Refinance and save
$2,659/mo
Est. payment
Refinancing to a lower rate could help reduce your monthly payments and save thousands over the life of the loan.
$2,659/mo
Est. payment
Explore your selling options
Work with a Zillow partner agent
Leverage their expertise and Zillow's premium Showcase listings to get your home seen by more buyers.
Get startedList with your own agent
Get your home in front of millions of buyers by listing it on Zillow.
Learn how to do itSell it yourself
Take full control of how buyers see your home on Zillow by listing For Sale by Owner (FSBO).
List your homeWhat's special
Gated accessWall of windowsPrivate side garage doorGranite countertopsOpen layoutOutdoor balconyDouble vanity sinks
Zillow last checked:
Listing updated:
Listed by:
Craig Busch 317-716-8652,
eXp Realty, LLC
Bought with:
Daniel Kolic
Highgarden Real Estate
Source: MIBOR as distributed by MLS GRID,MLS#: 22050102
Facts & features
Interior
Bedrooms & bathrooms
- Bedrooms: 2
- Bathrooms: 2
- Full bathrooms: 2
- Main level bathrooms: 2
- Main level bedrooms: 2
Primary bedroom
- Level: Main
- Area: 208 Square Feet
- Dimensions: 16x13
Bedroom 2
- Level: Main
- Area: 130 Square Feet
- Dimensions: 13x10
Dining room
- Level: Main
- Area: 130 Square Feet
- Dimensions: 13x10
Family room
- Level: Main
- Area: 168 Square Feet
- Dimensions: 14x12
Kitchen
- Level: Main
- Area: 150 Square Feet
- Dimensions: 15x10
Heating
- Electric, Forced Air
Cooling
- Central Air
Appliances
- Included: Dishwasher, Dryer, Disposal, Microwave, Electric Oven, Refrigerator, Washer
- Laundry: Main Level
Features
- Built-in Features, Kitchen Island, Elevator, Hardwood Floors, High Speed Internet, Pantry, Smart Thermostat, Walk-In Closet(s)
- Flooring: Hardwood
- Has basement: No
- Common walls with other units/homes: 2+ Common Walls
Interior area
- Total structure area: 1,283
- Total interior livable area: 1,283 sqft
Property
Parking
- Total spaces: 2
- Parking features: Assigned, Attached, Asphalt, Garage Door Opener, Gated, Guest, Storage
- Attached garage spaces: 2
- Details: Garage Parking Other(Garage Door Opener)
Features
- Levels: One
- Stories: 1
- Entry location: Building Private Entry,Upper Level
- Patio & porch: Patio
- Has view: Yes
- On waterfront: Yes
- Waterfront features: Boat Slip, Dock, Lake Privileges, Lake Front, On Reservoir, Water Access, Water View
Lot
- Features: Curbs, Gated Community, Sidewalks, Storm Sewer, Street Lights
Details
- Parcel number: 290615009038000013
- Horse amenities: None
Construction
Type & style
- Home type: Condo
- Architectural style: Other
- Property subtype: Residential, Condominium
- Attached to another structure: Yes
Materials
- Brick
- Foundation: Slab
Condition
- Updated/Remodeled
- New construction: No
- Year built: 2006
Utilities & green energy
- Electric: 200+ Amp Service
- Water: Public
- Utilities for property: Electricity Connected, Sewer Connected, Water Connected
Community & HOA
Community
- Features: Low Maintenance Lifestyle, Gated, Lake, Street Lights
- Subdivision: Villas On Morse Lake
HOA
- Has HOA: Yes
- Amenities included: Insurance, Maintenance Grounds, Maintenance, Management, Snow Removal, Trash
- Services included: Sewer, Custodian, Entrance Private, Insurance, Maintenance Grounds, Maintenance Structure, Maintenance, Management, Snow Removal, Trash
- HOA fee: $530 monthly
- HOA phone: 317-682-0571
Location
- Region: Noblesville
Financial & listing details
- Price per square foot: $265/sqft
- Tax assessed value: $321,100
- Annual tax amount: $3,638
- Date on market: 7/11/2025
- Cumulative days on market: 73 days
- Electric utility on property: Yes
Price history
| Date | Event | Price |
|---|---|---|
| 10/21/2025 | Sold | $340,000-2.8%$265/sqft |
Source:  MIBOR as distributed by MLS GRID #22050102 Report a problem MIBOR as distributed by MLS GRID #22050102 Report a problem | ||
| 9/22/2025 | Pending sale | $349,900$273/sqft |
Source: MIBOR as distributed by MLS GRID #22050102 Report a problem | ||
| 8/28/2025 | Price change | $349,900-1.4%$273/sqft |
Source: MIBOR as distributed by MLS GRID #22050102 Report a problem | ||
| 7/11/2025 | Listed for sale | $355,000+136.7%$277/sqft |
Source: MIBOR as distributed by MLS GRID #22050102 Report a problem | ||
| 8/10/2012 | Listing removed | $150,000$117/sqft |
Source: F.C. Tucker Company, Inc. #21148555 Report a problem | ||
| 7/6/2012 | Listed for sale | $150,000+3.4%$117/sqft |
Source: F.C. Tucker Company, Inc. #21148555 Report a problem | ||
| 6/29/2012 | Sold | --0 |
Source: Agent Provided Report a problem | ||
| 11/5/2011 | Listed for sale | $145,000$113/sqft |
Source: F. C. Tucker Company, Inc #21148555 Report a problem | ||
Public tax history
| Year | Property taxes | Tax assessment |
|---|---|---|
| 2025 | $3,638 +9.5% | $321,100 +8.6% |
| 2024 | $3,324 +9.5% | $295,700 +9.4% |
| 2023 | $3,035 +10.4% | $270,200 +13.3% |
| 2022 | $2,748 -13.9% | $238,400 +9.8% |
| 2021 | $3,192 +44.1% | $217,200 +2% |
| 2020 | $2,215 -33.4% | $213,000 +18.2% |
| 2019 | $3,328 -20.6% | $180,200 +5.4% |
| 2018 | $4,189 +20% | $170,900 +3.9% |
| 2017 | $3,490 +2.3% | $164,500 +15.5% |
| 2016 | $3,412 -1.3% | $142,400 -1% |
| 2014 | $3,455 +8% | $143,900 +3.9% |
| 2013 | $3,201 -1.6% | $138,500 -1.1% |
| 2012 | $3,252 +39.8% | $140,000 +37.1% |
| 2011 | $2,326 +3.6% | $102,100 +2.7% |
| 2010 | $2,246 +13% | $99,400 |
| 2009 | $1,988 | $99,400 |
Find assessor info on the county website
Neighborhood: 46062
Nearby homes
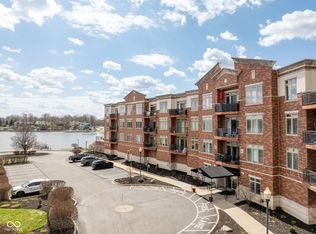
- $387,0002 bd2 ba1.3k sqft20971 Shoreline Ct APT 212, Noblesville, IN 46062Sold
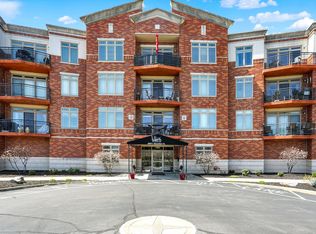
- $330,0002 bd2 ba1.1k sqft20971 Shoreline Ct APT 306, Noblesville, IN 46062Sold
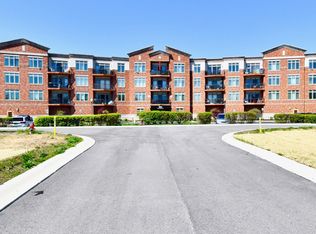
- $360,0002 bd2 ba1.2k sqft20971 Shoreline Ct APT 305, Noblesville, IN 46062Sold
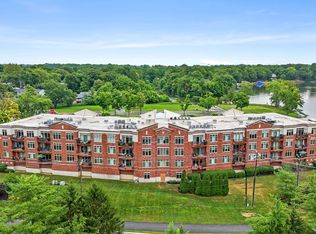
- $360,0002 bd2 ba1.3k sqft20971 Shoreline Ct APT 312, Noblesville, IN 46062Sold
- $354,0002 bd2 ba1.2k sqft20971 Shoreline Ct APT 412, Noblesville, IN 46062Sold
- $362,0002 bd2 ba1.1k sqft20971 Shoreline Ct APT 202, Noblesville, IN 46062Sold
- $328,9002 bd2 ba1.2k sqft20971 Shoreline Ct APT 208, Noblesville, IN 46062Off Market
- $309,9002 bd1 ba1k sqft20971 Shoreline Ct APT 214, Noblesville, IN 46062For Sale
Nearby schools
GreatSchools rating
- 8/10Hinkle Creek Elementary SchoolGrades: PK-5Distance: 2 mi
- 9/10Noblesville West Middle SchoolGrades: 6-8Distance: 2.3 mi
- 10/10Noblesville High SchoolGrades: 9-12Distance: 4.7 mi
Get a cash offer in 3 minutes
Find out how much your home could sell for in as little as 3 minutes with a no-obligation cash offer.
Estimated market value
$350,000
Get a cash offer in 3 minutes
Find out how much your home could sell for in as little as 3 minutes with a no-obligation cash offer.
Estimated market value
$350,000
- Indiana
- Hamilton County
- Noblesville
- 46062
- 20971 Shoreline Ct Apartment 408
Nearby cities
Nearby neighborhoods
Nearby zip codes
Other Noblesville Topics
