Discover unparalleled luxury in this custom-built masterpiece, where every detail has been meticulously crafted for sophisticated living. Step inside and be greeted by a bright, airy and open floorplan with stunning bleached hardwood floors that flow throughout the main level. The stunning dining room is enhanced by a breathtaking, designer coffered ceiling, perfect for hosting memorable gatherings. An oversized family room is central to the home and features built-in cabinets with floating shelves flanking the fireplace. Chefs dream of kitchens such as this with a professional-grade dual fuel gas range plus a wall oven, complemented by quartz countertops offering ample prep space. Escape to the luxurious primary suite, a true haven featuring an elegant tray ceiling and sophisticated mouldings on the wall. The spa-like primary bath offers ultimate relaxation with a lavish soaking tub and a beautifully designed tile shower. The main level offers convenience and comfort with two spacious bedrooms and a beautifully appointed shared bathroom. Upstairs, you'll find even more versatile living space, including a generous bonus room, a private guest room, and an adaptable flex room - perfect for a home office, gym, or media room. Enjoy the perfect blend of indoor and outdoor living with a breezy screened porch, ideal for relaxing with your morning coffee. Step outside and the property transforms into a private sanctuary with verdant landscaping and a beautiful flagstone patio with a wood-burning fireplace, creating the perfect ambiance for star lit evenings. A spacious 3-car garage offers ample storage and parking. This isn't just a home; it's a lifestyle. Experience the pinnacle of luxury living.
Sold for $1,140,000
Street View
$1,140,000
2098 Amalfi Pl, Apex, NC 27502
5beds
3,935sqft
Single Family Residence, Residential
Built in 2019
0.27 Acres Lot
$1,135,900 Zestimate®
$290/sqft
$3,971 Estimated rent
Home value
$1,135,900
$1.08M - $1.19M
$3,971/mo
Zestimate® history
Owner options
List your home for rent
$3,971/mo
Rent Zestimate®
Find your next renter with Zillow Rental Manager. Plus, with online applications, you can quickly screen prospective tenants – for free.
$3,971/mo
Rent Zestimate®
Refinance and save
$7,084/mo
Est. payment
Refinancing to a lower rate could help reduce your monthly payments and save thousands over the life of the loan.
$7,084/mo
Est. payment
Explore your selling options
Work with a Zillow partner agent
Leverage their expertise and Zillow's premium Showcase listings to get your home seen by more buyers.
Get startedList with your own agent
Get your home in front of millions of buyers by listing it on Zillow.
Learn how to do itSell it yourself
Take full control of how buyers see your home on Zillow by listing For Sale by Owner (FSBO).
List your homeWhat's special
Zillow last checked:
Listing updated:
Listed by:
Melissa Schambs 919-796-9408,
Berkshire Hathaway HomeService
Bought with:
Steven Clague, 335372
Century 21 Triangle Group
Source: Doorify MLS,MLS#: 10109038
Facts & features
Interior
Bedrooms & bathrooms
- Bedrooms: 5
- Bathrooms: 4
- Full bathrooms: 3
- 1/2 bathrooms: 1
Heating
- Electric, Forced Air, Heat Pump, Zoned
Cooling
- Ceiling Fan(s), Central Air, Dual
Appliances
- Included: Convection Oven, Dishwasher, Disposal, Double Oven, Dryer, Gas Range, Gas Water Heater, Ice Maker, Microwave, Range Hood, Refrigerator, Tankless Water Heater, Oven, Washer, Water Heater
- Laundry: Laundry Room, Main Level
Features
- Bathtub/Shower Combination, Bookcases, Breakfast Bar, Ceiling Fan(s), Coffered Ceiling(s), Double Vanity, Entrance Foyer, Granite Counters, High Ceilings, Kitchen Island, Pantry, Master Downstairs, Quartz Counters, Separate Shower, Shower Only, Smooth Ceilings, Soaking Tub, Storage, Tray Ceiling(s), Walk-In Closet(s), Walk-In Shower, Water Closet
- Flooring: Carpet, Hardwood, Tile
- Doors: French Doors
- Windows: Double Pane Windows
- Basement: Crawl Space
- Number of fireplaces: 2
- Fireplace features: Family Room, Gas Log, Outside, Stone, Wood Burning
- Common walls with other units/homes: No Common Walls
Interior area
- Total structure area: 3,935
- Total interior livable area: 3,935 sqft
- Finished area above ground: 3,935
- Finished area below ground: 0
Property
Parking
- Total spaces: 9
- Parking features: Attached, Concrete, Driveway, Garage, Garage Door Opener
- Attached garage spaces: 3
- Uncovered spaces: 6
Features
- Levels: One and One Half
- Stories: 1
- Patio & porch: Front Porch, Screened
- Exterior features: Fenced Yard, In Parade of Homes, Rain Gutters, Smart Lock(s)
- Pool features: Community
- Fencing: Back Yard
- Has view: Yes
- View description: Neighborhood
Lot
- Size: 0.27 Acres
- Features: Landscaped, Level
Details
- Parcel number: 0721822223
- Zoning: MD-CZ
- Special conditions: Standard
Construction
Type & style
- Home type: SingleFamily
- Architectural style: Transitional
- Property subtype: Single Family Residence, Residential
Materials
- Fiber Cement, Stone Veneer
- Foundation: Block
- Roof: Shingle
Condition
- New construction: No
- Year built: 2019
Details
- Builder name: L and L
Utilities & green energy
- Sewer: Public Sewer
- Water: Public
- Utilities for property: Electricity Connected, Natural Gas Connected, Water Connected, Underground Utilities
Community & HOA
Community
- Features: Clubhouse, Lake, Playground, Pool, Sidewalks
- Subdivision: The Manors at Bella Casa
HOA
- Has HOA: Yes
- Amenities included: Clubhouse, Management, Playground, Pool, Tennis Court(s), Trail(s)
- Services included: Maintenance Grounds
- HOA fee: $265 quarterly
Location
- Region: Apex
Financial & listing details
- Price per square foot: $290/sqft
- Tax assessed value: $1,136,269
- Annual tax amount: $9,940
- Date on market: 7/12/2025
Price history
| Date | Event | Price |
|---|---|---|
| 4/21/2026 | Listing removed | $3,995$1/sqft |
Source: Zillow Rentals Report a problem | ||
| 4/15/2026 | Listed for rent | $3,995$1/sqft |
Source: Zillow Rentals Report a problem | ||
| 11/20/2025 | Sold | $1,140,000-5%$290/sqft |
Source:  Doorify MLS #10109038 Report a problem Doorify MLS #10109038 Report a problem | ||
| 10/17/2025 | Pending sale | $1,200,000$305/sqft |
Source: Doorify MLS #10109038 Report a problem | ||
| 7/12/2025 | Listed for sale | $1,200,000+23.1%$305/sqft |
Source: Doorify MLS #10109038 Report a problem | ||
| 12/16/2022 | Sold | $975,000-2.5%$248/sqft |
Source: Doorify MLS #2477914 Report a problem | ||
| 11/13/2022 | Pending sale | $999,988$254/sqft |
Source: Doorify MLS #2477914 Report a problem | ||
| 10/21/2022 | Contingent | $999,988$254/sqft |
Source: Doorify MLS #2477914 Report a problem | ||
| 10/13/2022 | Price change | $999,988-5.2%$254/sqft |
Source: Doorify MLS #2477914 Report a problem | ||
| 10/6/2022 | Price change | $1,055,000-6.2%$268/sqft |
Source: Doorify MLS #2477914 Report a problem | ||
| 9/2/2022 | Price change | $1,125,000-2.2%$286/sqft |
Source: Doorify MLS #2470714 Report a problem | ||
| 8/25/2022 | Listed for sale | $1,150,000+79.7%$292/sqft |
Source: Doorify MLS #2470714 Report a problem | ||
| 8/6/2020 | Sold | $640,000-4.5%$163/sqft |
Source: Public Record Report a problem | ||
| 2/27/2020 | Sold | $669,900+91.4%$170/sqft |
Source: Doorify MLS #2281399 Report a problem | ||
| 2/4/2019 | Sold | $350,000$89/sqft |
Source: Public Record Report a problem | ||
Public tax history
| Year | Property taxes | Tax assessment |
|---|---|---|
| 2025 | $9,941 +0.5% | $1,136,269 -1.7% |
| 2024 | $9,890 +21% | $1,156,358 +55.6% |
| 2023 | $8,171 +13.8% | $743,028 +6.8% |
| 2022 | $7,180 +4% | $695,520 |
| 2021 | $6,906 | $695,520 |
| 2020 | -- | $695,520 +268% |
| 2019 | $2,146 | $189,000 |
Find assessor info on the county website
Neighborhood: 27502
Nearby homes
- $1,131,1005 bd4 ba3.2k sqft2090 Amalfi Pl, Apex, NC 27502Off Market
- $1,033,0004 bd4 ba3k sqft2102 Amalfi Pl, Apex, NC 27502Off Market
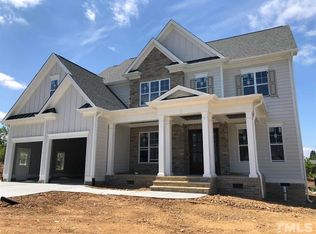
- $1,222,0225 bd5 ba3.5k sqft2086 Amalfi Pl, Apex, NC 27502Sold
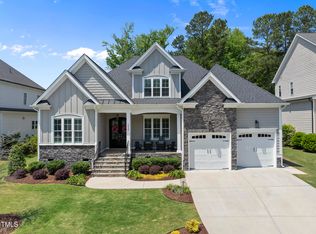
- $1,221,2005 bd5 ba3.4k sqft2518 Terrmini Dr, Apex, NC 27502Off Market
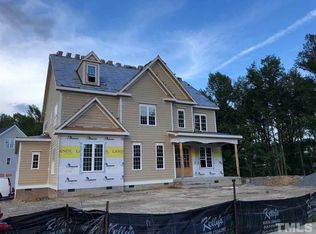
- $1,220,0005 bd5 ba3.6k sqft2101 Amalfi Pl, Apex, NC 27502Sold
- $1,118,5005 bd5 ba3.7k sqft2105 Amalfi Pl, Apex, NC 27502Off Market
- $68,6400.44 Acres2901 Evans Rd, Apex, NC 27502Off Market
- $973,6004 bd4 ba3k sqft2087 Amalfi Pl, Apex, NC 27502Off Market
Nearby schools
GreatSchools rating
- 7/10Scotts Ridge ElementaryGrades: PK-5Distance: 1.6 mi
- 10/10Apex Friendship MiddleGrades: 6-8Distance: 0.4 mi
- 9/10Apex Friendship HighGrades: 9-12Distance: 0.4 mi
Schools provided by the listing agent
- Elementary: Wake - Olive Chapel
- Middle: Wake - Apex Friendship
- High: Wake - Apex Friendship
Source: Doorify MLS. This data may not be complete. We recommend contacting the local school district to confirm school assignments for this home.
Get a cash offer in 3 minutes
Find out how much your home could sell for in as little as 3 minutes with a no-obligation cash offer.
Estimated market value
$1,135,900
Get a cash offer in 3 minutes
Find out how much your home could sell for in as little as 3 minutes with a no-obligation cash offer.
Estimated market value
$1,135,900
- North Carolina
- Wake County
- Apex
- 27502
- 2098 Amalfi Pl
Nearby cities
Nearby zip codes
Other Apex Topics
